Skip main navigation
Sold for $489,900
  • $489,900

    5379 Ferrari Dr, Colorado Springs, CO 80922

    3beds
    2,709sqft
    Single Family Residence
    Built in 2006
    5,501 Square Feet Lot
    $485,500 Zestimate®
    $181/sqft
    $2,634 Estimated rent

    Home value

    $485,500

    $461,000 - $510,000

    $2,634/mo

    Zestimate® history
    Loading
    Loading...

    Owner options

    List your home for rent

    $2,634/mo

    Rent Zestimate®

    Find your next renter with Zillow Rental Manager. Plus, with online applications, you can quickly screen prospective tenants – for free.

    Learn more

    $2,634/mo

    Rent Zestimate®

    Refinance and save

    $2,825/mo

    Est. payment

    Refinancing to a lower rate could help reduce your monthly payments and save thousands over the life of the loan.

    See today's rates

    $2,825/mo

    Est. payment

    Explore your selling options

    Work with a Zillow partner agent

    Leverage their expertise and Zillow's premium Showcase listings to get your home seen by more buyers.

    Get started

    List with your own agent

    Get your home in front of millions of buyers by listing it on Zillow.

    Learn how to do it

    Sell it yourself

    Take full control of how buyers see your home on Zillow by listing For Sale by Owner (FSBO).

    List your home

    What's special

    Modern masterpieceContemporary eleganceRefined interiorsFinished half bathRear deckFire pitCovered front porch
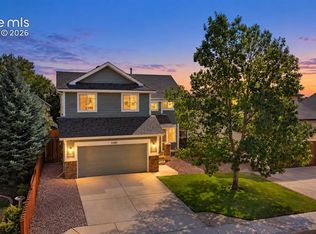
    Step into contemporary elegance in the highly sought-after Stetson Hills community. Presenting this flawlessly maintained 2-story residence, showcasing a pristine exterior crowned with a brand-new roof, offering a premier living experience for your family. Upon arrival, be greeted by the inviting covered front porch, setting the tone for the refined interiors within. Enter to discover an executive study adorned with plush Berber carpeting, a motif that extends gracefully to the upper-level bedrooms, ensuring comfort throughout. Abundant natural light floods the living areas, accentuating the airy ambiance and highlighting the vaulted ceilings as well as the upgraded wrought iron railing. Designed for seamless entertaining, the open-concept kitchen is a culinary haven, featuring sleek stainless-steel appliances, including a gas range oven, ideal for culinary enthusiasts. The kitchen seamlessly flows into a dining area, perfect for hosting family gatherings and intimate dinners. Step outside to the rear deck, overlooking tranquil open trail space, offering a serene retreat for relaxation over the fire pit. Meanwhile, the basement presents ample open space, complete with a finished half bath and pre-installed shower pan, awaiting your personal touch to transform it into an additional living area or recreational space. Experience effortless maintenance with xeriscaping throughout the lot, including a convenient dog run in the rear yard, ensuring both style and practicality. Located less than a mile from the Powers corridor, this residence offers unparalleled convenience, with a plethora of shopping, dining, and entertainment options just moments away. Don't miss the opportunity to make this modern masterpiece your new home, where comfort meets elegance.

    Zillow last checked:

    Listing updated:

    Listed by:

    Sly Martinez C2EX 719-310-6016,

    Keller Williams Partners

    Bought with:

    Sallyanne Holmes ABR C2EX GRI MRP

    Homestead Properties Co

    Source: elevateMLS,MLS#: 4025946MLS Logo

    Facts & features

    Interior

    Bedrooms & bathrooms
    • Bedrooms: 3
    • Bathrooms: 4
    • Full bathrooms: 2
    • 1/2 bathrooms: 2
    Basement
    • Area: 980
    Heating
    • Forced Air
    Cooling
    • Ceiling Fan(s), Central Air
    Appliances
    • Included: Dishwasher, Disposal, Dryer, Gas in Kitchen, Microwave, Refrigerator, Washer
    • Laundry: Main Level
    Features
    • 6-Panel Doors, 9Ft + Ceilings, Vaulted Ceiling(s), Pantry, Smart Home Door Locks
    • Flooring: Carpet
    • Windows: Window Coverings
    • Basement: Full,Partially Finished
    • Number of fireplaces: 1
    • Fireplace features: Gas, One
    Interior area
    • Total structure area: 2,709
    • Total interior livable area: 2,709 sqft
    • Finished area above ground: 1,729
    • Finished area below ground: 980

    Property

    Parking
    • Total spaces: 2
    • Parking features: Attached, Garage Door Opener, Concrete Driveway
    • Attached garage spaces: 2
    Accessibility
    • Accessibility features: Hand Rails, Stairs to back entrance, Stairs to front entrance, Stairs to garage
    Features
    • Levels: Two
    • Stories: 2
    • Patio & porch: Concrete, Covered, Wood Deck
    • Fencing: Back Yard
    Lot
    • Size: 5,501 Square Feet
    • Features: Backs to Open Space, Hiking Trail, Near Fire Station, Near Hospital, Near Park, Near Public Transit, Near Schools, Near Shopping Center, Landscaped
    Details
    • Parcel number: 5319106137

    Construction

    Type & style
    • Home type: SingleFamily
    • Property subtype: Single Family Residence
    Materials
    • Stucco
    • Roof: Composite Shingle
    Condition
    • Existing Home
    • New construction: No
    • Year built: 2006
    Details
    • Builder name: Lennar Homes Of Colorado

    Utilities & green energy

    • Water: Municipal

    Community & HOA

    Location
    • Region: Colorado Springs

    Financial & listing details

    • Price per square foot: $181/sqft
    • Tax assessed value: $461,179
    • Annual tax amount: $1,446
    • Date on market: 6/4/2024
    • Listing terms: Cash,Conventional,FHA,VA Loan

    Price history

    DateEventPrice
    5/31/2024Sold$489,900$181/sqft
    Source: elevateMLS #4025946 Report a problem
    5/2/2024Contingent$489,900$181/sqft
    Source: elevateMLS #4025946 Report a problem
    4/30/2024Listed for sale$489,900+107.7%$181/sqft
    Source: elevateMLS #4025946 Report a problem
    7/9/2008Sold$235,900-1.7%$87/sqft
    Source: Public Record Report a problem
    6/1/2008Listed for sale$239,900+7.6%$89/sqft
    Source: ERA #467976 Report a problem
    3/22/2007Sold$223,000$82/sqft
    Source: Public Record Report a problem

    Public tax history

    YearProperty taxesTax assessment
    2024$1,612 +11.4%$30,900
    2023$1,447 -4%$30,900 +32.7%
    2022$1,507 $23,280 -2.8%
    2021-- $23,950 +16.8%
    2020$1,305 +1%$20,510
    2019$1,292 +9.4%$20,510 +12%
    2018$1,181 +0.5%$18,310
    2017$1,175 -0.5%$18,310 +2.5%
    2016$1,181 +1.2%$17,860
    2015$1,168 +4.2%$17,860 +6.2%
    2014$1,121 $16,810
    2013-- --
    2012-- $17,080
    2011$1,095 $17,080 +3.1%
    2010-- $16,560
    2009-- $16,560 +6%
    2008-- $15,620 +67.8%
    2006-- $9,310
    Find assessor info on the county website

    Neighborhood: Powers

    Nearby schools

    GreatSchools rating
    Schools provided by the listing agent
    • Elementary: Odyssey
    • Middle: Skyview
    • High: Vista Ridge
    • District: Falcon-49

    Source: elevateMLS. This data may not be complete. We recommend contacting the local school district to confirm school assignments for this home.

    Get a cash offer in 3 minutes
    Find out how much your home could sell for in as little as 3 minutes with a no-obligation cash offer.
    Estimated market value
    $485,500
    Get a cash offer in 3 minutes
    Find out how much your home could sell for in as little as 3 minutes with a no-obligation cash offer.
    Estimated market value
    $485,500