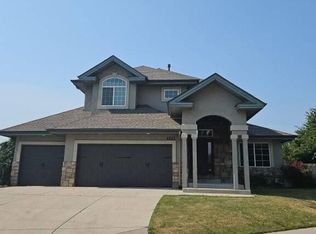
Welcome to this bright and spacious 2-story corner lot home in Stetson Hills with a full basement - offering a fantastic opportunity with amazing potential to finish out unfinished work in the basement; price reflects needed TLC! Home is exempt from neighborhood HOA as park/rec district covers 3/4 of property for public sidewalk and landscaping care. You'll love the main level with a dramatic vaulted ceiling and a sunny open-concept layout where kitchen, dining area, and living room flow together. The living room has lots of natural light that pours in with views of Pikes Peak! The kitchen shines with upgraded 42-inch maple cabinets and all stainless steel kitchen appliances except the range. Step out from the dining area through the slider walk-out to your oversized 25x12 patio deck and backyard - perfect for relaxing and entertaining. Oversized high-rise garden planter remains for your green thumb! Backyard is not landscaped. A creative vision awaits to bring life to this spacious yard. Retaining wall materials are included to build out the wall. Location is a highlight! Convenient access to Powers and Marksheffel corridors to all your amenities, including shopping, restaurants, entertainment, and nearby hospitals. Upper level offers 3 comfortable bedrooms, including an extremely oversized primary bedroom with a walk-in closet - so much space! The primary shares a full bath with the secondary bedrooms. House is wired with Cat-5, Fiber optic via Metronet, surround sound wiring with 5 areas for speakers, 50 Gal commercial water heater (Bradford White Corp - Defender Safety System) The full basement is framed and drywalled and ready for your finishing touches, featuring a bedroom, recreation area, and two storage closets. The basement bath has tub and sink, and there’s rough-in plumbing to install a toilet. Electrical is installed in basement but not connected. Bring your ideas and bring this home back to life - the possibilities are endless!
For sale
$399,000
7404 Steward Ln, Colorado Springs, CO 80922
4beds
2,079sqft
Single Family Residence
Built in 2003
8,916 Square Feet Lot
$-- Zestimate®
$192/sqft
$-- HOA
What's special
- 40 days
- 816
- 68
Likely to sell faster than
Zillow last checked:
Listing updated:
Listed by:
Patricia Niemann ABR AHWD CNE GRI 719-229-9767,
Pink Realty Inc
Source: elevateMLS,MLS#: 2456062
Facts & features
Interior
Bedrooms & bathrooms
- Bedrooms: 4
- Bathrooms: 3
- Full bathrooms: 2
- 1/2 bathrooms: 1
Other
- Level: Upper
- Area: 210 Square Feet
- Dimensions: 15 x 14
Heating
- Electric, Forced Air, Natural Gas
Cooling
- Ceiling Fan(s), Central Air, Electric
Appliances
- Included: 220v in Kitchen, Cooktop, Dishwasher, Disposal, Dryer, Exhaust Fan, Microwave, Oven, Range, Refrigerator, Self Cleaning Oven, Washer
- Laundry: Electric Hook-up, Main Level
Features
- 6-Panel Doors, Vaulted Ceiling(s), High Speed Internet, Pantry
- Flooring: Carpet, Ceramic Tile, Vinyl/Linoleum
- Windows: Window Coverings
- Basement: Full,Partially Finished
Interior area
- Total structure area: 2,079
- Total interior livable area: 2,079 sqft
- Finished area above ground: 1,386
- Finished area below ground: 693
Property
Parking
- Total spaces: 2
- Parking features: Attached, Garage Door Opener, Garage Amenities (Other), Concrete Driveway
- Attached garage spaces: 2
Features
- Levels: Two
- Stories: 2
- Patio & porch: Concrete
- Fencing: Back Yard
- Has view: Yes
- View description: Mountain(s), View of Pikes Peak
Lot
- Size: 8,916 Square Feet
- Features: Corner Lot, Level, Sloped, Near Fire Station, Near Hospital, Near Park, Near Public Transit, Near Schools, Near Shopping Center, Front Landscaped
Details
- Parcel number: 5320101001
Construction
Type & style
- Home type: SingleFamily
- Property subtype: Single Family Residence
Materials
- Wood Siding, Framed on Lot, Frame
- Foundation: Slab
Condition
- Pre-Sold
- New construction: No
- Year built: 2003
Details
- Builder model: Fulton
- Builder name: U.S. Home Corp
Utilities & green energy
- Water: Municipal
- Utilities for property: Cable Available, Cable Connected, Electricity Available, Electricity Connected, Natural Gas Available, Natural Gas Connected
Community & HOA
Location
- Region: Colorado Springs
Financial & listing details
- Price per square foot: $192/sqft
- Tax assessed value: $428,476
- Annual tax amount: $1,837
- Date on market: 9/8/2026
- Listing terms: Cash,Conventional,FHA
- Electric utility on property: Yes
Estimated market value
Not available
Estimated sales range
Not available
Not available
Price history
| Date | Event | Price |
|---|---|---|
| 9/11/2026 | Listed for sale | $399,000+133.3%$192/sqft |
Source:  elevateMLS #2456062 Report a problem | ||
| 11/24/2003 | Sold | $171,015$82/sqft |
Source: Public Record Report a problem | ||
Public tax history
| Year | Property taxes | Tax assessment |
|---|---|---|
| 2025 | $1,669 +6.3% | $30,210 -0.1% |
| 2024 | $1,570 +14.8% | $30,240 |
| 2023 | $1,368 -4% | $30,240 +37.4% |
| 2022 | $1,425 | $22,010 -2.8% |
| 2021 | -- | $22,640 +16% |
| 2020 | $1,242 +1% | $19,510 |
| 2019 | $1,229 +23.3% | $19,510 +26.3% |
| 2018 | $997 +0.5% | $15,450 |
| 2017 | $992 -0.5% | $15,450 +2.5% |
| 2016 | $997 +1.1% | $15,080 |
| 2015 | $986 +8.7% | $15,080 +10.8% |
| 2014 | $907 | $13,610 |
| 2013 | -- | -- |
| 2012 | -- | $13,610 |
| 2011 | $957 | $13,610 -5.9% |
| 2010 | -- | $14,460 |
| 2009 | -- | $14,460 +3% |
| 2008 | -- | $14,040 |
| 2006 | -- | $14,040 +91% |
| 2004 | -- | $7,350 +5.5% |
| 2003 | $121 +212.3% | $6,970 +401.4% |
| 2002 | $39 | $1,390 |
Find assessor info on the county website
Monthly payment
Est. payment
Payment breakdown
Explore the cost of this home by adjusting the details. Changes won't be saved.Climate risks
Neighborhood: Powers
Nearby schools
Schools provided by the listing agent
- Elementary: Stetson
- Middle: Skyview
- High: Sand Creek
- District: District 49
Source: elevateMLS. This data may not be complete. We recommend contacting the local school district to confirm school assignments for this home.
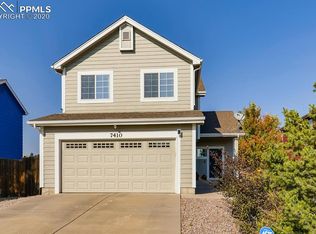
- $434,9003 bd4 ba2k sqft7410 Steward Ln, Colorado Springs, CO 80922Off Market
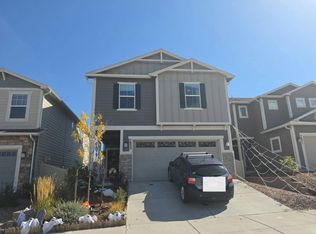
- $439,6003 bd3 ba2.7k sqft7416 Steward Ln, Colorado Springs, CO 80922Off Market

- $440,0003 bd3 ba2.7k sqft5487 Stetson Meadows Dr, Colorado Springs, CO 80922Sold

- $410,5003 bd3 ba2.1k sqft7422 Steward Ln, Colorado Springs, CO 80922Off Market

Similar homes
- $--4 bd3 ba2.3k sqft7855 Tent Rock Point, Colorado Springs, CO 80924Auction
 Auction.com 2
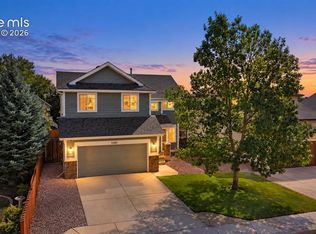
- $449,9005 bd4 ba2.3k sqft5385 Ferrari Dr, Colorado Springs, CO 80922For Sale
 MLS ID #6499926, Jennifer Johnson, LPT Realty LLC. elevateMLS
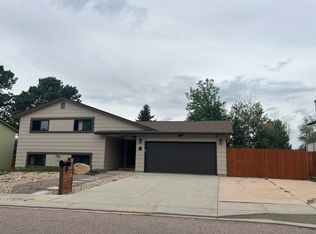
- $--4 bd2 ba1.8k sqft4690 Bunchberry Ln, Colorado Springs, CO 80917Auction
 Auction.com 2
- $--4 bd3 ba2.8k sqft4883 Jamesport Dr, Colorado Springs, CO 80918Auction
 Auction.com 2
- $435,0004 bd4 ba2.7k sqft3410 Leoti Dr, Colorado Springs, CO 80922For SaleMLS ID #4940115, Gene Ramirez, American Integrity Realty Inc. elevateMLS
- $419,9003 bd3 ba1.6k sqft3976 Reindeer Cir, Colorado Springs, CO 80922For SaleMLS ID #2574527, Brandy Farris, Brandy Farris. elevateMLS
- $399,0004 bd3 ba1.5k sqft1902 Wildwood Pass Dr, Colorado Springs, CO 80921For SaleMLS ID #9371082, Tony Casados, Real Broker, LLC DBA Real. elevateMLS
- $389,0004 bd3 ba1.8k sqft4982 Galileo Dr, Colorado Springs, CO 80917For SaleMLS ID #5769736, Kurt Stark, Assist-2-Sell Buyers & Sellers Choice. elevateMLS
- $399,9004 bd2 ba2k sqft1921 Flintshire St, Colorado Springs, CO 80910For SaleMLS ID #7601777, Evelyn Duffy, Homesmart Realty. elevateMLS
- $439,9004 bd3 ba2.1k sqft2203 Condor St, Colorado Springs, CO 80909For SaleMLS ID #3064443, Andrew Shawcroft CRS GRI SRES SRS , Shawcroft Realty Inc. elevateMLS
- $449,9004 bd3 ba2k sqft6685 Bear Tooth Dr, Colorado Springs, CO 80923For SaleMLS ID #5831057, Amanda Moss, Coldwell Banker Realty. elevateMLS
