Three car garage in this updated ranch home with a finished basement. The main level offers two bedrooms with a five piece bath in the primary suite and the second bedroom/office has glass double doors with a full bath in the adjoining hall. There are two more bedrooms and a full bath in the basement. The living room offers a gas fireplace with a walk-out slider to the large patio and zeroscaped back yard. The kitchen boasts of oak hardwood flooring with all stainless steal appliances, large pantry, eat-in space, a built-in desk, new granite counters and a beautiful glass back splash with a large new sink. The 5 piece primary bath has updated shower with beautiful easy to care for cast marble, 2 sink and counters also updated. The basement offers all new vinyl flooring in the large family room with built-in book shelves and a wet bar. The laundry and storage and mechanical room are also in the basement. The outside of the home was painted and the two skylights in the living room were replaced along with the gutters due to hail damage. Included in the backyard is a 8' x 10' shed. The yard has a large parking space that opens to a large gate that will accommodate an RV. The home is light and bright and close to Powers, shopping and schools.
For sale
Price cut: $5K (9/5)
$505,000
7229 Waterman Way, Colorado Springs, CO 80922
4beds
2,589sqft
Single Family Residence
Built in 1999
10,001 Square Feet Lot
$-- Zestimate®
$195/sqft
$-- HOA
What's special
Finished basementLarge pantryNew granite countersBeautiful glass backsplashThree car garageLarge new sink
- 58 days
- 328
- 15
Zillow last checked:
Listing updated:
Listed by:
Sandra Krueger GRI 719-492-7256,
Seller's Choice of Colorado
Source: elevateMLS,MLS#: 3391395
Facts & features
Interior
Bedrooms & bathrooms
- Bedrooms: 4
- Bathrooms: 3
- Full bathrooms: 3
Basement
- Area: 1284
Heating
- Forced Air
Cooling
- Ceiling Fan(s), Central Air, Electric
Appliances
- Included: 220v in Kitchen, Dishwasher, Disposal, Dryer, Exhaust Fan, Microwave, Range, Refrigerator, Washer, Humidifier
- Laundry: In Basement
Features
- 5-Pc Bath, 6-Panel Doors, Skylight (s), Vaulted Ceiling(s), Pantry
- Flooring: Carpet, Wood, Wood Laminate
- Windows: Window Coverings
- Basement: Full,Partially Finished
- Has fireplace: Yes
- Fireplace features: Gas
Interior area
- Total structure area: 2,589
- Total interior livable area: 2,589 sqft
- Finished area above ground: 1,305
- Finished area below ground: 1,284
Video & virtual tour
Property
Parking
- Total spaces: 3
- Parking features: Attached, Even with Main Level, Garage Door Opener, Concrete Driveway, RV Access/Parking
- Attached garage spaces: 3
Features
- Patio & porch: Concrete
- Fencing: Back Yard
Lot
- Size: 10,001 Square Feet
- Features: Cul-De-Sac, Near Schools, Near Shopping Center, Landscaped
Details
- Additional structures: Storage
- Parcel number: 5332218018
Construction
Type & style
- Home type: SingleFamily
- Architectural style: Ranch
- Property subtype: Single Family Residence
Materials
- Masonite, Framed on Lot
- Roof: Composite Shingle
Condition
- Existing Home
- New construction: No
- Year built: 1999
Utilities & green energy
- Water: Municipal
- Utilities for property: Electricity Connected, Natural Gas Connected
Community & HOA
Location
- Region: Colorado Springs
Financial & listing details
- Price per square foot: $195/sqft
- Tax assessed value: $427,780
- Annual tax amount: $2,073
- Date on market: 8/20/2026
- Listing terms: Cash,Conventional,FHA,VA Loan
- Electric utility on property: Yes
Estimated market value
Not available
Estimated sales range
Not available
Not available
Price history
| Date | Event | Price |
|---|---|---|
| 9/5/2026 | Price change | $505,000-1%$195/sqft |
Source:  elevateMLS #3391395 Report a problem elevateMLS #3391395 Report a problem | ||
| 8/20/2026 | Listed for sale | $510,000+125.7%$197/sqft |
Source: elevateMLS #3391395 Report a problem | ||
| 8/5/2010 | Sold | $226,000-1.7%$87/sqft |
Source: Public Record Report a problem | ||
| 7/14/2010 | Pending sale | $230,000$89/sqft |
Source: AlphaPlex, Inc. Report a problem | ||
| 6/13/2010 | Listed for sale | $230,000+42.1%$89/sqft |
Source: AlphaPlex, Inc. Report a problem | ||
| 10/29/2009 | Sold | $161,900-28%$63/sqft |
Source: Public Record Report a problem | ||
| 6/7/2004 | Sold | $225,000+68.6%$87/sqft |
Source: Public Record Report a problem | ||
| 7/6/1999 | Sold | $133,432$52/sqft |
Source: Public Record Report a problem | ||
Public tax history
| Year | Property taxes | Tax assessment |
|---|---|---|
| 2025 | $1,915 +5.7% | $30,160 -1.2% |
| 2024 | $1,811 +14.2% | $30,530 |
| 2023 | $1,586 -3.3% | $30,530 +35% |
| 2022 | $1,640 | $22,620 -2.8% |
| 2021 | -- | $23,270 +17.3% |
| 2020 | $1,403 +0.9% | $19,830 |
| 2019 | $1,391 +10.7% | $19,830 +13.1% |
| 2018 | $1,256 +0.4% | $17,540 |
| 2017 | $1,251 -0.4% | $17,540 +1.8% |
| 2016 | $1,256 +1.9% | $17,230 |
| 2015 | $1,233 +4.3% | $17,230 +6.2% |
| 2014 | $1,182 | $16,220 |
| 2013 | -- | -- |
| 2012 | -- | $11,750 |
| 2011 | $1,310 | $11,750 -38.8% |
| 2010 | -- | $19,210 |
| 2009 | -- | $19,210 +2% |
| 2008 | -- | $18,830 |
| 2006 | -- | $18,830 +73.1% |
| 2004 | -- | $10,880 |
| 2003 | $821 +1.3% | $10,880 -13.7% |
| 2002 | $811 -15.5% | $12,600 -11.8% |
| 2001 | $959 | $14,280 |
Find assessor info on the county website
Monthly payment
Est. payment
Payment breakdown
Explore the cost of this home by adjusting the details. Changes won't be saved.Climate risks
Neighborhood: Cimarron Hills
Nearby schools
Schools provided by the listing agent
- District: District 49
Source: elevateMLS. This data may not be complete. We recommend contacting the local school district to confirm school assignments for this home.
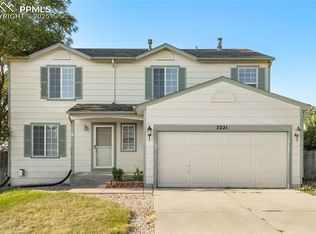
- $455,0004 bd4 ba2.8k sqft7221 Waterman Way, Colorado Springs, CO 80922Sold
- $433,9003 bd2 ba1.4k sqft7233 Waterman Way, Colorado Springs, CO 80922Off Market
- $479,0005 bd4 ba2.4k sqft7213 Waterman Way, Colorado Springs, CO 80922Off Market
- $417,9004 bd4 ba1.9k sqft7228 Waterman Way, Colorado Springs, CO 80922Off Market

Similar homes
- $515,0004 bd3 ba2.5k sqft7381 Waterman Way, Colorado Springs, CO 80922For Sale

 MLS ID #4469995, Darlene Haines AHWD C2EX GRI MRP RENE SFR SRS , 1List Realty. elevateMLS
 - $519,0005 bd4 ba2.6k sqft7105 Allens Park Dr, Colorado Springs, CO 80922For Sale
 MLS ID #6325087, Craig Rogers, The Platinum Group. elevateMLS
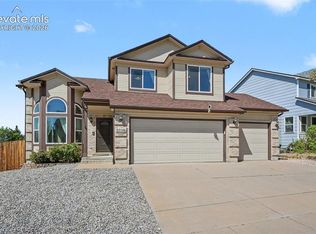
 - $499,0004 bd4 ba2.6k sqft3310 Heather Glen Dr, Colorado Springs, CO 80922For Sale
 MLS ID #2036367, Benjamin Sage, Orchard Brokerage LLC. elevateMLS
 - $467,9994 bd4 ba2.3k sqft7110 Battle Mountain Rd, Colorado Springs, CO 80922For Sale
 MLS ID #6757032, Shay Ridout, Exp Realty LLC. elevateMLS
 - $486,5005 bd3 ba2.6k sqft2925 Walton Creek Dr, Colorado Springs, CO 80922For SaleMLS ID #2424028, Gary Fossceco, Fossceco Realty LLC. elevateMLS
- $459,9004 bd3 ba2.5k sqft7326 Allens Park Dr, Colorado Springs, CO 80922For SaleMLS ID #2699815, Joshua Fugate GRI , MacKenzie-Jackson Real Estate. elevateMLS
- $475,0004 bd3 ba2.9k sqft7170 Mount Higgins Hts, Colorado Springs, CO 80922For SaleMLS ID #1326345, Colette King, REMAX PROPERTIES. elevateMLS
- $504,9995 bd4 ba2.9k sqft2945 Frazier Ln, Colorado Springs, CO 80922For SaleMLS ID #5793858, Prince Earl Porter CDPE , Blue Picket Realty. elevateMLS
- $495,0004 bd3 ba3.1k sqft3774 Pronghorn Meadows Cir, Colorado Springs, CO 80922For SaleMLS ID #7077163, Dean Weissman, The Platinum Group. elevateMLS
- $455,0004 bd4 ba2.5k sqft3630 Richmond Dr, Colorado Springs, CO 80922For SaleMLS ID #7660889, Rosa Robey, Sweet Magnolia Realty. elevateMLS
- $568,9995 bd4 ba3.2k sqft2586 Equine Ct, Colorado Springs, CO 80922For SaleMLS ID #5524537, Bryon Franklin, Keller Williams Advantage Realty. elevateMLS
- $475,0003 bd3 ba2k sqft6640 Quarter Circle Rd, Colorado Springs, CO 80922For SaleMLS ID #1658113, Vonnetta Johnson REOS SFR , Your Castle Real Estate LLC. elevateMLS
- $435,0004 bd4 ba2.7k sqft3410 Leoti Dr, Colorado Springs, CO 80922For SaleMLS ID #4940115, Gene Ramirez, American Integrity Realty Inc. elevateMLS
- $460,0004 bd4 ba2.7k sqft3510 Richmond Dr, Colorado Springs, CO 80922For SaleMLS ID #3897204, Sheri Bennett, Coldwell Banker Realty. elevateMLS
- $489,0004 bd4 ba2.2k sqft3752 Pony Tracks Dr, Colorado Springs, CO 80922For SaleMLS ID #4184762, Maria Theresa Cordova SRS , Real Broker, LLC DBA Real. elevateMLS
- $499,0003 bd3 ba2.8k sqft3916 Roan Dr, Colorado Springs, CO 80922For SaleMLS ID #3735553, Daniel Breitfelder ABR , Broadmoor Bluffs Realty. elevateMLS
- $490,0003 bd4 ba2.1k sqft7263 Hunter Jumper Dr, Colorado Springs, CO 80922For SaleMLS ID #5190605, Steffanie Roberts, Exp Realty LLC. elevateMLS
- $475,0004 bd3 ba2.3k sqft2823 Gobi Dr, Colorado Springs, CO 80939For SaleMLS ID #5791475, Maya Lewis, Redfin Corporation. elevateMLS
- $500,0004 bd4 ba2.9k sqft3932 Ryedale Way, Colorado Springs, CO 80922For SaleMLS ID #7669515, Frances Farnon MRP SRES , The Farnon Home Team LLC. elevateMLS
- $500,0004 bd3 ba2.6k sqft7478 Campstool Dr, Colorado Springs, CO 80922For SaleMLS ID #8384785, Christi Shelhamer, The Cutting Edge. elevateMLS
