This home is as beautiful in person as the photos indicate! This extremely well cared for 3-bedroom, 2.5-bathroom home offers 2086 square feet of comfortable living space, play space and relax space. This is for the homeowner seeking the ideal balance of suburban tranquility and city convenience. **Unbeatable Peace of Mind- Skip the stress of weekend renovation projects. This property features an impressive list of major updates. Enjoy complete peace of mind with a recently installed roof, modern energy-efficient windows, furnace and central air conditioning system, a fresh deck, new flooring, and updated paint inside and out. Every big-ticket item has already been taken care of for you. **Indoor Comfort Meets Outdoor Freedom- The thoughtfully laid-out interior includes a bright living area, a functional kitchen, and an attached 2-car garage with plenty of storage. Transition seamlessly from indoor dining to outdoor entertaining on your updated backyard deck. The home sits on a spacious lot featuring a lush, beautifully manicured yard, offering the perfect private sanctuary. **Prime Location- Positioned just moments away from everything you need. Enjoy rapid access to premier shopping centers, popular dining spots, and movie theaters. For commuters, it's easy access to Powers and then I25. The neighborhood has a beautiful park within walking distance. **This beloved home has been meticulously cared for by its long-term owners and is ready to welcome its next chapter. Schedule your tour today and fall in love with your future home!
For sale
Price cut: $10K (9/19)
$475,000
6640 Quarter Circle Rd, Colorado Springs, CO 80922
3beds
2,094sqft
Single Family Residence
Built in 1994
7,845 Square Feet Lot
$-- Zestimate®
$227/sqft
$23/mo HOA
What's special
Updated backyard deckFresh deckSpacious lotPerfect private sanctuaryNew flooringLush beautifully manicured yardFunctional kitchen
- 43 days
- 174
- 15
Zillow last checked:
Listing updated:
Listed by:
Vonnetta Johnson REOS SFR 719-661-3747,
Your Castle Real Estate LLC
Source: elevateMLS,MLS#: 1658113
Facts & features
Interior
Bedrooms & bathrooms
- Bedrooms: 3
- Bathrooms: 3
- Full bathrooms: 2
- 1/2 bathrooms: 1
Other
- Level: Upper
- Area: 196 Square Feet
- Dimensions: 14 x 14
Heating
- Forced Air
Cooling
- Central Air
Appliances
- Included: 220v in Kitchen, Dishwasher, Disposal, Dryer, Microwave, Range, Refrigerator, Self Cleaning Oven, Washer
- Laundry: Lower Level
Features
- Vaulted Ceiling(s), High Speed Internet
- Flooring: Carpet, Ceramic Tile, Luxury Vinyl
- Basement: Partial,Unfinished
- Has fireplace: Yes
- Fireplace features: Gas
Interior area
- Total structure area: 2,094
- Total interior livable area: 2,094 sqft
- Finished area above ground: 1,626
- Finished area below ground: 468
Video & virtual tour
Property
Parking
- Total spaces: 2
- Parking features: Attached, Garage Door Opener, Concrete Driveway
- Attached garage spaces: 2
Features
- Levels: 4-Levels
- Stories: 4
- Patio & porch: Composite
- Exterior features: Auto Sprinkler System
- Has view: Yes
- View description: Mountain(s)
Lot
- Size: 7,845 Square Feet
- Features: Near Park, Landscaped
Details
- Parcel number: 5331101104
Construction
Type & style
- Home type: SingleFamily
- Property subtype: Single Family Residence
Materials
- Masonite, Framed on Lot
- Roof: Composite Shingle
Condition
- Existing Home
- New construction: No
- Year built: 1994
Utilities & green energy
- Water: Municipal
- Utilities for property: Electricity Connected, Natural Gas Connected
Community & HOA
Community
- Features: Parks or Open Space
HOA
- Has HOA: Yes
- Services included: Common Utilities, Covenant Enforcement, Trash Removal
- HOA fee: $70 quarterly
Location
- Region: Colorado Springs
Financial & listing details
- Price per square foot: $227/sqft
- Tax assessed value: $450,422
- Annual tax amount: $1,824
- Date on market: 8/14/2026
- Listing terms: Cash,Conventional,FHA,VA Loan
- Electric utility on property: Yes
Estimated market value
Not available
Estimated sales range
Not available
Not available
Price history
| Date | Event | Price |
|---|---|---|
| 9/19/2026 | Price change | $475,000-2.1%$227/sqft |
Source:  elevateMLS #1658113 Report a problem elevateMLS #1658113 Report a problem | ||
| 8/14/2026 | Listed for sale | $485,000+208.9%$232/sqft |
Source: elevateMLS #1658113 Report a problem | ||
| 6/29/1999 | Sold | $157,000+12.2%$75/sqft |
Source: Public Record Report a problem | ||
| 9/26/1997 | Sold | $139,900+14.3%$67/sqft |
Source: Public Record Report a problem | ||
| 9/12/1994 | Sold | $122,400$58/sqft |
Source: Public Record Report a problem | ||
Public tax history
| Year | Property taxes | Tax assessment |
|---|---|---|
| 2025 | $1,590 +6.7% | $31,750 +3.7% |
| 2024 | $1,490 +15.4% | $30,620 |
| 2023 | $1,292 -4.1% | $30,620 +38.2% |
| 2022 | $1,347 | $22,160 -2.8% |
| 2021 | -- | $22,800 +17.6% |
| 2020 | $1,159 +1.1% | $19,390 |
| 2019 | $1,147 +19.4% | $19,390 +22.4% |
| 2018 | $961 +0.5% | $15,840 |
| 2017 | $956 -0.5% | $15,840 +1.1% |
| 2016 | $961 -0.3% | $15,670 |
| 2015 | $964 +4.8% | $15,670 +7% |
| 2014 | $919 | $14,640 |
| 2013 | -- | -- |
| 2012 | -- | $14,640 |
| 2011 | $972 | $14,640 -6.2% |
| 2010 | -- | $15,600 |
| 2009 | -- | $15,600 |
| 2008 | -- | $15,600 |
| 2006 | -- | $15,600 +14.5% |
| 2004 | -- | $13,620 |
| 2003 | $1,248 +1.1% | $13,620 -9.4% |
| 2002 | $1,234 +6.2% | $15,030 +8.8% |
| 2001 | $1,162 | $13,820 |
Find assessor info on the county website
Monthly payment
Est. payment
Payment breakdown
Explore the cost of this home by adjusting the details. Changes won't be saved.Climate risks
Neighborhood: Powers
Nearby schools
Schools provided by the listing agent
- District: District 49
Source: elevateMLS. This data may not be complete. We recommend contacting the local school district to confirm school assignments for this home.
- $428,8004 bd3 ba1.8k sqft6650 Quarter Circle Rd, Colorado Springs, CO 80922Off Market
- $467,3004 bd4 ba3.2k sqft6550 Campfire Ct, Colorado Springs, CO 80922Off Market
- $565,6005 bd3 ba2.3k sqft6540 Campfire Ct, Colorado Springs, CO 80922Off Market
- $453,6003 bd3 ba2.2k sqft650 Piros Dr, Colorado Springs, CO 80922Off Market
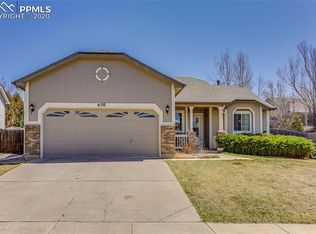
Similar homes
- $435,0003 bd2 ba2.2k sqft7010 Blazing Trail Dr, Colorado Springs, CO 80922For Sale
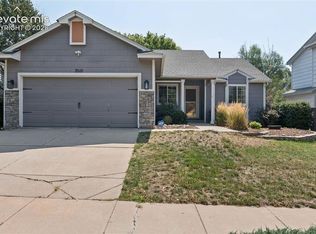
 MLS ID #1898924, Leigh Ann Gentry, Red Bow Realty. elevateMLS
 - $425,0003 bd4 ba2k sqft4911 Turning Leaf Way, Colorado Springs, CO 80922For Sale
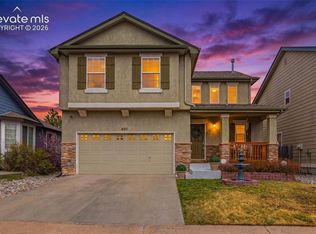 MLS ID #4028454, Gregory Luczak, Coldwell Banker Realty. elevateMLS
 - $489,0005 bd3 ba2.6k sqft2925 Walton Creek Dr, Colorado Springs, CO 80922For Sale
 MLS ID #2424028, Gary Fossceco, Fossceco Realty LLC. elevateMLS
 - $439,9006 bd4 ba3k sqft3378 Macgregor Dr, Colorado Springs, CO 80922For Sale
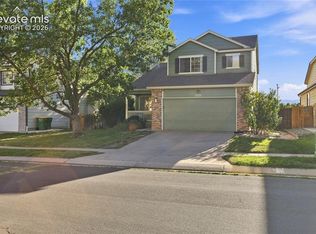 MLS ID #2307097, Jeff Skelton, Buy Smart Colorado. elevateMLS
 - $475,0004 bd4 ba3k sqft4940 Purcell Dr, Colorado Springs, CO 80922For SaleMLS ID #7719135, Tulio Pena, Keller Williams Partners. elevateMLS
- $459,5004 bd3 ba2k sqft4971 Sand Ripples Ln, Colorado Springs, CO 80922For SaleMLS ID #1441560, Jeni Vanornum, EXIT Realty DTC, Cherry Creek, Pikes Peak. elevateMLS
- $450,0003 bd3 ba2.8k sqft4262 Knollvale Dr, Colorado Springs, CO 80922For SaleMLS ID #3444144, Kevin Basinger, RE/MAX Real Estate Group LLC. elevateMLS
- $479,9004 bd4 ba2.6k sqft5902 Desoto Dr, Colorado Springs, CO 80922For SaleMLS ID #3562072, Ryan Marquez, Better Homes and Gardens Real Estate Kenney & Company. elevateMLS
- $394,9993 bd2 ba1.2k sqft6634 Chantilly Pl, Colorado Springs, CO 80922For SaleMLS ID #6582074, Ali Applegate, The Cutting Edge. elevateMLS
- $474,9004 bd4 ba2.4k sqft5830 Charlotte Pkwy, Colorado Springs, CO 80923For SaleMLS ID #7200552, Amber Cowles, The Cutting Edge. elevateMLS
- $460,0004 bd3 ba2k sqft6279 Grand Mesa Dr, Colorado Springs, CO 80923For SaleMLS ID #3129819, Alaina Dorland, Keller Williams Avenues Realty. elevateMLS
- $450,0003 bd3 ba2.5k sqft5372 Luster Dr, Colorado Springs, CO 80923For SaleMLS ID #9212678, Terry Naber CDPE CRS LHP MRP SFR SRES , REMAX PROPERTIES. elevateMLS
- $445,0005 bd3 ba2.4k sqft5275 Ladera Ln, Colorado Springs, CO 80917For SaleMLS ID #6647956, Ami Quass, Engel & Voelkers Castle Rock. elevateMLS
- $440,0003 bd3 ba2k sqft5664 Mesa Mountain Way, Colorado Springs, CO 80923For SaleMLS ID #4985148, Matthew Talafuse, LPT Realty LLC. elevateMLS
- $450,0004 bd3 ba1.8k sqft5230 Pine Haven Dr, Colorado Springs, CO 80923For SaleMLS ID #5147600, Tasha Teegardin ABR AHWD GRI , Teegardin Realty and Investment Company. elevateMLS
- $490,0003 bd4 ba2.4k sqft8205 Turkey Run Dr, Colorado Springs, CO 80920For SaleMLS ID #9985223, Megan Niles, Exp Realty LLC. elevateMLS
- $439,0003 bd2 ba2.2k sqft3440 Oro Blanco Dr, Colorado Springs, CO 80917For SaleMLS ID #9253849, Rebekah Gunderson, Realty One Group Apex. elevateMLS
- $425,0003 bd3 ba2.1k sqft2367 Woodpark Dr, Colorado Springs, CO 80951For SaleMLS ID #6841334, Claire Price MRP , Iconic Colorado Properties, LLC. elevateMLS
- $433,5004 bd2 ba2.1k sqft5781 Brennan Ave, Colorado Springs, CO 80923For SaleMLS ID #3063070, Kimberley Ruybalid MRP , HomeSmart. elevateMLS
- $459,9004 bd3 ba2.4k sqft4375 Basswood Dr, Colorado Springs, CO 80920For SaleMLS ID #8702744, Nicole Fields, RE/MAX Real Estate Group LLC. elevateMLS
