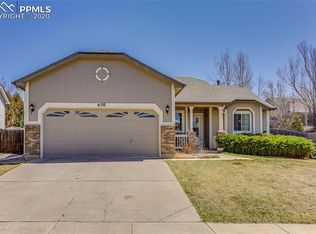
Welcome to this bright and charming, tri-level home on a quiet cul-de-sac street in Springs Ranch. This 5-bed/4-bath home has separate living spaces, 2 fireplaces, high ceilings, and hardwood floors. The primary room has a wonderful sitting space with a fireplace, on-suite 5-pc bath, and walk-in closet! The upstairs has 3 bedrooms total. The main floor consists of a living room with high ceilings to greet you as you enter. The kitchen has stainless steel and black appliances, new butcher block counters, and an island. The dining area off the kitchen can sit at least 6. There's a 1/2 bath with a laundry area. Go down 2 steps and enter the family room - complete with a fireplace and sliding door to the back yard. The basement has 2 bedrooms and full bathroom. The backyard has mature landscaping, a wood patio, and storage shed that's only a few years old. Come see this terrific find today!
Sold for $460,000
Zillow last checked:
Listing updated:
Bought with:
Mark Shade
RE/MAX Real Estate Group LLC
Source: elevateMLS,MLS#: 5434681
Price history
| Date | Event | Price |
|---|---|---|
| 6/20/2025 | Sold | $460,000-1.1%$156/sqft |
Source:  elevateMLS #5434681 Report a problem elevateMLS #5434681 Report a problem | ||
| 5/27/2025 | Pending sale | $464,900$157/sqft |
Source: elevateMLS #5434681 Report a problem | ||
| 5/1/2025 | Price change | $464,900-2.1%$157/sqft |
Source: elevateMLS #5434681 Report a problem | ||
| 4/17/2025 | Price change | $474,900-2.1%$161/sqft |
Source: elevateMLS #5434681 Report a problem | ||
| 4/3/2025 | Price change | $484,900-2%$164/sqft |
Source: elevateMLS #5434681 Report a problem | ||
| 3/21/2025 | Price change | $494,900-2%$168/sqft |
Source: elevateMLS #5434681 Report a problem | ||
| 3/13/2025 | Listed for sale | $504,900+58.3%$171/sqft |
Source: elevateMLS #5434681 Report a problem | ||
| 7/19/2018 | Sold | $319,000+1.3%$108/sqft |
Source: Public Record Report a problem | ||
| 6/18/2018 | Pending sale | $314,999$107/sqft |
Source: Your Castle Real Estate Inc #4689105 Report a problem | ||
| 6/15/2018 | Listed for sale | $314,999$107/sqft |
Source: Your Castle Real Estate Inc #4689105 Report a problem | ||
| 6/14/2018 | Pending sale | $314,999$107/sqft |
Source: Your Castle Real Estate Inc #4689105 Report a problem | ||
| 6/12/2018 | Price change | $314,999-1.6%$107/sqft |
Source: Your Castle Real Estate Inc #4689105 Report a problem | ||
| 5/10/2018 | Listed for sale | $320,000$108/sqft |
Source: Your Castle Real Estate Inc #4689105 Report a problem | ||
| 4/25/2018 | Pending sale | $320,000$108/sqft |
Source: Your Castle Real Estate Inc #4689105 Report a problem | ||
| 4/19/2018 | Listed for sale | $320,000+35%$108/sqft |
Source: Your Castle Real Estate Inc #4689105 Report a problem | ||
| 8/22/2014 | Sold | $237,000-1.2%$80/sqft |
Source: Public Record Report a problem | ||
| 7/12/2014 | Pending sale | $239,900$81/sqft |
Source: Herman Group Real Estate #774076 Report a problem | ||
| 6/20/2014 | Price change | $239,900-2%$81/sqft |
Source: ERA Herman Group Real Estate #774076 Report a problem | ||
| 5/30/2014 | Price change | $244,900-0.9%$83/sqft |
Source: ERA Herman Group Real Estate #774076 Report a problem | ||
| 5/7/2014 | Price change | $247,000-1.2%$84/sqft |
Source: ERA Herman Group Real Estate #774076 Report a problem | ||
| 2/17/2014 | Price change | $249,900-2%$85/sqft |
Source: ERA Herman Group Real Estate #774076 Report a problem | ||
| 1/23/2014 | Price change | $254,900-1.9%$86/sqft |
Source: ERA Herman Group Real Estate #774076 Report a problem | ||
| 11/29/2013 | Price change | $259,900-3.7%$88/sqft |
Source: ERA Herman Group Real Estate #774076 Report a problem | ||
| 10/22/2013 | Price change | $269,900-1.8%$91/sqft |
Source: ERA Herman Group Real Estate #774076 Report a problem | ||
| 9/10/2013 | Listed for sale | $274,900+59.4%$93/sqft |
Source: Herman Group Real Estate #774076 Report a problem | ||
| 12/30/1996 | Sold | $172,465$58/sqft |
Source: Public Record Report a problem | ||
Nearby homes
- $445,2004 bd3 ba1.3k sqft670 Piros Dr, Colorado Springs, CO 80922Off Market
- $454,2003 bd3 ba2.2k sqft650 Piros Dr, Colorado Springs, CO 80922Off Market
- $565,8005 bd3 ba2.3k sqft6540 Campfire Ct, Colorado Springs, CO 80922Off Market
- $541,0004 bd4 ba3.9k sqft6530 Campfire Ct, Colorado Springs, CO 80922Off Market

Get a cash offer in 3 minutes
Find out how much your home could sell for in as little as 3 minutes with a no-obligation cash offer.
Estimated market value
$442,400
