Stunning Modernized Retreat in Colorado Springs! Step into luxury and effortless style with this beautifully updated home at 7110 Battle Mountain Road. Boasting fresh, high-end upgrades from top to bottom, this property perfectly combines sleek modern design with outdoor living at its finest. Interior & Exterior Highlights Striking Curb Appeal: Bold, contemporary exterior featuring fresh white paint paired with gorgeous black accent trim, crowned with a brand-new roof. Warm & Elegant Interiors: Bright, light-filled living spaces tied together seamlessly with pristine new hardwood flooring throughout. Turn-Key Upgrades: Clean lines, sleek finishes, and a modern color palette make moving in completely effortless. Your Backyard Oasis Resort-Style Living: Step outside into a beautifully landscaped, private sanctuary designed for relaxation and entertaining. Pool & Patio: Cool off in the sparkling pool, then unwind on the spacious patio as the sun sets. Fire Pit Evenings: Gather around the cozy built-in fire pit for crisp Colorado evenings under the stars. Bonus Storage & Workspace: Includes two separate sheds, featuring a spacious 12x12 workshop ideal for hobbies, tools, or extra storage. Whether you are hosting summer poolside gatherings or enjoying a quiet evening by the fire, this home offers an unbeatable lifestyle. Schedule your private showing today before it’s gone!
For sale
Price cut: $7K (9/1)
$467,999
7110 Battle Mountain Rd, Colorado Springs, CO 80922
4beds
2,320sqft
Single Family Residence
Built in 1997
7,161 Square Feet Lot
$-- Zestimate®
$202/sqft
$-- HOA
What's special
- 58 days
- 341
- 51
Zillow last checked:
Listing updated:
Listed by:
Shay Ridout 719-330-0057,
Exp Realty LLC
Source: elevateMLS,MLS#: 6757032
Facts & features
Interior
Bedrooms & bathrooms
- Bedrooms: 4
- Bathrooms: 4
- Full bathrooms: 2
- 3/4 bathrooms: 1
- 1/2 bathrooms: 1
Other
- Level: Upper
- Area: 198 Square Feet
- Dimensions: 18 x 11
Heating
- Forced Air
Cooling
- Ceiling Fan(s), Central Air
Appliances
- Included: Dishwasher, Disposal, Dryer, Exhaust Fan, Microwave, Range, Refrigerator, Washer
Features
- Flooring: Carpet, Tile, Wood Laminate
- Basement: Full,Finished
Interior area
- Total structure area: 2,320
- Total interior livable area: 2,320 sqft
- Finished area above ground: 1,624
- Finished area below ground: 696
Property
Parking
- Total spaces: 2
- Parking features: Attached, Garage Door Opener, Oversized, Concrete Driveway, RV Access/Parking
- Attached garage spaces: 2
Features
- Levels: Two
- Stories: 2
- Patio & porch: Wood Deck
- Pool features: Pool
- Fencing: Full
- Has view: Yes
- View description: Mountain(s)
Lot
- Size: 7,161 Square Feet
- Features: Near Park, Near Schools, Landscaped
Details
- Additional structures: Storage
- Parcel number: 5332312012
Construction
Type & style
- Home type: SingleFamily
- Property subtype: Single Family Residence
Materials
- Fiber Cement, Frame
- Roof: Composite Shingle
Condition
- Existing Home
- New construction: No
- Year built: 1997
Details
- Builder name: Classic Homes
Utilities & green energy
- Water: Municipal
- Utilities for property: Cable Available, Electricity Available, Electricity Connected, Natural Gas Available
Community & HOA
Location
- Region: Colorado Springs
Financial & listing details
- Price per square foot: $202/sqft
- Tax assessed value: $437,489
- Annual tax amount: $2,120
- Date on market: 8/20/2026
- Listing terms: Assumable,Cash,Conventional,FHA,VA Loan
- Electric utility on property: Yes
Estimated market value
Not available
Estimated sales range
Not available
Not available
Price history
| Date | Event | Price |
|---|---|---|
| 9/1/2026 | Price change | $467,999-1.5%$202/sqft |
Source:  elevateMLS #6757032 Report a problem elevateMLS #6757032 Report a problem | ||
| 8/20/2026 | Listed for sale | $474,999+115.9%$205/sqft |
Source: elevateMLS #6757032 Report a problem | ||
| 4/28/2008 | Sold | $220,000+74.1%$95/sqft |
Source: Public Record Report a problem | ||
| 6/25/1997 | Sold | $126,386$54/sqft |
Source: Public Record Report a problem | ||
Public tax history
| Year | Property taxes | Tax assessment |
|---|---|---|
| 2025 | $1,942 +5.7% | $30,840 -0.2% |
| 2024 | $1,838 +16.4% | $30,910 |
| 2023 | $1,579 -3.4% | $30,910 +37.3% |
| 2022 | $1,633 | $22,520 -2.8% |
| 2021 | -- | $23,170 +17.3% |
| 2020 | $1,398 +0.9% | $19,750 |
| 2019 | $1,386 +19.4% | $19,750 +21.9% |
| 2018 | $1,160 +0.4% | $16,200 |
| 2017 | $1,155 -0.4% | $16,200 -0.4% |
| 2016 | $1,160 -0.4% | $16,270 |
| 2015 | $1,165 +10.1% | $16,270 +12.1% |
| 2014 | $1,058 | $14,520 |
| 2013 | -- | -- |
| 2012 | -- | $14,510 |
| 2011 | $1,055 | $14,510 -6.2% |
| 2010 | -- | $15,470 |
| 2009 | -- | $15,470 +2% |
| 2008 | -- | $15,160 |
| 2006 | -- | $15,160 +28.1% |
| 2004 | -- | $11,830 |
| 2003 | $965 +1.3% | $11,830 -20.1% |
| 2002 | $952 +13.4% | $14,800 +18.4% |
| 2001 | $839 | $12,500 |
Find assessor info on the county website
Monthly payment
Est. payment
Payment breakdown
Explore the cost of this home by adjusting the details. Changes won't be saved.Climate risks
Neighborhood: Cimarron Hills
Nearby schools
Schools provided by the listing agent
- District: District 49
Source: elevateMLS. This data may not be complete. We recommend contacting the local school district to confirm school assignments for this home.
- $444,6004 bd3 ba1.6k sqft7090 Battle Mountain Rd, Colorado Springs, CO 80922Off Market
- $458,8005 bd3 ba2.4k sqft7120 Battle Mountain Rd, Colorado Springs, CO 80922Off Market

- $446,8154 bd4 ba2.2k sqft7075 Kaitlin Ct, Colorado Springs, CO 80922Sold
- $446,0005 bd3 ba1.3k sqft7080 Battle Mountain Rd, Colorado Springs, CO 80922Off Market
Similar homes
- $455,0004 bd4 ba2.5k sqft3630 Richmond Dr, Colorado Springs, CO 80922For Sale

 MLS ID #7660889, Rosa Robey, Sweet Magnolia Realty. elevateMLS
 - $505,0004 bd3 ba2.5k sqft7229 Waterman Way, Colorado Springs, CO 80922For Sale
 MLS ID #3391395, Sandra Krueger GRI , Seller's Choice of Colorado. elevateMLS
 - $459,9004 bd3 ba2.5k sqft7326 Allens Park Dr, Colorado Springs, CO 80922For Sale
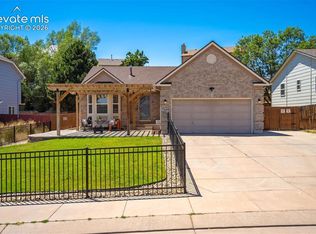 MLS ID #2699815, Joshua Fugate GRI , MacKenzie-Jackson Real Estate. elevateMLS
 - $435,0004 bd4 ba2.7k sqft3410 Leoti Dr, Colorado Springs, CO 80922For Sale
 MLS ID #4940115, Gene Ramirez, American Integrity Realty Inc. elevateMLS
 - $486,5005 bd3 ba2.6k sqft2925 Walton Creek Dr, Colorado Springs, CO 80922For SaleMLS ID #2424028, Gary Fossceco, Fossceco Realty LLC. elevateMLS
- $515,0004 bd3 ba2.5k sqft7381 Waterman Way, Colorado Springs, CO 80922For SaleMLS ID #4469995, Darlene Haines AHWD C2EX GRI MRP RENE SFR SRS , 1List Realty. elevateMLS
- $460,0004 bd4 ba2.7k sqft3510 Richmond Dr, Colorado Springs, CO 80922For SaleMLS ID #3897204, Sheri Bennett, Coldwell Banker Realty. elevateMLS
- $519,0005 bd4 ba2.6k sqft7105 Allens Park Dr, Colorado Springs, CO 80922For SaleMLS ID #6325087, Craig Rogers, The Platinum Group. elevateMLS
- $475,0004 bd3 ba2.9k sqft7170 Mount Higgins Hts, Colorado Springs, CO 80922For SaleMLS ID #1326345, Colette King, REMAX PROPERTIES. elevateMLS
- $499,0004 bd4 ba2.6k sqft3310 Heather Glen Dr, Colorado Springs, CO 80922For SaleMLS ID #2036367, Benjamin Sage, Orchard Brokerage LLC. elevateMLS
- $475,0003 bd3 ba2k sqft6640 Quarter Circle Rd, Colorado Springs, CO 80922For SaleMLS ID #1658113, Vonnetta Johnson REOS SFR , Your Castle Real Estate LLC. elevateMLS
- $440,0005 bd3 ba2.5k sqft6540 Turkey Tracks Rd, Colorado Springs, CO 80922For SaleMLS ID #8908312, Kata Cook, Keller Williams Partners. elevateMLS
- $455,0004 bd4 ba2.4k sqft3885 Pony Tracks Dr, Colorado Springs, CO 80922For SaleMLS ID #9227375, Lana Rodriguez, Real Broker, LLC DBA Real. elevateMLS
- $450,0003 bd4 ba2.2k sqft6940 Blazing Trail Dr, Colorado Springs, CO 80922For SaleMLS ID #2193675, Leighanne Potts MRP , Exp Realty LLC. elevateMLS
- $450,0003 bd2 ba2.6k sqft3165 Frazier Ln, Colorado Springs, CO 80922For SaleMLS ID #7866806, John Magers, Real Broker, LLC DBA Real. elevateMLS
- $475,0004 bd3 ba2.3k sqft2823 Gobi Dr, Colorado Springs, CO 80939For SaleMLS ID #5791475, Maya Lewis, Redfin Corporation. elevateMLS
- $504,9995 bd4 ba2.9k sqft2945 Frazier Ln, Colorado Springs, CO 80922For SaleMLS ID #5793858, Prince Earl Porter CDPE , Blue Picket Realty. elevateMLS
- $489,0004 bd4 ba2.2k sqft3752 Pony Tracks Dr, Colorado Springs, CO 80922For SaleMLS ID #4184762, Maria Theresa Cordova SRS , Real Broker, LLC DBA Real. elevateMLS
- $490,0003 bd4 ba2.1k sqft7263 Hunter Jumper Dr, Colorado Springs, CO 80922For SaleMLS ID #5190605, Steffanie Roberts, Exp Realty LLC. elevateMLS
- $495,0004 bd3 ba3.1k sqft3774 Pronghorn Meadows Cir, Colorado Springs, CO 80922For SaleMLS ID #7077163, Dean Weissman, The Platinum Group. elevateMLS
