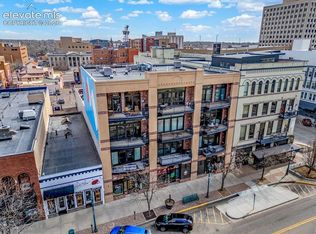
One. Of. A. KIND!! The ABSOLUTE BEST in ALL of Colorado Springs, this historic Giddings Building corner loft truly embodies the PINNACLE of Downtown living and offers the lifestyle you want and NEED! Location and layout are the show stoppers here with access to "ALL things downtown". Looking to enjoy a stroll down Tejon to your favorite restaurant? Check. Wanna watch all the parades from above on your 3rd story private balcony? Check! Open concept, entertainer's kitchen with full pantry and gas range, huge dining space, and Pikes Peak views from almost every window and the balcony on your list? Check, check, check and CHECK! Expertly put together with over 2,000 square feet, this layout covers your expectations and then some - Bringing some SERIOUS character and "old, yet new" charm with true hardwood throughout that is properly married with vaulted ceilings, exposed brick, and duct-work. Purely. Dialed. In! 2 full en suites (primary walk in closet) and an added powder room means no sharing of bathrooms with guests or family! Kitchen counter space and cabinets for DAYS means you'll have room for all the things. The breakfast bar and island are absolutely MASSIVE and will impress even the most accomplished cooks, no kidding! From that POV, you'll look over the dining area that would EASILY hold 12+ for dinner if you want! Living space affords the area to furnish and design as you please all while allowing the gas fireplace to cozy it up! Walk out to that balcony and enjoy sipping your favorite bevvy. Morning, noon, or night, time stands still as you watch the Sun's rays hit the Front Range and Pikes Peak. Oh, and if you absolutely HAVE to put all of this to the side for a bit and actually get some work done, the dedicated office sits right in the middle of it all. Easily fit your office accoutrements for pure productivity. Let's not forget about the one covered (deeded) parking space in the garage either! If downtown living is your jam, this loft is calling for YOU!
For sale
$935,000
101 N Tejon St Unit 350, Colorado Springs, CO 80903
2beds
2,080sqft
Condominium
Built in 2003
-- sqft lot
$-- Zestimate®
$450/sqft
$1,100/mo HOA
What's special
- 167 days
- 295
- 16
Zillow last checked:
Listing updated:
Listed by:
Brian Slivka 719-590-4791,
REMAX PROPERTIES
Source: elevateMLS,MLS#: 1599207
Facts & features
Interior
Bedrooms & bathrooms
- Bedrooms: 2
- Bathrooms: 3
- 3/4 bathrooms: 2
- 1/2 bathrooms: 1
Other
- Level: Main
- Area: 252 Square Feet
- Dimensions: 18 x 14
Heating
- Forced Air, Radiant
Cooling
- Ceiling Fan(s), Central Air, See Prop Desc Remarks
Appliances
- Included: Dishwasher, Disposal, Dryer, Gas in Kitchen, Microwave, Refrigerator, Washer
- Laundry: Main Level
Features
- 9Ft + Ceilings, Great Room, Vaulted Ceiling(s), Pantry
- Flooring: Ceramic Tile, Wood
- Has basement: No
- Number of fireplaces: 1
- Fireplace features: Gas, One
- Common walls with other units/homes: End Unit,Front Unit
Interior area
- Total structure area: 2,080
- Total interior livable area: 2,080 sqft
- Finished area above ground: 2,080
- Finished area below ground: 0
Property
Parking
- Total spaces: 1
- Parking features: Assigned, Attached, Detached
- Attached garage spaces: 1
Features
- Entry location: Third Floor,Front Unit
- Patio & porch: Other
- Has view: Yes
- View description: City, Mountain(s), View of Pikes Peak
Lot
- Size: 871 Square Feet
- Features: Corner Lot, HOA Required $
Details
- Parcel number: 6418209037
Construction
Type & style
- Home type: Condo
- Architectural style: Ranch
- Property subtype: Condominium
- Attached to another structure: Yes
Materials
- Brick, Other
- Foundation: Other
- Roof: Other
Condition
- Existing Home
- New construction: No
- Year built: 2003
Utilities & green energy
- Water: Municipal
- Utilities for property: Cable Available, Electricity Connected, Natural Gas Connected
Community & HOA
HOA
- Has HOA: Yes
- Services included: Common Utilities, Heat, Insurance, Maintenance Structure, Management, Sewer, Trash Removal, Water
- HOA fee: $1,100 monthly
Location
- Region: Colorado Springs
Financial & listing details
- Price per square foot: $450/sqft
- Tax assessed value: $780,053
- Annual tax amount: $2,597
- Date on market: 5/9/2026
- Listing terms: Cash,Conventional,VA Loan
- Electric utility on property: Yes
Estimated market value
Not available
Estimated sales range
Not available
Not available
Price history
| Date | Event | Price |
|---|---|---|
| 5/9/2026 | Listed for sale | $935,000+70%$450/sqft |
Source:  elevateMLS #1599207 Report a problem | ||
| 8/25/2016 | Listing removed | $550,000+2.8%$264/sqft |
Source: ERA Shields Real Estate #739610 Report a problem | ||
| 5/19/2015 | Sold | $535,000-2.7%$257/sqft |
Source: Public Record Report a problem | ||
| 4/10/2015 | Pending sale | $550,000$264/sqft |
Source: ERA Shields Real Estate #739610 Report a problem | ||
| 5/20/2014 | Price change | $550,000-8.3%$264/sqft |
Source: ERA Shields Real Estate #739610 Report a problem | ||
| 4/19/2014 | Pending sale | $600,000$288/sqft |
Source: ERA Shields Real Estate #739610 Report a problem | ||
| 8/21/2013 | Listed for sale | $600,000-4.8%$288/sqft |
Source: ERA Shields Real Estate #739610 Report a problem | ||
| 4/21/2006 | Sold | $630,000+9.6%$303/sqft |
Source: Public Record Report a problem | ||
| 6/30/2004 | Sold | $575,000$276/sqft |
Source: Public Record Report a problem | ||
Public tax history
| Year | Property taxes | Tax assessment |
|---|---|---|
| 2025 | $2,598 +5% | $54,990 +16.2% |
| 2024 | $2,474 -10.7% | $47,310 |
| 2023 | $2,769 -7% | $47,310 +4.8% |
| 2022 | $2,976 | $45,140 -2.8% |
| 2021 | -- | $46,440 +8.6% |
| 2020 | $3,117 +0.5% | $42,760 |
| 2019 | $3,102 +8.9% | $42,760 +11.9% |
| 2018 | $2,847 -5% | $38,220 |
| 2017 | $2,996 +5.2% | $38,220 -13.4% |
| 2016 | $2,847 +2.5% | $44,120 |
| 2015 | $2,778 -3.8% | $44,120 -0.4% |
| 2014 | $2,887 | $44,300 |
| 2013 | -- | -- |
| 2012 | -- | $46,290 |
| 2011 | $3,014 | $46,290 -1.7% |
| 2010 | -- | $47,100 |
| 2009 | -- | $47,100 -3.5% |
| 2008 | -- | $48,790 -2.2% |
| 2006 | -- | $49,910 +220.8% |
| 2004 | -- | $15,560 |
Find assessor info on the county website
Monthly payment
Est. payment
Payment breakdown
Explore the cost of this home by adjusting the details. Changes won't be saved.Climate risks
Neighborhood: Downtown
Nearby schools
Schools provided by the listing agent
- District: Colorado Springs 11
Source: elevateMLS. This data may not be complete. We recommend contacting the local school district to confirm school assignments for this home.
- $10,9001 bd-- ba162 sqft101 N Tejon St, Colorado Springs, CO 80903Off Market
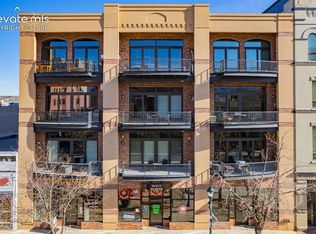
- $615,0002 bd2 ba1.4k sqft101 N Tejon St UNIT 280, Colorado Springs, CO 80903Sold
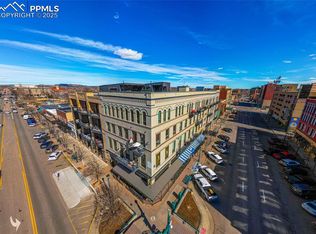
- $575,0001 bd2 ba1.2k sqft101 N Tejon St UNIT 240, Colorado Springs, CO 80903Sold
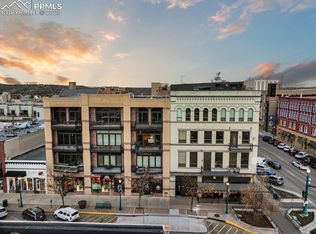
- $540,0002 bd2 ba1.2k sqft101 N Tejon St UNIT 360, Colorado Springs, CO 80903Sold
Similar homes
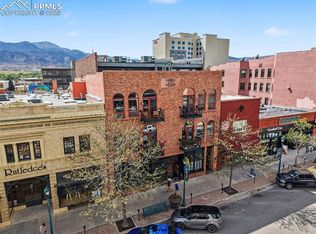
- $725,0002 bd2 ba1.7k sqft108 N Tejon St APT A, Colorado Springs, CO 80903For Sale
 MLS ID #6977200, Javier Mazzetti, Mazzetti & Company Real Estate Group. elevateMLS
- $735,0002 bd2 ba1.7k sqft101 N Tejon St Unit 460, Colorado Springs, CO 80903For Sale
 MLS ID #8195917, Vincent D. Grabowski, Exp Realty LLC. elevateMLS
- $525,0001 bd2 ba1.2k sqft101 N Tejon St Unit 480, Colorado Springs, CO 80903For Sale
 MLS ID #8763001, Janelle Walston, Walston Group Real Estate, Inc. elevateMLS
- $489,9001 bd2 ba1k sqft20 Boulder Crescent St #202, Colorado Springs, CO 80903For Sale
 MLS ID #2503063, Bryan Vail, RE/MAX Real Estate Group LLC. elevateMLS
- $624,9903 bd2 ba2k sqft525 Canon Ave, Manitou Springs, CO 80829For SaleMLS ID #9601945, Kathleen Haas, Colorado Realty 4 Less, LLC. elevateMLS
- $650,0004 bd3 ba2k sqft60 Waltham Ave, Manitou Springs, CO 80829For SaleMLS ID #8757652, Skye Lewis PSA , Manitou Springs Real Estate LLC. elevateMLS
- $486,0003 bd2 ba1.7k sqft2022 Armstrong Ave, Colorado Springs, CO 80904For SaleMLS ID #4319925, Laura Kraemer, Realty One Group Premier. elevateMLS
- $499,9993 bd2 ba1.8k sqft624 N Royer St, Colorado Springs, CO 80903For SaleMLS ID #4113370, Titus Hocking, Better Homes and Gardens Real Estate Kenney & Company. elevateMLS
- $1,050,0002 bd2 ba1.7k sqft708 Sahwatch St, Colorado Springs, CO 80903For SaleMLS ID #3447158, Nick Clement ABR GREEN LFA LGA , REMAX PROPERTIES. elevateMLS
- $677,0004 bd3 ba3k sqft840 Pulpit Rock Cir S, Colorado Springs, CO 80918For SaleMLS ID #5637759, Michelle Carman ABR GRI MRP , REMAX PROPERTIES. elevateMLS
- $499,9003 bd2 ba2k sqft6840 Eagle Mountain Rd, Manitou Springs, CO 80829For SaleMLS ID #6405014, Jonathan McLaughlin, Exp Realty LLC. elevateMLS
- $590,0002 bd2 ba1.7k sqft2505 N Corona St, Colorado Springs, CO 80907For SaleMLS ID #5199381, Ed Hurt CNE PSA , ERA Shields Real Estate. elevateMLS
- $599,9004 bd3 ba2.9k sqft2210 W Kiowa St, Colorado Springs, CO 80904For SaleMLS ID #9612327, Mary Tatum SRES , Manchester Properties, LLC. elevateMLS
- $714,9003 bd2 ba1.8k sqft815 Midland Ave, Manitou Springs, CO 80829For SaleMLS ID #5788104, Kelli Shockley MRP , Welcome Home CO, Inc.. elevateMLS
- $624,9003 bd2 ba2.3k sqft728 W Kiowa St, Colorado Springs, CO 80905For SaleMLS ID #7190005, Michael Turner, LIV Sotheby's International Realty CO Springs. elevateMLS
- $649,9004 bd3 ba2.1k sqft4 Stover Ln, Manitou Springs, CO 80829For SaleMLS ID #4174186, Aaron Salladay, Best Colorado Homes. elevateMLS
- $674,9504 bd4 ba2.6k sqft421 N Center St, Woodland Park, CO 80863For SaleMLS ID #5697791, Travis Fraker SFR , Redfin Corporation. elevateMLS
- $799,9005 bd4 ba2.8k sqft937 E Costilla St, Colorado Springs, CO 80903For SaleMLS ID #7963670, Dave Kaercher ABR C2EX CDPE GRI SFR , RE/MAX Real Estate Group LLC. elevateMLS
- $794,9994 bd2 ba2.3k sqft11150 W Highway 24, Cascade, CO 80819For SaleMLS ID #2154732, Todd Nagel, Todd Nagel. elevateMLS
- $645,0003 bd3 ba2.1k sqft21 Via Sierra Grande, Manitou Springs, CO 80829For SaleMLS ID #7521902, Nick Clement ABR GREEN LFA LGA , REMAX PROPERTIES. elevateMLS
- $950,0004 bd4 ba2.7k sqft2858 Tenderfoot Hill St, Colorado Springs, CO 80906For SaleMLS ID #6250655, Sylvia Jennings, Berkshire Hathaway HomeServices Rocky Mountain. elevateMLS
- $725,0004 bd4 ba2.6k sqft422 E Dale St, Colorado Springs, CO 80903For SaleMLS ID #1082607, Tamara Courlas GRI , Courlas Realty Inc.. elevateMLS
- $510,0004 bd2 ba1.8k sqft18 Holiday Dr, Woodland Park, CO 80863For SaleMLS ID #9910054, Travis Fraker SFR , Redfin Corporation. elevateMLS
- $510,0003 bd2 ba1.5k sqft7755 N Topeka Ave, Cascade, CO 80809For SaleMLS ID #2045987, Liz Snow-Wheeler, The Cutting Edge. elevateMLS
- $539,0004 bd3 ba2.5k sqft661 Orchestra Dr, Colorado Springs, CO 80906For SaleMLS ID #3244552, Elizabeth Maloney CDPE , REMAX PROPERTIES. elevateMLS
- $625,0003 bd2 ba2.2k sqft309 E San Miguel St, Colorado Springs, CO 80903For SaleMLS ID #7522601, Kelly Sheffield MRP SRES , The Cutting Edge. elevateMLS
- $500,0004 bd2 ba1.8k sqft3414 W Pikes Peak Ave, Colorado Springs, CO 80904For SaleMLS ID #7511400, Jacob McCrackin, Solid Oak Realty, Inc. DBA VeteranPCS. elevateMLS
- $650,0003 bd4 ba2.3k sqft16 Woodbridge Dr, Colorado Springs, CO 80906For SaleMLS ID #9381179, Stephen Kenney, Better Homes and Gardens Real Estate Kenney & Company. elevateMLS
- $1,149,7774 bd4 ba2.7k sqft623 Manitou Ave, Manitou Springs, CO 80829For SaleMLS ID #5706165, Craig Dillion, New Era Realty. elevateMLS
- $749,9004 bd3 ba2.4k sqft4455 Heizer St, Cascade, CO 80809For SaleMLS ID #2206535, Charles D'Alessio, Berkshire Hathaway HomeServices Synergy Realty Group. elevateMLS
- $600,0004 bd4 ba2.5k sqft970 Royal Crown Ln, Colorado Springs, CO 80906For SaleMLS ID #4571715, Michelle Carmona, Broadmoor Bluffs Realty. elevateMLS
- $489,9993 bd3 ba1.9k sqft2606 Spring Grove Ter, Colorado Springs, CO 80906For SaleMLS ID #3473596, Savannah Brunelli, The Platinum Group. elevateMLS
- $579,0003 bd2 ba1.6k sqft328 Spring St, Manitou Springs, CO 80829For SaleMLS ID #1336328, Nicholas Donato, Nicholas Donato. elevateMLS
- $725,0003 bd3 ba1.8k sqft232 E Washington St, Colorado Springs, CO 80907For SaleMLS ID #6859924, Margi Barrutia GRI MRP RENE SRES , ERA Shields Real Estate. elevateMLS
- $795,0003 bd3 ba2.7k sqft201 E Las Animas St Unit 301, Colorado Springs, CO 80903For SaleMLS ID #4615215, Cassidy Bowdish Jones CNE , REMAX PROPERTIES. elevateMLS
- $625,0003 bd2 ba2k sqft500 S West St, Woodland Park, CO 80863For SaleMLS ID #4493237, Stephanie Tanis ABR GRI SFR , Stephanie Tanis. elevateMLS
- $599,9003 bd2 ba1.9k sqft1507 N El Paso St, Colorado Springs, CO 80907For SaleMLS ID #9500067, Genevieve Schawe, RE/MAX Real Estate Group LLC. elevateMLS
- $525,0003 bd2 ba1.4k sqft51 W Boulder St, Colorado Springs, CO 80903For SaleMLS ID #1477748, Sofia Taylor, Agents Realty of Colorado. elevateMLS
- $640,0004 bd3 ba2.7k sqft145 Valley Ln, Woodland Park, CO 80863For SaleMLS ID #5041477, Jonathan Dickey, Real Broker, LLC DBA Real. elevateMLS
- $499,9973 bd2 ba2.1k sqft5541 Country Heights Dr, Colorado Springs, CO 80917For SaleMLS ID #8120893, Dave Uebelhoer, RE/MAX Real Estate Group LLC. elevateMLS
