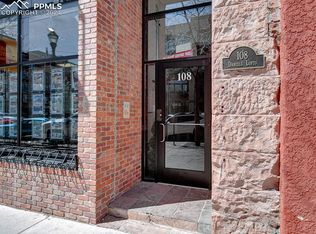
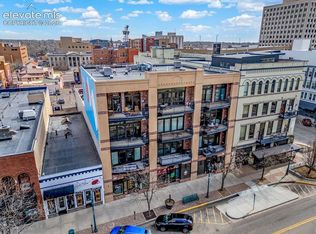
In real estate, it’s always about location, but with this beautiful light-drenched loft on one of the most prestigious blocks of the most prestigious street in downtown Colorado Springs, there's no way you can go wrong. The Daniels Building Downtown has been part of Colorado Springs history since its building in the 1880’s and continues the tradition to this day. Not only is the entirety of Downtown’s cultural and entertainment amenities at your door step, but the outdoor life for which Colorado Springs is known is only minutes away, with the entry to the Santa Fe Trail less than three blocks away serving as your gateway to the entire system of running, hiking and cycling trails that define the Colorado lifestyle. Highlighted by a perfectly balanced blend of old and new, this 1,737 sq. ft. home has a flexible design that works well for entertainment as well as everyday living. The spacious living and dining rooms that provide walkout access to a beautiful balcony are the heart of the main level and share the space beautifully with an open kitchen featuring abundant countertops and cabinetry, stainless steel appliances, and the necessary breathing room to easily share the space with your favorite sous chef. To round it all out, the additional main level bedroom with en-suite bath and beautifully exposed brick wall is currently outfitted with a Murphy Bed, but can also work well as an office, media room, or literally anything your imagination may come up with. The entire upper level is devoted to the master bedroom suite, featuring a five piece bath, custom designer closet, and well a well tucked laundry closet. Finally, this well maintained and well appointed building features a high level of security with coded entrances into the building and the elevator, as well as a secured street level garage and a gigantic storage space (9'x11'); conveniences rarely found in downtown residences of this kind. It truly must be seen to be appreciated.
For sale
Price cut: $25K (8/31)
$725,000
108 N Tejon St APT A, Colorado Springs, CO 80903
2beds
1,737sqft
Condominium
Built in 2001
-- sqft lot
$-- Zestimate®
$417/sqft
$827/mo HOA
What's special
Beautifully exposed brick wallSecured street level garageCustom designer closetFive piece bathLight-drenched loftStainless steel appliancesWell tucked laundry closet
- 181 days
- 361
- 33
Zillow last checked:
Listing updated:
Listed by:
Javier Mazzetti 719-649-9120,
Mazzetti & Company Real Estate Group
Source: elevateMLS,MLS#: 6977200
Facts & features
Interior
Bedrooms & bathrooms
- Bedrooms: 2
- Bathrooms: 2
- Full bathrooms: 1
- 3/4 bathrooms: 1
Other
- Level: Upper
Heating
- Forced Air
Cooling
- Ceiling Fan(s), Central Air
Appliances
- Included: 220v in Kitchen, Cooktop, Dishwasher, Disposal, Microwave, Refrigerator
- Laundry: Upper Level
Features
- 9Ft + Ceilings, See Prop Desc Remarks
- Flooring: Ceramic Tile, Wood
- Has basement: No
- Has fireplace: Yes
- Fireplace features: Gas
- Common walls with other units/homes: Front Unit
Interior area
- Total structure area: 1,737
- Total interior livable area: 1,737 sqft
- Finished area above ground: 1,737
- Finished area below ground: 0
Property
Parking
- Total spaces: 1
- Parking features: Assigned, Detached, Garage Door Opener
- Garage spaces: 1
Features
- Levels: One and One Half
- Stories: 1.5
- Entry location: Third Floor,Front Unit
- Has view: Yes
- View description: City
Lot
- Features: Near Park, Near Public Transit, HOA Required $
Details
- Parcel number: 6418210027
Construction
Type & style
- Home type: Condo
- Property subtype: Condominium
- Attached to another structure: Yes
Materials
- Brick, Concrete
- Foundation: Slab
- Roof: Rolled/Hot Mop
Condition
- Existing Home
- New construction: No
- Year built: 2001
Utilities & green energy
- Water: Municipal
- Utilities for property: Electricity Connected, Natural Gas Connected
Community & HOA
HOA
- Has HOA: Yes
- Services included: Common Utilities, Covenant Enforcement, Insurance, Management, Trash Removal
- HOA fee: $827 monthly
Location
- Region: Colorado Springs
Financial & listing details
- Price per square foot: $417/sqft
- Tax assessed value: $824,212
- Annual tax amount: $3,049
- Date on market: 4/25/2026
- Listing terms: Cash,Conventional
- Electric utility on property: Yes
Estimated market value
Not available
Estimated sales range
Not available
Not available
Price history
| Date | Event | Price |
|---|---|---|
| 8/31/2026 | Price change | $725,000-3.3%$417/sqft |
Source:  elevateMLS #6977200 Report a problem elevateMLS #6977200 Report a problem | ||
| 8/8/2026 | Price change | $750,000-3.2%$432/sqft |
Source: elevateMLS #6977200 Report a problem | ||
| 7/7/2026 | Price change | $775,000-3.1%$446/sqft |
Source: elevateMLS #6977200 Report a problem | ||
| 4/25/2026 | Listed for sale | $800,000+36.8%$461/sqft |
Source: elevateMLS #6977200 Report a problem | ||
| 3/11/2025 | Listing removed | $2,900$2/sqft |
Source: Zillow Rentals Report a problem | ||
| 2/28/2025 | Price change | $2,900-6.5%$2/sqft |
Source: Zillow Rentals Report a problem | ||
| 2/19/2025 | Listed for rent | $3,100$2/sqft |
Source: Zillow Rentals Report a problem | ||
| 2/29/2024 | Listing removed | -- |
Source: Zillow Rentals Report a problem | ||
| 2/6/2024 | Listed for rent | $3,100+3.3%$2/sqft |
Source: Zillow Rentals Report a problem | ||
| 1/16/2023 | Listing removed | -- |
Source: Zillow Rentals Report a problem | ||
| 1/6/2023 | Listed for rent | $3,000$2/sqft |
Source: Zillow Rentals Report a problem | ||
| 8/5/2020 | Sold | $585,000$337/sqft |
Source: Public Record Report a problem | ||
| 6/17/2020 | Listed for sale | $585,000+10.4%$337/sqft |
Source: Re/Max Properties Inc #9475282 Report a problem | ||
| 12/28/2018 | Sold | $530,000$305/sqft |
Source: Public Record Report a problem | ||
Public tax history
| Year | Property taxes | Tax assessment |
|---|---|---|
| 2025 | $2,602 +5% | $58,110 +22.6% |
| 2024 | $2,479 +0.3% | $47,390 |
| 2023 | $2,472 -7% | $47,390 +17.6% |
| 2022 | $2,657 | $40,300 -2.8% |
| 2021 | -- | $41,460 +2.6% |
| 2020 | $2,945 +0.5% | $40,400 |
| 2019 | $2,931 +3.4% | $40,400 +6.2% |
| 2018 | $2,834 -5% | $38,040 |
| 2017 | $2,981 +5.2% | $38,040 -8% |
| 2016 | $2,834 +8.9% | $41,340 |
| 2015 | $2,603 -11.8% | $41,340 -8.8% |
| 2014 | $2,953 | $45,310 |
| 2013 | -- | -- |
| 2012 | -- | $47,400 |
| 2011 | $3,116 | $47,400 -2.6% |
| 2010 | -- | $48,690 |
| 2009 | -- | $48,690 -2.8% |
| 2008 | -- | $50,090 |
| 2006 | -- | $50,090 +56.6% |
| 2004 | -- | $31,980 |
| 2003 | $1,857 | $31,980 +303.8% |
| 2002 | -- | $7,920 |
Find assessor info on the county website
Monthly payment
Est. payment
Payment breakdown
Explore the cost of this home by adjusting the details. Changes won't be saved.Climate risks
Neighborhood: Downtown
Nearby schools
Schools provided by the listing agent
- District: Colorado Springs 11
Source: elevateMLS. This data may not be complete. We recommend contacting the local school district to confirm school assignments for this home.
- $625,1001 bd2 ba1.4k sqft108 N Tejon St, Colorado Springs, CO 80903Off Market
- $423,5001 bd2 ba1.2k sqft108 N Tejon St APT F, Colorado Springs, CO 80903Off Market
- $852,5002 bd2 ba2k sqft108 N Tejon St APT B, Colorado Springs, CO 80903Sold

- $910,0002 bd2 ba2.3k sqft108 N Tejon St APT C, Colorado Springs, CO 80903Sold
Similar homes
- $735,0002 bd2 ba1.7k sqft101 N Tejon St Unit 460, Colorado Springs, CO 80903For Sale
 MLS ID #8195917, Vincent D. Grabowski, Exp Realty LLC. elevateMLS
 - $525,0001 bd2 ba1.2k sqft101 N Tejon St Unit 480, Colorado Springs, CO 80903For Sale
 MLS ID #8763001, Janelle Walston, Walston Group Real Estate, Inc. elevateMLS
 - $935,0002 bd3 ba2k sqft101 N Tejon St Unit 350, Colorado Springs, CO 80903For Sale
 MLS ID #1599207, Brian Slivka, REMAX PROPERTIES. elevateMLS
 - $525,0003 bd2 ba1.4k sqft51 W Boulder St, Colorado Springs, CO 80903For Sale
 MLS ID #1477748, Sofia Taylor, Agents Realty of Colorado. elevateMLS
 - $779,5004 bd2 ba2.1k sqft1221 E Madison St, Colorado Springs, CO 80907For SaleMLS ID #7158817, Gary Kirkpatrick, REMAX PROPERTIES. elevateMLS
- $725,0003 bd3 ba1.8k sqft232 E Washington St, Colorado Springs, CO 80907For SaleMLS ID #6859924, Margi Barrutia GRI MRP RENE SRES , ERA Shields Real Estate. elevateMLS
- $624,9003 bd2 ba2.3k sqft728 W Kiowa St, Colorado Springs, CO 80905For SaleMLS ID #7190005, Michael Turner, LIV Sotheby's International Realty CO Springs. elevateMLS
- $489,9001 bd2 ba1k sqft20 Boulder Crescent St #202, Colorado Springs, CO 80903For SaleMLS ID #2503063, Bryan Vail, RE/MAX Real Estate Group LLC. elevateMLS
- $625,0003 bd2 ba2.2k sqft309 E San Miguel St, Colorado Springs, CO 80903For SaleMLS ID #7522601, Kelly Sheffield MRP SRES , The Cutting Edge. elevateMLS
- $449,0003 bd2 ba1.3k sqft227 N Arcadia St, Colorado Springs, CO 80903For SaleMLS ID #1802928, Lloyd Hause MRP , Hause Associates Realty Services. elevateMLS
- $1,050,0002 bd2 ba1.7k sqft708 Sahwatch St, Colorado Springs, CO 80903For SaleMLS ID #3447158, Nick Clement ABR GREEN LFA LGA , REMAX PROPERTIES. elevateMLS
- $499,9993 bd2 ba1.8k sqft624 N Royer St, Colorado Springs, CO 80903For SaleMLS ID #4113370, Titus Hocking, Better Homes and Gardens Real Estate Kenney & Company. elevateMLS
- $714,9003 bd2 ba1.8k sqft815 Midland Ave, Manitou Springs, CO 80829For SaleMLS ID #5788104, Kelli Shockley MRP , Welcome Home CO, Inc.. elevateMLS
- $639,0003 bd2 ba1.9k sqft828 N Logan Ave, Colorado Springs, CO 80909For SaleMLS ID #8540053, Ricky Allen ABR CDPE CRS GREEN GRI , REMAX PROPERTIES. elevateMLS
- $395,0003 bd4 ba1.8k sqft340 E Fountain Blvd, Colorado Springs, CO 80903For SaleMLS ID #8906218, Patricia Ingels ABR , The Platinum Group. elevateMLS
- $459,9003 bd2 ba1.9k sqft1126 N Corona St, Colorado Springs, CO 80903For SaleMLS ID #6968743, Joseph Heffner, The Platinum Group. elevateMLS
- $599,9003 bd2 ba1.9k sqft1507 N El Paso St, Colorado Springs, CO 80907For SaleMLS ID #9500067, Genevieve Schawe, RE/MAX Real Estate Group LLC. elevateMLS
- $590,0002 bd2 ba1.7k sqft2505 N Corona St, Colorado Springs, CO 80907For SaleMLS ID #5199381, Ed Hurt CNE PSA , ERA Shields Real Estate. elevateMLS
- $600,0003 bd2 ba2.3k sqft1717 N Franklin St, Colorado Springs, CO 80907For SaleMLS ID #8171950, Michael Baird, Solid Rock Realty. elevateMLS
- $599,9005 bd2 ba2.4k sqft616 Bonfoy Ave, Colorado Springs, CO 80909For SaleMLS ID #5982145, Dave Uebelhoer, RE/MAX Real Estate Group LLC. elevateMLS
