Enjoy premier loft living and stunning mountain scenery from this top-floor, end-unit residence located in downtown Colorado Springs. Take in impressive views of Pikes Peak right from your private balcony, with both the business and arts districts conveniently close by. Inside, the spacious 2 bedroom, 2 bathroom layout combines industrial elements such as high ceilings, exposed brick, and polished concrete with modern touches and custom wall finishes. The open living space features a gas fireplace and connects effortlessly to a gourmet kitchen that includes granite countertops, a gas range, double ovens, refrigerator, dishwasher, tile backsplash, and under-cabinet lighting. The primary suite is spacious, offering a walk-in closet and an en-suite bathroom, while the second bedroom provides a full wall of exposed brick—ideal for guests or office space. Additional features include in-unit laundry, a storage unit, soundproofed walls and a dedicated parking spot in the secure attached garage. With its unique style, prime location, panoramic mountain and city vistas, this loft is a rare chance to own a one-of-a-kind downtown home.
For sale
Price cut: $15K (7/2)
$795,000
101 N Tejon St Unit 460, Colorado Springs, CO 80903
2beds
1,782sqft
:
Get pre-qualified$5,800/mo
Condominium
Built in 2006
-- sqft lot
$785,600 Zestimate®
$446/sqft
$875/mo HOA
What's special
Gas fireplaceExposed brickPrivate balconyTop-floor end-unit residenceCustom wall finishesIn-unit laundryGas range
- 136 days |
- 428 |
- 10 |
Zillow last checked:
Listing updated:
Listed by:
Vincent D. Grabowski 719-351-6870,
Exp Realty LLC
Source: elevateMLS,MLS#: 5357481
Facts & features
Interior
Bedrooms & bathrooms
- Bedrooms: 2
- Bathrooms: 2
- Full bathrooms: 1
- 3/4 bathrooms: 1
Other
- Level: Main
- Area: 306 Square Feet
- Dimensions: 18 x 17
Heating
- Forced Air, Natural Gas
Cooling
- Central Air
Appliances
- Included: Cooktop, Dishwasher, Double Oven, Microwave, Refrigerator
- Laundry: Main Level
Features
- 9Ft + Ceilings, Beamed Ceilings, Great Room
- Flooring: Other
- Has basement: No
- Has fireplace: Yes
- Fireplace features: Gas
Interior area
- Total structure area: 1,782
- Total interior livable area: 1,782 sqft
- Finished area above ground: 1,782
- Finished area below ground: 0
Property
Parking
- Total spaces: 1
- Parking features: Assigned, Even with Main Level, Garage Door Opener
- Garage spaces: 1
Accessibility
- Accessibility features: Accessible Elevator Installed
Features
- Entry location: Fourth Floor Or Above
- Patio & porch: Covered
- Has view: Yes
- View description: City, Mountain(s), View of Pikes Peak
Lot
- Features: Level, Near Fire Station, Near Hospital, Near Park, Near Public Transit, Near Schools, Near Shopping Center
Details
- Parcel number: 6418209110
Construction
Type & style
- Home type: Condo
- Architectural style: Ranch
- Property subtype: Condominium
- Attached to another structure: Yes
Materials
- Brick, Framed on Lot
- Foundation: Not Applicable
- Roof: Other
Condition
- Existing Home
- New construction: No
- Year built: 2006
Utilities & green energy
- Water: Municipal
- Utilities for property: Electricity Connected, Natural Gas Connected
Community & HOA
HOA
- Has HOA: Yes
- Services included: Covenant Enforcement, Insurance, Maintenance Structure, Management, Snow Removal, Trash Removal
- HOA fee: $875 monthly
Location
- Region: Colorado Springs
Financial & listing details
- Price per square foot: $446/sqft
- Tax assessed value: $786,363
- Annual tax amount: $3,313
- Date on market: 3/9/2026
- Listing terms: Cash,Conventional,FHA,VA Loan
- Electric utility on property: Yes
Estimated market value
$785,600
$746,000 - $825,000
$3,348/mo
Price history
| Date | Event | Price |
|---|---|---|
| 7/2/2026 | Price change | $795,000-1.9%$446/sqft |
Source:  elevateMLS #5357481 Report a problem elevateMLS #5357481 Report a problem | ||
| 3/9/2026 | Listed for sale | $810,000+3.3%$455/sqft |
Source: elevateMLS #5357481 Report a problem | ||
| 6/16/2025 | Sold | $784,000-3.2%$440/sqft |
Source: elevateMLS #7044095 Report a problem | ||
| 5/21/2025 | Pending sale | $810,000$455/sqft |
Source:  REcolorado as distributed by MLS GRID #1874752 Report a problem REcolorado as distributed by MLS GRID #1874752 Report a problem | ||
| 5/21/2025 | Contingent | $810,000$455/sqft |
Source: elevateMLS #7044095 Report a problem | ||
| 3/23/2025 | Listed for sale | $810,000-6.9%$455/sqft |
Source: elevateMLS #7044095 Report a problem | ||
| 8/26/2023 | Listing removed | -- |
Source: elevateMLS #1532765 Report a problem | ||
| 6/24/2023 | Price change | $870,000+2.4%$488/sqft |
Source: elevateMLS #1532765 Report a problem | ||
| 2/26/2023 | Listed for sale | $850,000$477/sqft |
Source: elevateMLS #1532765 Report a problem | ||
| 2/25/2023 | Listing removed | -- |
Source: elevateMLS #9984763 Report a problem | ||
| 9/9/2022 | Price change | $850,000-0.6%$477/sqft |
Source: elevateMLS #9984763 Report a problem | ||
| 8/25/2022 | Listed for sale | $855,000-11.9%$480/sqft |
Source: elevateMLS #9984763 Report a problem | ||
| 2/26/2022 | Listing removed | -- |
Source: Owner Report a problem | ||
| 12/29/2021 | Price change | $970,000+4.3%$544/sqft |
Source: Owner Report a problem | ||
| 9/28/2021 | Listed for sale | $930,000+9.4%$522/sqft |
Source: Owner Report a problem | ||
| 3/16/2021 | Listing removed | -- |
Source: Owner Report a problem | ||
| 12/1/2020 | Listing removed | $850,000$477/sqft |
Source: Owner Report a problem | ||
| 9/13/2020 | Price change | $850,000-2.3%$477/sqft |
Source: Owner Report a problem | ||
| 7/9/2020 | Listed for sale | $870,000$488/sqft |
Source: Owner Report a problem | ||
| 4/9/2020 | Listing removed | $870,000$488/sqft |
Source: Owner Report a problem | ||
| 2/1/2020 | Listed for sale | $870,000+1.2%$488/sqft |
Source: Owner Report a problem | ||
| 12/20/2017 | Listing removed | $860,000$483/sqft |
Source: Owner Report a problem | ||
| 11/4/2017 | Price change | $860,000-4.3%$483/sqft |
Source: Owner Report a problem | ||
| 1/2/2017 | Price change | $899,000+2.2%$504/sqft |
Source: Owner Report a problem | ||
| 5/27/2016 | Listed for sale | $880,000+46.7%$494/sqft |
Source: Owner Report a problem | ||
| 11/15/2013 | Sold | $600,000-13.7%$337/sqft |
Source: Public Record Report a problem | ||
| 6/21/2007 | Sold | $695,000$390/sqft |
Source: Public Record Report a problem | ||
Public tax history
| Year | Property taxes | Tax assessment |
|---|---|---|
| 2024 | $2,991 -0.7% | $52,690 +781.1% |
| 2023 | $3,014 -7% | $5,980 -87.8% |
| 2022 | $3,239 | $49,130 -2.8% |
| 2021 | -- | $50,540 +4.9% |
| 2020 | $3,513 +0.5% | $48,180 |
| 2019 | $3,495 +9.2% | $48,180 +12.1% |
| 2018 | $3,202 -5% | $42,980 |
| 2017 | $3,369 +5.2% | $42,980 -9.6% |
| 2016 | $3,202 +7% | $47,520 |
| 2015 | $2,992 -2.1% | $47,520 +1.3% |
| 2014 | $3,057 | $46,910 |
| 2013 | -- | -- |
| 2012 | -- | $49,070 |
| 2011 | $3,230 | $49,070 -2.8% |
| 2010 | -- | $50,480 +1.7% |
| 2009 | -- | $49,660 +8.7% |
| 2008 | -- | $45,680 |
Find assessor info on the county website
Monthly payment
Est. payment
Payment breakdown
Explore the cost of this home by adjusting the details. Changes won't be saved.Climate risks
Neighborhood: Downtown
Nearby schools
GreatSchools rating
- 4/10Columbia Elementary SchoolGrades: PK-5Distance: 0.8 mi
- 6/10North Middle SchoolGrades: 6-8Distance: 1 mi
- 3/10Palmer High SchoolGrades: 9-12Distance: 0.2 mi
Schools provided by the listing agent
- District: Colorado Springs 11
Source: elevateMLS. This data may not be complete. We recommend contacting the local school district to confirm school assignments for this home.
- $521,8031 bd1 ba880 sqft101 N Tejon St, Colorado Springs, CO 80903Off Market
- $3,2502 bd2 ba1.8k sqft101 N Tejon St UNIT 220, Colorado Springs, CO 80903For Rent

- $688,9002 bd2 ba1.7k sqft101 N Tejon St UNIT 210, Colorado Springs, CO 80903Off Market
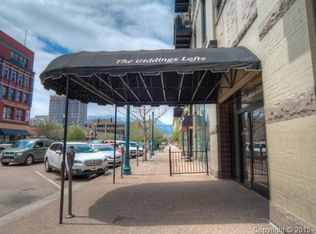
- $734,3002 bd2 ba1.7k sqft101 N Tejon St UNIT 310, Colorado Springs, CO 80903Off Market
- $401,4001 bd1 ba1k sqft101 N Tejon St UNIT 250, Colorado Springs, CO 80903Off Market
- $373,2001 bd1 ba821 sqft101 N Tejon St UNIT 230, Colorado Springs, CO 80903Off Market
- $168,2001 bd-- ba162 sqft101 N Tejon St #22, Colorado Springs, CO 80903Off Market
- $359,7001 bd1 ba861 sqft101 N Tejon St UNIT 370, Colorado Springs, CO 80903Off Market
A local agent can set up tours, give advice and negotiate with sellers.
Similar homes
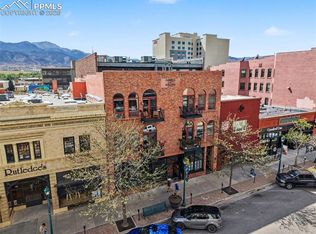
- $775,0002 bd2 ba1.7k sqft108 N Tejon St APT A, Colorado Springs, CO 80903For Sale
 MLS ID #6977200, Javier Mazzetti, Mazzetti & Company Real Estate Group. elevateMLS
 - $935,0002 bd3 ba2k sqft101 N Tejon St Unit 350, Colorado Springs, CO 80903For Sale
 MLS ID #1599207, Brian Slivka, REMAX PROPERTIES. elevateMLS
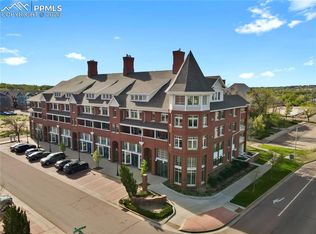
 - $695,0003 bd3 ba2.4k sqft201 E Las Animas St Unit 313, Colorado Springs, CO 80903For Sale
 MLS ID #7238123, Janelle Walston, Walston Group Real Estate, Inc. elevateMLS
 - $635,0003 bd3 ba1.5k sqft726 N Weber St, Colorado Springs, CO 80903For Sale
 MLS ID #7129131, Savannah Brunelli, The Platinum Group. elevateMLS
 - $725,0004 bd4 ba2.6k sqft422 E Dale St, Colorado Springs, CO 80903For SaleMLS ID #1082607, Tamara Courlas GRI , Courlas Realty Inc.. elevateMLS
- $650,0003 bd2 ba2.3k sqft728 W Kiowa St, Colorado Springs, CO 80905For SaleMLS ID #7190005, Michael Turner, LIV Sotheby's International Realty CO Springs. elevateMLS
- $650,0003 bd2 ba1.4k sqft210 S Hancock Ave, Colorado Springs, CO 80903For SaleMLS ID #7638087, Charlie Peace, Solid Rock Realty. elevateMLS
- $599,9003 bd3 ba1.7k sqft806 E Platte Ave, Colorado Springs, CO 80903For SaleMLS ID #3312016, Amy Thompson, Coldwell Banker Realty. elevateMLS
- $1,050,0002 bd2 ba1.7k sqft708 Sahwatch St, Colorado Springs, CO 80903For SaleMLS ID #3447158, Nick Clement ABR GREEN LFA LGA , REMAX PROPERTIES. elevateMLS
- $499,9001 bd2 ba1k sqft20 Boulder Crescent St #202, Colorado Springs, CO 80903For SaleMLS ID #4756785, Bryan Vail, RE/MAX Real Estate Group LLC. elevateMLS
- $455,0003 bd3 ba2.3k sqft1665 Boxtree Ct, Colorado Springs, CO 80906For SaleMLS ID #9751864, Margarita Gutierrez MRP , PCS Partners, LLC. elevateMLS
- $799,0002 bd1 ba1.6k sqft11865 Vollmer Rd, Colorado Springs, CO 80908For SaleMLS ID #5497926, Michael Turner, LIV Sotheby's International Realty CO Springs. elevateMLS
- $499,9005 bd2 ba1.9k sqft1126 N Corona St, Colorado Springs, CO 80903For SaleMLS ID #6968743, Joseph Heffner, The Platinum Group. elevateMLS
- $415,0002 bd2 ba1.2k sqft111 S 8th St, Colorado Springs, CO 80905For SaleMLS ID #5244210, JP McDonough, 8Z Real Estate LLC. elevateMLS
- $750,0003 bd4 ba1.6k sqft3328 W Bijou St, Colorado Springs, CO 80904For SaleMLS ID #4791217, Tamara Whalen SRES , HomeSmart. elevateMLS
- $625,0004 bd3 ba2.4k sqft1510 S Cascade Ave, Colorado Springs, CO 80905For SaleMLS ID #8921476, Michelle Bies, Better Homes and Gardens Real Estate Kenney & Company. elevateMLS
- $585,0002 bd2 ba1.8k sqft348 Blue Windsor Ln, Colorado Springs, CO 80906For SaleMLS ID #3013349, Janna Mulder GRI , Broadmoor Bluffs Realty. elevateMLS
- $469,9003 bd3 ba2.6k sqft1025 E Moreno Ave, Colorado Springs, CO 80903For SaleMLS ID #2473496, Dan Menna CDPE CRS GRI , REMAX PROPERTIES. elevateMLS
- $650,0003 bd4 ba2.3k sqft16 Woodbridge Dr, Colorado Springs, CO 80906For SaleMLS ID #9381179, Stephen Kenney, Better Homes and Gardens Real Estate Kenney & Company. elevateMLS
- $475,0003 bd2 ba1.9k sqft1302 E Platte Ave, Colorado Springs, CO 80909For SaleMLS ID #1759219, Heather McKiddy ABR SFR , Acquire Homes Inc. elevateMLS
