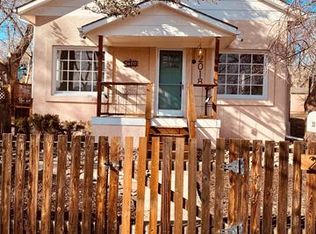
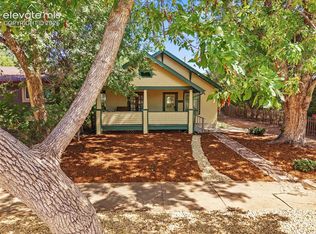
This West side home is full of character. Come check out this 3-bedroom, 2-bath home blends historic charm with thoughtful updates in a desirable west-side location near Old Colorado City. A welcoming covered front porch sets the tone, while inside you’ll find original stained woodwork, five-panel doors, built-ins, and warm wood flooring that reflect the home’s Victorian-era character. For a home of this age, there really is a good amount of storage. There are multiple pantries, closets and built in drawers along with closet space. The spacious living and dining areas offer plenty of natural light, and a freestanding wood stove adds warmth and personality. The updated kitchen features granite countertops, stainless steel appliances, generous cabinetry, and an adjoining nook, while the main-level laundry and pantry add everyday convenience. One bedroom and both baths are located on the main level, including a bath with a classic clawfoot tub and another with a tiled walk-in shower. Upstairs are two additional bedrooms along with access to a charming upper-level balcony. Outside, the 6,000-square-foot lot is filled with mature trees and established landscaping, including flagstone patios, brick pathways, stacked-stone retaining walls, and multiple outdoor spaces for relaxing or entertaining. There is a workshop area and a storage shed to provide additional storage, along with alley access at the rear of the property. The roof was replaced in 2025. All of this in a quiet, tree-lined neighborhood just minutes from the shops, restaurants, galleries, and entertainment of Old Colorado City.
For sale
$486,000
2022 Armstrong Ave, Colorado Springs, CO 80904
3beds
1,722sqft
Single Family Residence
Built in 1898
5,998 Square Feet Lot
$-- Zestimate®
$282/sqft
$-- HOA
What's special
Workshop areaCharming upper-level balconyStorage shedOriginal stained woodworkWelcoming covered front porchFlagstone patiosStainless steel appliances
- 13 days
- 760
- 112
Likely to sell faster than
Zillow last checked:
Listing updated:
Listed by:
Laura Kraemer 719-660-4354,
Realty One Group Premier
Source: elevateMLS,MLS#: 4319925
Facts & features
Interior
Bedrooms & bathrooms
- Bedrooms: 3
- Bathrooms: 2
- Full bathrooms: 2
Other
- Level: Main
- Area: 110 Square Feet
- Dimensions: 11 x 10
Heating
- Forced Air
Cooling
- Ceiling Fan(s)
Appliances
- Included: Microwave, Oven, Range, Refrigerator
- Laundry: Main Level
Features
- Flooring: Wood
- Basement: Partial,Unfinished
- Has fireplace: Yes
Interior area
- Total structure area: 1,722
- Total interior livable area: 1,722 sqft
- Finished area above ground: 1,554
- Finished area below ground: 168
Property
Parking
- Total spaces: 2
- Parking features: No Garage, Gravel Driveway
- Garage spaces: 2
Features
- Levels: Two
- Stories: 2
- Fencing: Full
Lot
- Size: 5,998 Square Feet
- Features: Level, Landscaped
Details
- Additional structures: Workshop
- Parcel number: 7411130010
Construction
Type & style
- Home type: SingleFamily
- Property subtype: Single Family Residence
Materials
- Wood Siding, Frame
- Roof: Composite Shingle
Condition
- Existing Home
- New construction: No
- Year built: 1898
Utilities & green energy
- Water: Municipal
- Utilities for property: Electricity Connected, Natural Gas Connected
Community & HOA
Location
- Region: Colorado Springs
Financial & listing details
- Price per square foot: $282/sqft
- Tax assessed value: $430,977
- Annual tax amount: $1,149
- Date on market: 10/8/2026
- Listing terms: Cash,Conventional,FHA,VA Loan
- Electric utility on property: Yes
Estimated market value
Not available
Estimated sales range
Not available
Not available
Price history
| Date | Event | Price |
|---|---|---|
| 10/8/2026 | Listed for sale | $486,000+817%$282/sqft |
Source:  elevateMLS #4319925 Report a problem | ||
| 11/17/1989 | Sold | $53,000$31/sqft |
Source: Agent Provided Report a problem | ||
Public tax history
| Year | Property taxes | Tax assessment |
|---|---|---|
| 2025 | $937 -21.6% | $30,380 +8.7% |
| 2024 | $1,196 +143.7% | $27,960 |
| 2023 | $491 -7.8% | $27,960 +77.9% |
| 2022 | $532 | $15,720 -2.8% |
| 2021 | -- | $16,170 +15.1% |
| 2020 | $476 +0.5% | $14,050 |
| 2019 | $474 -1.9% | $14,050 +1% |
| 2018 | $483 -5.3% | $13,910 |
| 2017 | $510 +5.6% | $13,910 +2.7% |
| 2016 | $483 -38.5% | $13,550 |
| 2015 | $786 +4.9% | $13,550 +8.9% |
| 2014 | $749 | $12,440 |
| 2013 | -- | -- |
| 2012 | -- | $12,190 |
| 2011 | $749 | $12,190 -4% |
| 2010 | -- | $12,700 +0.2% |
| 2009 | -- | $12,680 +0.9% |
| 2008 | -- | $12,570 |
| 2006 | -- | $12,570 +27% |
| 2004 | -- | $9,900 |
| 2003 | $585 +3.7% | $9,900 -3.8% |
| 2002 | $564 +16.2% | $10,290 +22.9% |
| 2001 | $486 | $8,370 |
Find assessor info on the county website
Monthly payment
Est. payment
Payment breakdown
Explore the cost of this home by adjusting the details. Changes won't be saved.Climate risks
Neighborhood: Old Colorado City
Nearby schools
Schools provided by the listing agent
- Elementary: West
- District: Colorado Springs 11
Source: elevateMLS. This data may not be complete. We recommend contacting the local school district to confirm school assignments for this home.
- $493,0002 bd2 ba1.7k sqft2026 Armstrong Ave, Colorado Springs, CO 80904Off Market
- $439,1004 bd2 ba1.6k sqft2018 Armstrong Ave, Colorado Springs, CO 80904Off Market
- $70,0003,001 sqft2010 Armstrong St, Colorado Springs, CO 80904Sold
- $347,2003 bd1 ba1.3k sqft2030 Armstrong Ave, Colorado Springs, CO 80904Off Market
Similar homes
- $435,0004 bd2 ba1.8k sqft2206 W Uintah St, Colorado Springs, CO 80904For Sale
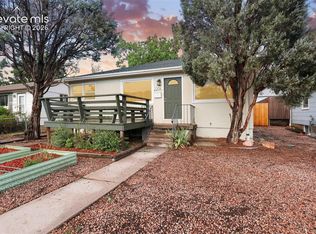
 MLS ID #7876860, Daniel Kenney, Better Homes and Gardens Real Estate Kenney & Company. elevateMLS
- $379,0003 bd2 ba1.3k sqft2552 Launcelot Ct, Colorado Springs, CO 80904For Sale
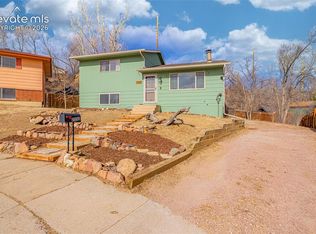 MLS ID #4735285, Neil Correll, Venterra Real Estate LLC. elevateMLS
- $434,0002 bd2 ba1.5k sqft1510 W Bijou St, Colorado Springs, CO 80904For Sale
 MLS ID #8860602, Kelly Raffaelli ABR MRP SFR , The Pikes Peak Group LLC. elevateMLS
- $--6 bd3 ba1.9k sqft2814 Old Broadmoor Rd, Colorado Springs, CO 80906AuctionServiceLink Auction
- $430,0003 bd2 ba1.4k sqft112 S 22nd St, Colorado Springs, CO 80904For SaleMLS ID #3745836, Russ Winther GRI MRP , Mountain Peak Realty LLC. elevateMLS
- $499,9004 bd1 ba1.9k sqft619 N Cedar St, Colorado Springs, CO 80903For SaleMLS ID #7219004, Candice Graham, 8Z Real Estate LLC. elevateMLS
- $475,0004 bd2 ba2.3k sqft452 W Yampa St, Colorado Springs, CO 80905For SaleMLS ID #6324041, Christy English MRP , The Platinum Group. elevateMLS
- $450,0004 bd1 ba2k sqft2845 N Institute St, Colorado Springs, CO 80907For SaleMLS ID #5825987, Susan Carol Chambless CRS , The Platinum Group. elevateMLS
- $682,5002 bd2 ba1.5k sqft1812 W Pikes Peak Ave, Colorado Springs, CO 80904For SaleMLS ID #4487700, Nathan Fisk, Exp Realty LLC. elevateMLS
- $499,9993 bd2 ba1.8k sqft624 N Royer St, Colorado Springs, CO 80903For SaleMLS ID #4113370, Titus Hocking, Better Homes and Gardens Real Estate Kenney & Company. elevateMLS
- $499,9003 bd2 ba2k sqft6840 Eagle Mountain Rd, Manitou Springs, CO 80829For SaleMLS ID #6405014, Jonathan McLaughlin, Exp Realty LLC. elevateMLS
- $365,0002 bd1 ba1.1k sqft2317 W Uintah St, Colorado Springs, CO 80904For SaleMLS ID #5930045, Jayde Floyd, LIV Sotheby's International-Castle Pines. elevateMLS
- $450,0003 bd2 ba1.9k sqft1302 E Platte Ave, Colorado Springs, CO 80909For SaleMLS ID #9493830, Heather McKiddy ABR SFR , Keller Williams Clients Choice Realty. elevateMLS
- $485,0004 bd3 ba2.3k sqft1121 E Willamette Ave, Colorado Springs, CO 80903For SaleMLS ID #2185226, Rebecca Raven, Homesmart Realty. elevateMLS
- $459,9003 bd2 ba1.9k sqft1126 N Corona St, Colorado Springs, CO 80903For SaleMLS ID #6968743, Joseph Heffner, The Platinum Group. elevateMLS
- $450,0003 bd2 ba1.9k sqft711 N Institute St, Colorado Springs, CO 80903For SaleMLS ID #6429259, Kimberly Kingston SRES , The Platinum Group. elevateMLS
- $375,0002 bd1 ba887 sqft1719 W Colorado Ave, Colorado Springs, CO 80904For SaleMLS ID #9897625, Jamie Krakofsky MRP , Keller Williams Partners. elevateMLS
- $340,0004 bd2 ba2k sqft416 W Platte Ave, Colorado Springs, CO 80905For SaleMLS ID #9466164, Tanner Gibson, The Cutting Edge. elevateMLS
- $399,0003 bd2 ba1.3k sqft621 E Cache La Poudre St, Colorado Springs, CO 80903For SaleMLS ID #2885997, Russ Winther GRI MRP , Mountain Peak Realty LLC. elevateMLS
- $450,0003 bd2 ba1.6k sqft5346 Galena Dr, Colorado Springs, CO 80918For SaleMLS ID #6576044, Lorian Harris, ProSales Properties. elevateMLS
