Discover the perfect blend of character, flexibility, and location in the heart of Old Colorado City. This inviting property offers comfortable living with thoughtful updates and exceptional versatility. Inside, you’ll find a welcoming layout featuring granite countertops, abundant natural light, and the charm that makes westside homes so desirable. A standout feature of the property is the detached garage with an additional flex space, ideal for a home office, art studio, workshop, fitness area, hobby room, or extra storage. Recent improvements include new siding and fresh exterior paint on the garage, enhancing both appearance and durability. Additional updates include a new sewer line, providing added peace of mind for future ownership. The MX-M zoning offers unique flexibility and potential for a variety of residential, live-work, or investment opportunities. Enjoy being just moments from local dining, shopping, parks, and entertainment while experiencing the character and convenience that make Old Colorado City one of Colorado Springs’ most sought after neighborhoods. Whether you’re looking for a place to call home, an investment opportunity, or a property with added flexibility, this one is full of potential.
For sale
Price cut: $16K (7/17)
$379,000
1719 W Colorado Ave, Colorado Springs, CO 80904
2beds
887sqft
:
Get pre-qualified$2,348/mo
Single Family Residence
Built in 1903
3,598 Square Feet Lot
$-- Zestimate®
$427/sqft
$-- HOA
What's special
Granite countertopsAbundant natural light
- 46 days |
- 340 |
- 29 |
Zillow last checked:
Listing updated:
Listed by:
Jamie Krakofsky MRP 719-231-9544,
Keller Williams Partners,
Jade Donbeck 719-508-9213
Source: elevateMLS,MLS#: 9897625
Facts & features
Interior
Bedrooms & bathrooms
- Bedrooms: 2
- Bathrooms: 1
- Full bathrooms: 1
Other
- Level: Main
- Area: 130 Square Feet
- Dimensions: 10 x 13
Heating
- Forced Air, Natural Gas
Cooling
- None
Appliances
- Included: 220v in Kitchen, Cooktop, Dishwasher, Dryer, Gas in Kitchen, Microwave, Oven, Range, Refrigerator, Washer
Features
- 9Ft + Ceilings, See Prop Desc Remarks
- Has basement: No
- Has fireplace: No
- Fireplace features: None
Interior area
- Total structure area: 887
- Total interior livable area: 887 sqft
- Finished area above ground: 887
- Finished area below ground: 0
Property
Parking
- Total spaces: 1
- Parking features: Detached, Heated Garage
- Garage spaces: 1
Features
- Patio & porch: Wood Deck
Lot
- Size: 3,598 Square Feet
- Features: Level, Wooded, See Remarks, Hiking Trail, Near Fire Station, Near Park, Near Schools, Near Shopping Center
Details
- Parcel number: 7411425010
Construction
Type & style
- Home type: SingleFamily
- Architectural style: Ranch
- Property subtype: Single Family Residence
Materials
- Wood Siding, Frame
- Foundation: Crawl Space
- Roof: Composite Shingle
Condition
- Existing Home
- New construction: No
- Year built: 1903
Utilities & green energy
- Water: Municipal
- Utilities for property: Electricity Connected, Natural Gas Available
Community & HOA
Location
- Region: Colorado Springs
Financial & listing details
- Price per square foot: $427/sqft
- Tax assessed value: $338,306
- Annual tax amount: $1,191
- Date on market: 6/23/2026
- Listing terms: Cash,Conventional,FHA,VA Loan
- Electric utility on property: Yes
Estimated market value
Not available
Estimated sales range
Not available
Not available
Price history
| Date | Event | Price |
|---|---|---|
| 7/17/2026 | Price change | $379,000-4.1%$427/sqft |
Source:  elevateMLS #9897625 Report a problem elevateMLS #9897625 Report a problem | ||
| 6/23/2026 | Listed for sale | $395,000+174.3%$445/sqft |
Source: elevateMLS #9897625 Report a problem | ||
| 2/13/2015 | Sold | $144,000-4%$162/sqft |
Source: Public Record Report a problem | ||
| 1/21/2015 | Pending sale | $149,987$169/sqft |
Source: Pink Realty #2467418 Report a problem | ||
| 12/13/2014 | Listed for sale | $149,987$169/sqft |
Source: Pink Realty #2467418 Report a problem | ||
| 12/7/2014 | Pending sale | $149,987$169/sqft |
Source: Pink Realty #2467418 Report a problem | ||
| 11/29/2014 | Listed for sale | $149,987$169/sqft |
Source: Pink Realty #2467418 Report a problem | ||
| 11/26/2014 | Pending sale | $149,987$169/sqft |
Source: Pink Realty #2467418 Report a problem | ||
| 11/5/2014 | Price change | $149,987-1.6%$169/sqft |
Source: Pink Realty #2467418 Report a problem | ||
| 10/9/2014 | Price change | $152,500-1.6%$172/sqft |
Source: Pink Realty #2467418 Report a problem | ||
| 9/11/2014 | Price change | $155,000-3.1%$175/sqft |
Source: Pink Realty #2467418 Report a problem | ||
| 8/18/2014 | Listed for sale | $159,987+166.6%$180/sqft |
Source: Pink Realty #2467418 Report a problem | ||
| 4/25/2014 | Sold | $60,000-25%$68/sqft |
Source: Public Record Report a problem | ||
| 4/5/2014 | Pending sale | $80,000$90/sqft |
Source: RE/MAX Advantage #730031 Report a problem | ||
| 3/7/2014 | Price change | $80,000-11.1%$90/sqft |
Source: RE/MAX Advantage #730031 Report a problem | ||
| 12/3/2013 | Price change | $90,000-5.3%$101/sqft |
Source: RE/MAX Advantage #730031 Report a problem | ||
| 10/8/2013 | Price change | $95,000-5%$107/sqft |
Source: RE/MAX Advantage #730031 Report a problem | ||
| 9/8/2013 | Price change | $100,000-9.1%$113/sqft |
Source: RE/MAX Advantage #730031 Report a problem | ||
| 6/4/2013 | Price change | $110,000-4.3%$124/sqft |
Source: RE/MAX ADVANTAGE #730031 Report a problem | ||
| 5/9/2013 | Price change | $115,000-4.2%$130/sqft |
Source: RE/MAX ADVANTAGE #730031 Report a problem | ||
| 4/30/2013 | Listed for sale | $120,000-4%$135/sqft |
Source: Hope Realty Elite, Llc. #793611 Report a problem | ||
| 4/11/2012 | Listing removed | $125,000$141/sqft |
Source: NCI Report a problem | ||
| 1/20/2012 | Listed for sale | $125,000+4.2%$141/sqft |
Source: NCI Report a problem | ||
| 10/21/2011 | Listing removed | $120,000$135/sqft |
Source: Hope Realty Elite, LLC. #511899 Report a problem | ||
| 7/19/2011 | Listed for sale | $120,000$135/sqft |
Source: Hope Realty Elite, LLC. #511899 Report a problem | ||
Public tax history
| Year | Property taxes | Tax assessment |
|---|---|---|
| 2024 | $919 +4.8% | $22,670 |
| 2023 | $877 -7.8% | $22,670 +44.6% |
| 2022 | $952 | $15,680 -2.8% |
| 2021 | -- | $16,130 +15% |
| 2020 | $952 +0.5% | $14,020 |
| 2019 | $946 +21.2% | $14,020 +24.7% |
| 2018 | $781 -5.3% | $11,240 |
| 2017 | $825 +5.6% | $11,240 +2.7% |
| 2016 | $781 +23.2% | $10,940 |
| 2015 | $634 +5% | $10,940 +9% |
| 2014 | $604 | $10,040 |
| 2013 | -- | -- |
| 2012 | -- | $9,850 |
| 2011 | $605 | $9,850 -4% |
| 2010 | -- | $10,260 |
| 2009 | -- | $10,260 +1.1% |
| 2008 | -- | $10,150 |
| 2006 | -- | $10,150 +18.7% |
| 2004 | -- | $8,550 |
| 2003 | $548 +3.7% | $8,550 -11.2% |
| 2002 | $528 +7.9% | $9,630 +14.2% |
| 2001 | $489 | $8,430 |
Find assessor info on the county website
Monthly payment
Est. payment
Payment breakdown
Explore the cost of this home by adjusting the details. Changes won't be saved.Climate risks
Neighborhood: Old Colorado City
Nearby schools
GreatSchools rating
- 6/10West Elementary SchoolGrades: PK-5Distance: 0.2 mi
- 5/10West Middle SchoolGrades: 6-8Distance: 0.2 mi
- 4/10Coronado High SchoolGrades: 9-12Distance: 2.3 mi
Schools provided by the listing agent
- Elementary: West
- Middle: West
- High: Coronado
- District: Colorado Springs 11
Source: elevateMLS. This data may not be complete. We recommend contacting the local school district to confirm school assignments for this home.
- $307,4002 bd1 ba792 sqft1721 W Colorado Ave, Colorado Springs, CO 80904Off Market

- $465,1003 bd2 ba1.3k sqft1717 W Colorado Ave, Colorado Springs, CO 80904Off Market
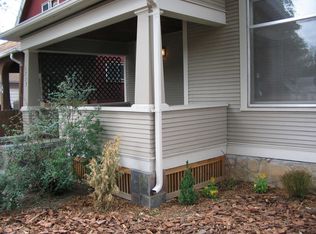
- $339,9002 bd1 ba1k sqft1715 W Colorado Ave, Colorado Springs, CO 80904Off Market
- $275,1002 bd1 ba718 sqft1713 W Colorado Ave, Colorado Springs, CO 80904Off Market
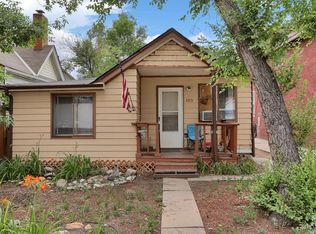
- $434,0002 bd2 ba1.4k sqft1711 W Colorado Ave, Colorado Springs, CO 80904Sold
- $355,8003 bd2 ba888 sqft1720 W Cucharras St, Colorado Springs, CO 80904Off Market
- $--2 bd1 ba948 sqft1724 W Cucharras St, Colorado Springs, CO 80904Off Market
- $279,1002 bd1 ba900 sqft1716 W Cucharras St, Colorado Springs, CO 80904Off Market
A local agent can set up tours, give advice and negotiate with sellers.
Similar homes
- $400,0002 bd1 ba763 sqft307 N 28th St, Colorado Springs, CO 80904For Sale
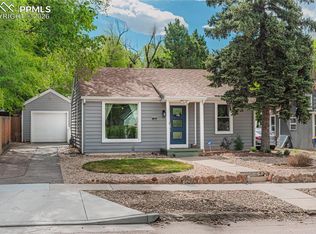
 MLS ID #9714819, Frank Griffin ABR AHWD CRETS EPRO GRI MRP PSA RENE RSPS SFR SRES SRS , Flat Rate Realty Group LLC. elevateMLS
 - $325,0002 bd1 ba1.1k sqft2225 Hagerman St, Colorado Springs, CO 80904For Sale
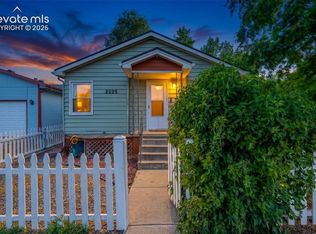 MLS ID #1118055, Tanner Gibson, The Cutting Edge. elevateMLS
 - $360,0002 bd1 ba934 sqft3536 W Pikes Peak Ave, Colorado Springs, CO 80904For Sale
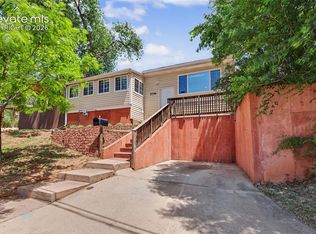 MLS ID #9079872, Chad William Lauber, Coldwell Banker Realty. elevateMLS
 - $389,9002 bd1 ba1k sqft128 N Chestnut St, Colorado Springs, CO 80905For Sale
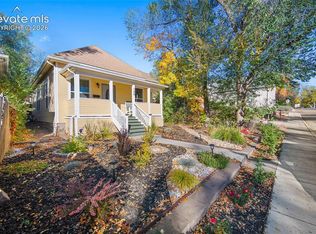 MLS ID #9580250, Freddi Walls ABR CRS GRI MRP RENE , The Cutting Edge. elevateMLS
 - $379,5002 bd1 ba942 sqft416 E Columbia St, Colorado Springs, CO 80907For SaleMLS ID #6408893, Dana Goodman, ERA Shields Real Estate. elevateMLS
- $299,9902 bd1 ba999 sqft1018 W Colorado Ave, Colorado Springs, CO 80904For SaleMLS ID #5321498, Pamela Higgins-De Jong ABR MRP , RE/MAX Real Estate Group LLC. elevateMLS
- $395,0003 bd1 ba1.2k sqft712 N Walnut St, Colorado Springs, CO 80905For SaleMLS ID #3346792, Ashley Blasius ABR MRP , Cornerstone Real Estate Team. elevateMLS
- $390,0003 bd2 ba1.3k sqft2552 Launcelot Ct, Colorado Springs, CO 80904For SaleMLS ID #5655162, Neil Correll, Venterra Real Estate LLC. elevateMLS
- $325,0002 bd2 ba941 sqft112 S Limit St, Colorado Springs, CO 80905For SaleMLS ID #1522560, Kobie Keir SRES , The Property Group, Inc.. elevateMLS
- $358,9992 bd1 ba914 sqft611 Maple St, Colorado Springs, CO 80903For SaleMLS ID #6612899, Craig Dillion, New Era Realty. elevateMLS
- $415,0002 bd2 ba1.2k sqft111 S 8th St, Colorado Springs, CO 80905For SaleMLS ID #5244210, JP McDonough, 8Z Real Estate LLC. elevateMLS
- $399,0002 bd1 ba1k sqft1116 Palmer Park Blvd, Colorado Springs, CO 80903For SaleMLS ID #4255288, Gail Wahl, Brokers Guild Real Estate. elevateMLS
- $400,0002 bd1 ba1.2k sqft814 E Yampa St, Colorado Springs, CO 80903For SaleMLS ID #3670980, Adrienne Seabloom, REMAX PROPERTIES. elevateMLS
- $400,0002 bd1 ba818 sqft407 Washington Ave, Manitou Springs, CO 80829For SaleMLS ID #6857927, Skye Lewis PSA , Manitou Springs Real Estate LLC. elevateMLS
- $499,0003 bd2 ba1k sqft2315 W Kiowa St, Colorado Springs, CO 80904For SaleMLS ID #5877022, Pete Lobo, LPT Realty LLC. elevateMLS
- $365,0003 bd1 ba950 sqft3214 N Prospect St, Colorado Springs, CO 80907For SaleMLS ID #9229207, Jeffrey Johnson, Keller Williams Premier Realty. elevateMLS
- $375,0002 bd1 ba628 sqft233 Plainview Pl, Manitou Springs, CO 80829For SaleMLS ID #9379888, Skye Lewis PSA , Manitou Springs Real Estate LLC. elevateMLS
- $350,0003 bd1 ba936 sqft2207 N Union Blvd, Colorado Springs, CO 80909For SaleMLS ID #3318639, Camellia Coray, Coldwell Banker Realty. elevateMLS
- $415,0002 bd1 ba792 sqft1013 N Arcadia St, Colorado Springs, CO 80903For SaleMLS ID #1489680, Lucas Tl Jensen, REMAX PROPERTIES. elevateMLS
- $294,9002 bd1 ba657 sqft542 W Boulder St, Colorado Springs, CO 80905For SaleMLS ID #6278600, Pamela Higgins-De Jong ABR MRP , RE/MAX Real Estate Group LLC. elevateMLS
