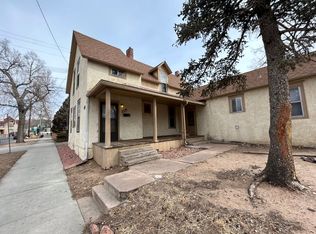
Prime Old Colorado City Charm Meets Modern Versatility! Located on the edge of OCC and Downtown this beautifully remodeled gem features highly coveted MX-M (Mixed-Use) zoning, offering endless possibilities as a stunning urban residence, live-work setup, or professional office space. Step inside to a bright, open-concept main level highlighting soaring ceilings, hardwood floors, and a meticulously updated interior that perfectly balances modern luxury with historic charm. Downstairs, the finished basement is currently utilized as a spacious, non-conforming primary suite, providing excellent privacy and a great separation of space. This turnkey property boasts a new roof, new electrical wiring and panel, updated plumbing, new water heater, new hospital-grade air filtration system, and newer appliances, making it truly move-in ready from day one. Enjoy your downtime on the charming front porch and say goodbye to parking struggles with rare, dedicated off-street parking. You are just steps from the boutique shopping and dining of Old Colorado City.
Under contract
Price cut: $15.1K (8/24)
$399,900
111 S 8th St, Colorado Springs, CO 80905
2beds
1,269sqft
Single Family Residence
Built in 1919
3,001 Square Feet Lot
$-- Zestimate®
$315/sqft
$-- HOA
What's special
Charming front porchRare dedicated off-street parkingNew roofBright open-concept main levelSoaring ceilingsBeautifully remodeled gemHardwood floors
- 86 days
- 338
- 28
Likely to sell faster than
Zillow last checked:
Listing updated:
Listed by:
JP McDonough 303-887-9887,
8Z Real Estate LLC
Source: elevateMLS,MLS#: 5244210
Facts & features
Interior
Bedrooms & bathrooms
- Bedrooms: 2
- Bathrooms: 2
- Full bathrooms: 1
- 3/4 bathrooms: 1
Basement
- Area: 505
Heating
- Forced Air
Cooling
- Ceiling Fan(s)
Appliances
- Included: Cooktop, Dishwasher, Disposal, Dryer, Microwave, Oven, Refrigerator, Washer
- Laundry: In Basement
Features
- Flooring: Wood
- Basement: Partial,Finished
Interior area
- Total structure area: 1,269
- Total interior livable area: 1,269 sqft
- Finished area above ground: 764
- Finished area below ground: 505
Property
Parking
- Parking features: No Garage
Lot
- Size: 3,001 Square Feet
- Features: Level
Construction
Type & style
- Home type: SingleFamily
- Architectural style: Ranch
- Property subtype: Single Family Residence
Materials
- Wood Siding, Frame
- Roof: Composite Shingle
Condition
- Existing Home
- New construction: No
- Year built: 1919
Utilities & green energy
- Water: Municipal
- Utilities for property: Cable Available, Electricity Connected, Natural Gas Connected
Community & HOA
Location
- Region: Colorado Springs
Financial & listing details
- Price per square foot: $315/sqft
- Annual tax amount: $1,042
- Date on market: 6/28/2026
- Listing terms: Cash,Conventional,FHA,VA Loan
- Electric utility on property: Yes
Estimated market value
Not available
Estimated sales range
Not available
Not available
Price history
| Date | Event | Price |
|---|---|---|
| 8/26/2026 | Contingent | $399,900$315/sqft |
Source:  elevateMLS #5244210 Report a problem elevateMLS #5244210 Report a problem | ||
| 8/24/2026 | Price change | $399,900-3.6%$315/sqft |
Source: elevateMLS #5244210 Report a problem | ||
| 7/20/2026 | Price change | $415,000-3.5%$327/sqft |
Source: elevateMLS #5244210 Report a problem | ||
| 6/28/2026 | Listed for sale | $430,000+38.7%$339/sqft |
Source: elevateMLS #5244210 Report a problem | ||
| 4/8/2024 | Sold | $310,000$244/sqft |
Source: elevateMLS #1324898 Report a problem | ||
| 3/10/2024 | Contingent | $310,000$244/sqft |
Source: elevateMLS #1324898 Report a problem | ||
| 2/15/2024 | Price change | $310,000-4.6%$244/sqft |
Source: elevateMLS #1324898 Report a problem | ||
| 1/19/2024 | Listed for sale | $325,000-4.1%$256/sqft |
Source: elevateMLS #1324898 Report a problem | ||
| 12/18/2023 | Listing removed | -- |
Source: elevateMLS #1510866 Report a problem | ||
| 10/24/2023 | Listed for sale | $339,000$267/sqft |
Source: elevateMLS #1510866 Report a problem | ||
Public tax history
Tax history is unavailable.
Monthly payment
Est. payment
Payment breakdown
Explore the cost of this home by adjusting the details. Changes won't be saved.Climate risks
Neighborhood: Old Colorado City
Nearby schools
Schools provided by the listing agent
- District: Colorado Springs 11
Source: elevateMLS. This data may not be complete. We recommend contacting the local school district to confirm school assignments for this home.
- $355,5004 bd2 ba2k sqft115 S 8th St, Colorado Springs, CO 80905Off Market
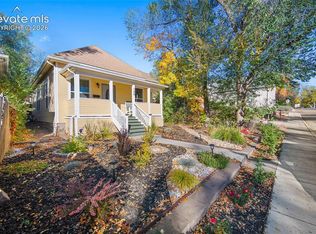
- $443,1002 bd1 ba1k sqft727 W Colorado Ave, Colorado Springs, CO 80905Off Market

- $357,6003 bd2 ba1.5k sqft723 W Colorado Ave, Colorado Springs, CO 80905Off Market
- $272,0002 bd1 ba1.2k sqft730 W Cucharras St, Colorado Springs, CO 80905Off Market
Similar homes
- $380,0002 bd1 ba1k sqft128 N Chestnut St, Colorado Springs, CO 80905For Sale
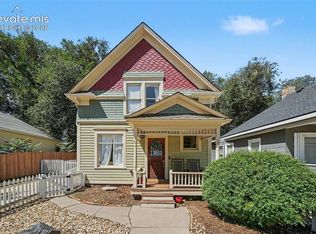
 MLS ID #9580250, Freddi Walls ABR CRS GRI MRP RENE , The Cutting Edge. elevateMLS
 - $449,0002 bd2 ba1.4k sqft514 N Spruce St, Colorado Springs, CO 80905For Sale
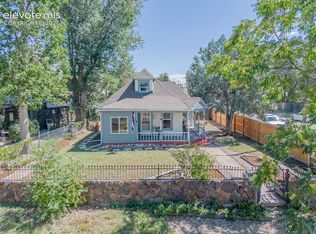
 MLS ID #5023211, Nathan Johnson MRP GRI CRS ABR , RE/MAX Real Estate Group LLC. elevateMLS
 - $425,0002 bd2 ba1.3k sqft819 Cheyenne Blvd, Colorado Springs, CO 80905For Sale
 MLS ID #8075017, Meagan Kroeze, Curtis Ryan Properties, LLC. elevateMLS
 - $398,0003 bd1 ba1.2k sqft2701 Wood Ave, Colorado Springs, CO 80907For Sale
 MLS ID #6754838, Danielle Rahman, Buy Smart Colorado. elevateMLS
 - $450,0002 bd2 ba1.5k sqft1510 W Bijou St, Colorado Springs, CO 80904For SaleMLS ID #8860602, Kelly Raffaelli ABR MRP SFR , The Pikes Peak Group LLC. elevateMLS
- $419,0003 bd2 ba1.3k sqft621 E Cache La Poudre St, Colorado Springs, CO 80903For SaleMLS ID #2885997, Russ Winther GRI MRP , Mountain Peak Realty LLC. elevateMLS
- $350,0003 bd1 ba1.5k sqft1317 W Kiowa St, Colorado Springs, CO 80904For SaleMLS ID #9179866, Kristin Scalva MRP , REMAX PROPERTIES. elevateMLS
- $419,0002 bd2 ba1.3k sqft805 N Weber St, Colorado Springs, CO 80903For SaleMLS ID #1755630, Elizabeth Maloney CDPE , REMAX PROPERTIES. elevateMLS
- $389,9003 bd2 ba1.7k sqft713 S Sheridan Ave, Colorado Springs, CO 80910For SaleMLS ID #8398236, Mike Rosenhahn, The Cutting Edge. elevateMLS
- $419,9002 bd2 ba1.1k sqft410 E Columbia St, Colorado Springs, CO 80907For SaleMLS ID #8445740, Jacob Mueller, Renjoy Real Estate. elevateMLS
- $375,0002 bd1 ba887 sqft1719 W Colorado Ave, Colorado Springs, CO 80904For SaleMLS ID #9897625, Jamie Krakofsky MRP , Keller Williams Partners. elevateMLS
- $375,0002 bd1 ba1.5k sqft2317 W Uintah St, Colorado Springs, CO 80904For SaleMLS ID #5930045, Jayde Floyd, LIV Sotheby's International-Castle Pines. elevateMLS
- $380,0003 bd1 ba1.1k sqft323 E Willamette Ave, Colorado Springs, CO 80903For SaleMLS ID #5219629, Benjamin Kennedy SRES , The Platinum Group. elevateMLS
- $395,0003 bd2 ba1.7k sqft1356 Bennett Ave, Colorado Springs, CO 80909For SaleMLS ID #1437345, Travis Farris, Exp Realty LLC. elevateMLS
- $399,9002 bd1 ba792 sqft1013 N Arcadia St, Colorado Springs, CO 80903For SaleMLS ID #1489680, Lucas Tl Jensen, REMAX PROPERTIES. elevateMLS
- $570,0002 bd2 ba1.2k sqft505 N Spruce St, Colorado Springs, CO 80905For SaleMLS ID #1230979, Christin Zielinski, Jaxsun Properties. elevateMLS
- $384,0002 bd1 ba1k sqft917 Custer Ave, Colorado Springs, CO 80903For SaleMLS ID #9134478, Madalyn Schmid GRI , REMAX PROPERTIES. elevateMLS
- $350,0003 bd1 ba908 sqft2517 Wheeler Ave, Colorado Springs, CO 80904For SaleMLS ID #5356207, Peter Olson, ERA Shields Real Estate. elevateMLS
- $430,0003 bd2 ba1.4k sqft112 S 22nd St, Colorado Springs, CO 80904For SaleMLS ID #3745836, Russ Winther GRI MRP , Mountain Peak Realty LLC. elevateMLS
