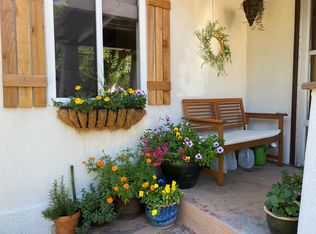
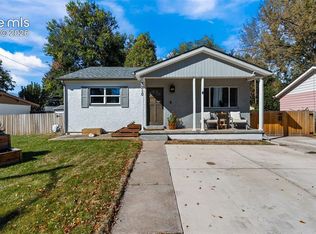
Welcome to this breathtaking home nestled in the highly desirable Middle Shooks Run neighborhood, where every detail has been thoughtfully curated just for you. As you approach, you'll be captivated by the beautifully landscaped yard and the enchanting pergola. Picture yourself unwinding on the deck, sipping a drink while watching the sun dip behind Pike's Peak, or curling up with a good book, serenaded by the soothing sounds of nature. Step inside to discover an inviting open-concept living room adorned with gorgeous wood flooring, a cozy wood stove, and ample space perfect for entertaining or enjoying solitary moments. The kitchen is a chef’s delight, featuring stainless steel appliances, including a gas stove, stunning granite countertops, and contemporary cabinetry. A convenient walkout from the kitchen leads you to your own backyard oasis. For those who love fresh eggs, the charming hens can stay with the home! Imagine spending chilly evenings in the hot tub, letting the warm bubbles and melodic birdsong melt away your stress. Enjoy alfresco dining on the covered patio or spend summer nights roasting marshmallows around the fire pit. This outdoor space has been meticulously designed with relaxation in mind. Additionally, you'll find a one-car garage that offers plenty of room for workbenches or a storage freezer. The garage door opens to a parking pad that can easily accommodate two vehicles (or three, if you're feeling ambitious) and includes a handy storage shed. Inside, the home features two generously sized bedrooms and a stunning bathroom, complete with a spa-like shower that will have you wishing you could linger just a little longer. The current owners cherish this location for its convenience to "everything" while enjoying the tranquility of a non-through street that ensures minimal traffic. Friendly neighbors and established trees provide both shade and beauty, making this home truly one-of-a-kind
Under contract
Price cut: $100 (8/27)
$399,900
1013 N Arcadia St, Colorado Springs, CO 80903
2beds
792sqft
Single Family Residence
Built in 1950
4,399 Square Feet Lot
$-- Zestimate®
$505/sqft
$-- HOA
What's special
Hot tubContemporary cabinetryHandy storage shedBeautifully landscaped yardGas stoveStainless steel appliancesTwo generously sized bedrooms
- 125 days
- 219
- 2
Zillow last checked:
Listing updated:
Listed by:
Lucas Tl Jensen 719-761-5853,
REMAX PROPERTIES
Source: elevateMLS,MLS#: 1489680
Facts & features
Interior
Bedrooms & bathrooms
- Bedrooms: 2
- Bathrooms: 1
- 3/4 bathrooms: 1
Other
- Level: Main
- Area: 120 Square Feet
- Dimensions: 10 x 12
Heating
- Forced Air
Cooling
- Ceiling Fan(s)
Appliances
- Included: Dishwasher, Disposal, Dryer, Gas in Kitchen, Range, Refrigerator, Washer
- Laundry: Main Level
Features
- Flooring: Ceramic Tile, Wood
- Has basement: No
- Has fireplace: Yes
Interior area
- Total structure area: 792
- Total interior livable area: 792 sqft
- Finished area above ground: 792
- Finished area below ground: 0
Video & virtual tour
Property
Parking
- Total spaces: 1
- Parking features: Detached, Concrete Driveway
- Garage spaces: 1
Features
- Patio & porch: Concrete
- Has spa: Yes
- Spa features: Hot Tub/Spa
- Fencing: Back Yard
- Has view: Yes
- View description: Mountain(s)
Lot
- Size: 4,399 Square Feet
- Features: Hiking Trail, Near Fire Station, Near Hospital, Near Park, Near Public Transit, Near Schools, Near Shopping Center, Front Landscaped
Details
- Additional structures: Storage
- Parcel number: 6408224012
Construction
Type & style
- Home type: SingleFamily
- Architectural style: Ranch
- Property subtype: Single Family Residence
Materials
- Stucco, Framed on Lot
- Foundation: Crawl Space
- Roof: Composite Shingle
Condition
- Existing Home
- New construction: No
- Year built: 1950
Utilities & green energy
- Water: Municipal
- Utilities for property: Cable Available, Electricity Available, Electricity Connected, Natural Gas Available, Natural Gas Connected
Community & HOA
Location
- Region: Colorado Springs
Financial & listing details
- Price per square foot: $505/sqft
- Tax assessed value: $399,306
- Annual tax amount: $875
- Date on market: 6/18/2026
- Listing terms: Assumable,Cash,Conventional,FHA,VA Loan
- Electric utility on property: Yes
Estimated market value
Not available
Estimated sales range
Not available
Not available
Price history
| Date | Event | Price |
|---|---|---|
| 9/24/2026 | Contingent | $399,900$505/sqft |
Source:  elevateMLS #1489680 Report a problem elevateMLS #1489680 Report a problem | ||
| 8/27/2026 | Price change | $399,9000%$505/sqft |
Source: elevateMLS #1489680 Report a problem | ||
| 8/2/2026 | Price change | $400,000-3.6%$505/sqft |
Source: elevateMLS #1489680 Report a problem | ||
| 7/9/2026 | Price change | $415,000-3.5%$524/sqft |
Source: elevateMLS #1489680 Report a problem | ||
| 6/18/2026 | Listed for sale | $430,000+72%$543/sqft |
Source: elevateMLS #1489680 Report a problem | ||
| 3/26/2018 | Sold | $250,000+0%$316/sqft |
Source: 8z Real Estate solds #4a93f56a230d73472628f125455c7a33 Report a problem | ||
| 3/13/2018 | Pending sale | $249,900$316/sqft |
Source: 8Z Real Estate Llc #5597604 Report a problem | ||
| 3/9/2018 | Listed for sale | $249,900+47%$316/sqft |
Source: 8Z Real Estate Llc #5597604 Report a problem | ||
| 12/4/2017 | Sold | $170,000-8.1%$215/sqft |
Source: Public Record Report a problem | ||
| 11/8/2017 | Listed for sale | $184,900+76.1%$233/sqft |
Source: Owner Report a problem | ||
| 5/1/2000 | Sold | $105,000+133.3%$133/sqft |
Source: Public Record Report a problem | ||
| 10/20/1994 | Sold | $45,000$57/sqft |
Source: Public Record Report a problem | ||
Public tax history
| Year | Property taxes | Tax assessment |
|---|---|---|
| 2025 | $875 -22.8% | $28,150 +4.9% |
| 2024 | $1,134 +40.6% | $26,840 |
| 2023 | $807 -7.9% | $26,840 +86.1% |
| 2022 | $876 | $14,420 -2.8% |
| 2021 | -- | $14,840 +11.7% |
| 2020 | $901 +0.5% | $13,280 |
| 2019 | $896 +10.7% | $13,280 +14% |
| 2018 | $810 -5.3% | $11,650 |
| 2017 | $855 -50.2% | $11,650 +5.5% |
| 2016 | $1,715 +72.2% | $11,040 |
| 2015 | $996 -7.4% | $11,040 +9% |
| 2014 | $1,076 | $10,130 |
| 2013 | -- | -- |
| 2012 | -- | $10,130 |
| 2011 | $664 | $10,130 -10% |
| 2010 | -- | $11,250 |
| 2009 | -- | $11,250 +7% |
| 2008 | -- | $10,510 |
| 2006 | -- | $10,510 +20.8% |
| 2004 | -- | $8,700 |
| 2003 | $529 +3.7% | $8,700 -6.4% |
| 2002 | $510 -3.3% | $9,290 +2.3% |
| 2001 | $527 | $9,080 |
Find assessor info on the county website
Monthly payment
Est. payment
Payment breakdown
Explore the cost of this home by adjusting the details. Changes won't be saved.Climate risks
Neighborhood: Central Colorado Springs
Nearby schools
Schools provided by the listing agent
- District: Colorado Springs 11
Source: elevateMLS. This data may not be complete. We recommend contacting the local school district to confirm school assignments for this home.
- $373,2003 bd2 ba832 sqft1017 N Arcadia St, Colorado Springs, CO 80903Off Market
- $410,2002 bd1 ba1k sqft1011 N Arcadia St, Colorado Springs, CO 80903Off Market
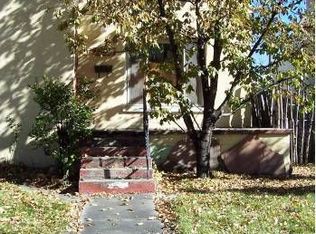
- $375,7003 bd1 ba1.2k sqft1021 N Arcadia St, Colorado Springs, CO 80903Off Market
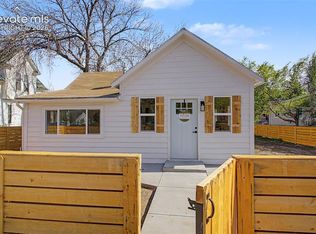
- $473,4002 bd1 ba1k sqft1007 N Arcadia St, Colorado Springs, CO 80903Off Market
Similar homes
- $380,0002 bd1 ba1k sqft917 Custer Ave, Colorado Springs, CO 80903For Sale

 MLS ID #9134478, Madalyn Schmid GRI , REMAX PROPERTIES. elevateMLS
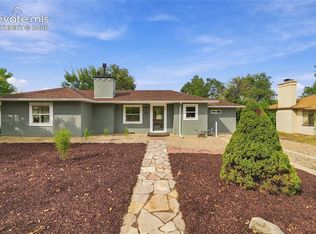
 - $355,7772 bd1 ba914 sqft611 Maple St, Colorado Springs, CO 80903For Sale
 MLS ID #6612899, Craig Dillion, New Era Realty. elevateMLS
 - $416,9003 bd2 ba1k sqft818 N Meade Ave, Colorado Springs, CO 80909For Sale
 MLS ID #4934402, Ashley Christie, Coldwell Banker Realty. elevateMLS
 - $365,0002 bd2 ba851 sqft3210 Virginia Ave, Colorado Springs, CO 80907For Sale
 MLS ID #7300700, Amy Kunce-Martinez, The Cutting Edge. elevateMLS
 - $440,0002 bd1 ba601 sqft207 N Hancock Ave, Colorado Springs, CO 80903For SaleMLS ID #5446419, Amy Knight MRP , HomesIQ. elevateMLS
- $390,0003 bd1 ba1k sqft31 N Meade Ave, Colorado Springs, CO 80909For SaleMLS ID #8720625, Charonda Wills, EXIT Realty DTC, Cherry Creek, Pikes Peak. elevateMLS
- $399,9994 bd2 ba1.1k sqft2633 E Bijou St, Colorado Springs, CO 80909For SaleMLS ID #2330330, Heather Kirkwood, The Cutting Edge. elevateMLS
- $419,9002 bd2 ba1.1k sqft410 E Columbia St, Colorado Springs, CO 80907For SaleMLS ID #8445740, Jacob Mueller, Renjoy Real Estate. elevateMLS
- $349,5002 bd1 ba706 sqft904 Iowa Ave, Colorado Springs, CO 80909For SaleMLS ID #1671823, Robert Reinmuth, Keller Williams Clients Choice Realty. elevateMLS
- $339,5002 bd1 ba1k sqft908 E Cimarron St, Colorado Springs, CO 80903For SaleMLS ID #5149743, Jerry Clark ABR AHWD C2EX CDPE CLP CNE CNHS MRP SFR , REMAX PROPERTIES. elevateMLS
- $389,0002 bd1 ba642 sqft11 N 13th St, Colorado Springs, CO 80904For SaleMLS ID #1395425, Craig Dillion, New Era Realty. elevateMLS
- $300,0003 bd1 ba1k sqft631 E Willamette Ave, Colorado Springs, CO 80903For SaleMLS ID #4369980, Lorian Harris, ProSales Properties. elevateMLS
- $299,0002 bd1 ba816 sqft515 N Franklin St, Colorado Springs, CO 80903For SaleMLS ID #1581384, Lisa Yens C2EX CRS GRI MRP SFR , ERA Shields Real Estate. elevateMLS
- $399,0003 bd2 ba1.1k sqft956 Columbine Ave, Colorado Springs, CO 80904For SaleMLS ID #5246574, Carmen Boles DSC MRP RENE , The Platinum Group. elevateMLS
- $375,0002 bd1 ba887 sqft1719 W Colorado Ave, Colorado Springs, CO 80904For SaleMLS ID #9897625, Jamie Krakofsky MRP , Keller Williams Partners. elevateMLS
- $365,0002 bd1 ba1.1k sqft2317 W Uintah St, Colorado Springs, CO 80904For SaleMLS ID #5930045, Jayde Floyd, LIV Sotheby's International-Castle Pines. elevateMLS
- $330,0003 bd1 ba936 sqft2311 N Union Blvd, Colorado Springs, CO 80909For SaleMLS ID #8383618, Frank Griffin SRS SRES SFR RSPS RENE PSA MRP GRI EPRO CRETS AHWD ABR , Flat Rate Realty Group LLC. elevateMLS
- $325,0003 bd1 ba894 sqft1933 S Prospect Ave, Colorado Springs, CO 80905For SaleMLS ID #6855613, Brian Coram, The Cutting Edge. elevateMLS
- $330,0002 bd1 ba966 sqft1220 E Fountain Blvd, Colorado Springs, CO 80910For SaleMLS ID #5209981, Maleena Skillington GRI MRP SRS , Venterra Real Estate LLC. elevateMLS
- $335,0003 bd1 ba984 sqft3106 N Institute St, Colorado Springs, CO 80907For SaleMLS ID #4212807, Patrick Muldoon, Muldoon Associates Inc. elevateMLS
