Located in the heart of Downtown Colorado Springs, this charming property offers a unique blend of character, functionality, and income potential. The main home features 2 bedrooms, 1 bathroom, and just over 600 square feet of thoughtfully designed living space which has been freshly painted. Enjoy a recently updated kitchen complete with subway tile backsplash, stainless steel appliances, and tile flooring. New luxury vinyl plank extends through the living room and connected bedroom, creating a warm and cohesive feel. The property also includes alley access and an oversized one-car detached garage. Adding to its appeal, this property includes a separate accessory dwelling unit (ADU). The detached 1-bedroom, 1-bath cottage spans approximately 460 square feet and offers its own private entrance. Stylish and efficient, the space features a kitchen with concrete countertops, countertop oven, dishwasher, and refrigerator. Modern finishes such as gray luxury vinyl plank flooring, a shiplap accent wall, and updated lighting create a cozy, contemporary tiny-home atmosphere. Ideally located near downtown shopping, dining, and entertainment, this versatile property is zoned R-2 and offers excellent flexibility for a variety of living or investment opportunities. Don’t miss this one-of-a-kind opportunity—schedule your showing today!
For sale
Price cut: $15K (9/20)
$440,000
207 N Hancock Ave, Colorado Springs, CO 80903
2beds
601sqft
Single Family Residence
Built in 1936
8,250 Square Feet Lot
$-- Zestimate®
$732/sqft
$-- HOA
What's special
Modern finishesOversized one-car detached garageCozy contemporary tiny-home atmosphereAlley accessStainless steel appliancesCountertop ovenThoughtfully designed living space
- 122 days
- 85
- 3
Zillow last checked:
Listing updated:
Listed by:
Amy Knight MRP 719-649-2872,
HomesIQ
Source: elevateMLS,MLS#: 5446419
Facts & features
Interior
Bedrooms & bathrooms
- Bedrooms: 2
- Bathrooms: 1
- 3/4 bathrooms: 1
Other
- Level: Main
- Area: 117 Square Feet
- Dimensions: 9 x 13
Heating
- Forced Air
Cooling
- Ceiling Fan(s)
Appliances
- Included: Dishwasher, Disposal, Dryer, Oven, Refrigerator, Washer
Features
- Flooring: Tile, Wood Laminate, Luxury Vinyl
- Has basement: No
- Has fireplace: No
- Fireplace features: None
Interior area
- Total structure area: 601
- Total interior livable area: 601 sqft
- Finished area above ground: 601
- Finished area below ground: 0
Video & virtual tour
Property
Parking
- Total spaces: 1
- Parking features: Detached, Oversized, Workshop in Garage, RV Access/Parking
- Garage spaces: 1
Features
- Patio & porch: Composite
- Fencing: Back Yard
- Has view: Yes
- View description: Mountain(s)
Lot
- Size: 8,250 Square Feet
- Features: Level, Near Fire Station, Near Hospital, Near Park, Near Public Transit, Near Schools, Near Shopping Center
Details
- Additional structures: Other
Construction
Type & style
- Home type: SingleFamily
- Architectural style: Ranch
- Property subtype: Single Family Residence
Materials
- Stucco, Framed on Lot
- Foundation: Crawl Space
- Roof: Metal
Condition
- Existing Home
- New construction: No
- Year built: 1936
Utilities & green energy
- Water: Municipal
- Utilities for property: Electricity Connected, Natural Gas Connected
Community & HOA
Location
- Region: Colorado Springs
Financial & listing details
- Price per square foot: $732/sqft
- Annual tax amount: $1,012
- Date on market: 6/22/2026
- Listing terms: Cash,Conventional,FHA,VA Loan
- Electric utility on property: Yes
Estimated market value
Not available
Estimated sales range
Not available
Not available
Price history
| Date | Event | Price |
|---|---|---|
| 9/20/2026 | Price change | $440,000-3.3%$732/sqft |
Source:  elevateMLS #5446419 Report a problem elevateMLS #5446419 Report a problem | ||
| 6/22/2026 | Listed for sale | $455,000$757/sqft |
Source: elevateMLS #5446419 Report a problem | ||
| 6/18/2026 | Listing removed | $455,000$757/sqft |
Source: elevateMLS #4674781 Report a problem | ||
| 5/29/2026 | Price change | $455,000-2.2%$757/sqft |
Source: elevateMLS #4674781 Report a problem | ||
| 4/23/2026 | Price change | $465,000-2.1%$774/sqft |
Source: elevateMLS #4674781 Report a problem | ||
| 4/3/2026 | Listed for sale | $475,000+25%$790/sqft |
Source: elevateMLS #4674781 Report a problem | ||
| 10/14/2024 | Listing removed | $1,800$3/sqft |
Source: Zillow Rentals Report a problem | ||
| 2/16/2024 | Listing removed | -- |
Source: Zillow Rentals Report a problem | ||
| 2/4/2024 | Listed for rent | $1,800$3/sqft |
Source: Zillow Rentals Report a problem | ||
| 2/22/2023 | Listing removed | -- |
Source: elevateMLS #7816530 Report a problem | ||
| 1/21/2023 | Contingent | $379,900$632/sqft |
Source: elevateMLS #7816530 Report a problem | ||
| 1/18/2023 | Listed for sale | $379,900$632/sqft |
Source: elevateMLS #9029215 Report a problem | ||
Public tax history
Tax history is unavailable.
Monthly payment
Est. payment
Payment breakdown
Explore the cost of this home by adjusting the details. Changes won't be saved.Climate risks
Neighborhood: Central Colorado Springs
Nearby schools
Schools provided by the listing agent
- District: Colorado Springs 11
Source: elevateMLS. This data may not be complete. We recommend contacting the local school district to confirm school assignments for this home.
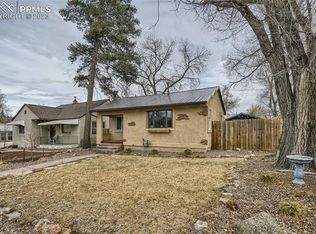
- $366,0002 bd1 ba601 sqft207 N Hancock Ave, Colorado Springs, CO 80909Off Market
- $375,1003 bd2 ba1.7k sqft211 N Hancock Ave, Colorado Springs, CO 80909Off Market
- $344,8002 bd1 ba1.1k sqft215 N Hancock Ave, Colorado Springs, CO 80909Off Market

- $325,0004 bd2 ba1.6k sqft1220 E Bijou St, Colorado Springs, CO 80909Sold
Similar homes
- $--2 bd1 ba698 sqft921 Alexander Rd, Colorado Springs, CO 80909Auction
 Auction.com 2
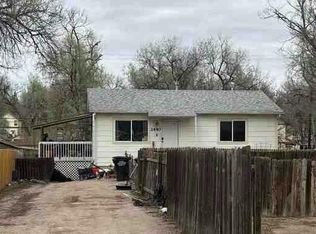
 - $--2 bd1 ba832 sqft2440 E Saint Vrain St, Colorado Springs, CO 80909Auction
 Auction.com 1
 - $365,0002 bd2 ba851 sqft3210 Virginia Ave, Colorado Springs, CO 80907For Sale
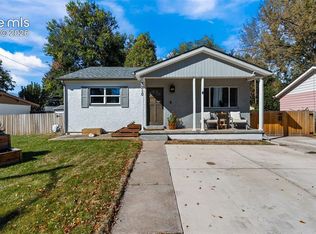
 MLS ID #7300700, Amy Kunce-Martinez, The Cutting Edge. elevateMLS
 - $359,9002 bd2 ba752 sqft2823 Main St, Colorado Springs, CO 80907For Sale
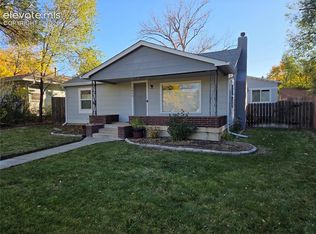 MLS ID #5659925, Tony Rose C2EX ISA , Rose Real Estate LLC. elevateMLS
 - $349,5002 bd1 ba706 sqft904 Iowa Ave, Colorado Springs, CO 80909For SaleMLS ID #1671823, Robert Reinmuth, Keller Williams Clients Choice Realty. elevateMLS
- $299,0002 bd1 ba816 sqft515 N Franklin St, Colorado Springs, CO 80903For SaleMLS ID #1581384, Lisa Yens C2EX CRS GRI MRP SFR , ERA Shields Real Estate. elevateMLS
- $389,0002 bd1 ba642 sqft11 N 13th St, Colorado Springs, CO 80904For SaleMLS ID #1395425, Craig Dillion, New Era Realty. elevateMLS
- $415,0002 bd2 ba901 sqft3032 W Pikes Peak Ave, Colorado Springs, CO 80904For SaleMLS ID #3245913, Jerry Cobb REI CDPE C2EX , ERA Shields Real Estate. elevateMLS
- $299,0002 bd1 ba850 sqft849 E Fountain Blvd, Colorado Springs, CO 80903For SaleMLS ID #7261855, Michael Dale Bottenfield, Manchester Properties, LLC. elevateMLS
- $410,0002 bd1 ba850 sqft2427 N Royer St, Colorado Springs, CO 80907For SaleMLS ID #2748004, Janna Mulder GRI , Broadmoor Bluffs Realty. elevateMLS
- $299,9003 bd1 ba895 sqft727 E Rio Grande St, Colorado Springs, CO 80903For SaleMLS ID #7123316, Aimee Fletcher CLHMS GRI , Exp Realty LLC. elevateMLS
- $229,9002 bd1 ba693 sqft526 Bonfoy Ave, Colorado Springs, CO 80909For SaleMLS ID #1477424, Jake Gans, REMAX PROPERTIES. elevateMLS
- $299,0002 bd1 ba761 sqft618 E Uintah St, Colorado Springs, CO 80903For SaleMLS ID #6357886, Leah Esquibel, ZBell, LLC. elevateMLS
- $330,0001 bd1 ba564 sqft407 E San Rafael St, Colorado Springs, CO 80903For SaleMLS ID #9879746, Jordan Cassalia MRP SFR , Real Broker, LLC DBA Real. elevateMLS
- $445,0002 bd1 ba734 sqft7 Waltham Ave, Manitou Springs, CO 80829For SaleMLS ID #4589346, Erin Handlin GRI MRP RENE , Colorado West Realty Group. elevateMLS
- $299,0002 bd1 ba776 sqft2448 E Saint Vrain St, Colorado Springs, CO 80909For SaleMLS ID #9455346, Mary Tatum SRES , Manchester Properties, LLC. elevateMLS
- $375,0002 bd1 ba887 sqft1719 W Colorado Ave, Colorado Springs, CO 80904For SaleMLS ID #9897625, Jamie Krakofsky MRP , Keller Williams Partners. elevateMLS
- $325,0003 bd1 ba894 sqft1933 S Prospect Ave, Colorado Springs, CO 80905For SaleMLS ID #6855613, Brian Coram, The Cutting Edge. elevateMLS
- $315,0001 bd1 ba737 sqft39 W Brookside St, Colorado Springs, CO 80905For SaleMLS ID #9682539, Taylor McLean ABR MRP RENE RSPS SRES SRS , Jade Real Estate. elevateMLS
