This adorable home is completely brand new inside and ready to enjoy, offering a charming front porch and a side deck perfect for relaxing in the quiet neighborhood. The living room features a modern horizontal electric fireplace with multiple settings and halo recessed lighting above. The spacious kitchen includes a large center island with counter bar seating, stylish pendant lighting, a desirable farm sink, granite countertops throughout, and all brand-new stainless appliances including a gas range, microwave, French-door refrigerator, and dishwasher. Laundry hookups are conveniently located at the end of the hallway. The hall bathroom offers a beautifully tiled shower with an oversized bathtub and a fog-free backlit mirror. Interior access leads to the unfinished basement, where you’ll find the new furnace and new electric water heater. The foundation has been professionally repaired and includes a lifetime warranty. This home is located near downtown Colorado Springs and close to Memorial Park, which features a lake for swimming and fishing, an indoor pool, skate park, velodrome, indoor ice rink, and more. The property also sits on a wider street than others in the area, adding to its appeal and convenience. There are no 2nd bedroom photos since it was being remodeled when photos were taken.
For sale
$339,500
908 E Cimarron St, Colorado Springs, CO 80903
2beds
1,006sqft
Single Family Residence
Built in 1909
4,800 Square Feet Lot
$-- Zestimate®
$337/sqft
$-- HOA
What's special
Stylish pendant lightingNew electric water heaterDesirable farm sinkCharming front porchNew furnaceGas rangeFrench-door refrigerator
- 12 days
- 230
- 26
Zillow last checked:
Listing updated:
Listed by:
Jerry Clark ABR AHWD C2EX CDPE CLP CNE CNHS MRP SFR 719-761-0171,
REMAX PROPERTIES
Source: elevateMLS,MLS#: 5149743
Facts & features
Interior
Bedrooms & bathrooms
- Bedrooms: 2
- Bathrooms: 1
- Full bathrooms: 1
Other
- Level: Main
- Area: 144 Square Feet
- Dimensions: 18 x 8
Heating
- Forced Air, Natural Gas
Cooling
- None
Appliances
- Included: Dishwasher, Disposal, Microwave, Range, Refrigerator, Self Cleaning Oven
- Laundry: Electric Hook-up, Main Level
Features
- 9Ft + Ceilings, Vaulted Ceiling(s)
- Flooring: Plank, Tile
- Basement: Partial,Unfinished
- Has fireplace: Yes
- Fireplace features: Electric
Interior area
- Total structure area: 1,006
- Total interior livable area: 1,006 sqft
- Finished area above ground: 781
- Finished area below ground: 225
Video & virtual tour
Property
Parking
- Parking features: Garage Amenities (None)
Accessibility
- Accessibility features: Accessible Kitchen
Features
- Fencing: See Remarks
Lot
- Size: 4,800 Square Feet
- Features: Level, Near Park, Near Public Transit, Front Landscaped
Details
- Parcel number: 6417314016
Construction
Type & style
- Home type: SingleFamily
- Architectural style: Ranch
- Property subtype: Single Family Residence
Materials
- Masonite, Frame
- Roof: Composite Shingle
Condition
- Existing Home
- New construction: No
- Year built: 1909
Utilities & green energy
- Water: Municipal
- Utilities for property: Cable Available, Electricity Connected, Natural Gas Connected
Community & HOA
Location
- Region: Colorado Springs
Financial & listing details
- Price per square foot: $337/sqft
- Tax assessed value: $141,489
- Annual tax amount: $889
- Date on market: 10/1/2026
- Listing terms: Cash,Conventional,FHA,VA Loan
- Electric utility on property: Yes
Estimated market value
Not available
Estimated sales range
Not available
Not available
Price history
| Date | Event | Price |
|---|---|---|
| 10/1/2026 | Listed for sale | $339,500$337/sqft |
Source:  elevateMLS #5149743 Report a problem elevateMLS #5149743 Report a problem | ||
| 8/25/2026 | Listing removed | $339,500$337/sqft |
Source: elevateMLS #7481577 Report a problem | ||
| 8/12/2026 | Price change | $339,500+2%$337/sqft |
Source: elevateMLS #7481577 Report a problem | ||
| 7/21/2026 | Price change | $333,000-0.6%$331/sqft |
Source: elevateMLS #7481577 Report a problem | ||
| 6/10/2026 | Price change | $335,000-1.5%$333/sqft |
Source: elevateMLS #7481577 Report a problem | ||
| 5/7/2026 | Price change | $340,000-1.4%$338/sqft |
Source: elevateMLS #7481577 Report a problem | ||
| 4/17/2026 | Price change | $345,000-1.4%$343/sqft |
Source: elevateMLS #7481577 Report a problem | ||
| 1/7/2026 | Price change | $350,000-6.7%$348/sqft |
Source: elevateMLS #7481577 Report a problem | ||
| 1/3/2026 | Listed for sale | $375,000+4.2%$373/sqft |
Source: elevateMLS #7481577 Report a problem | ||
| 3/26/2025 | Listing removed | $359,900$358/sqft |
Source: elevateMLS #3339948 Report a problem | ||
| 3/2/2025 | Price change | $359,900-1.4%$358/sqft |
Source: elevateMLS #3339948 Report a problem | ||
| 2/19/2025 | Price change | $364,9000%$363/sqft |
Source: elevateMLS #3339948 Report a problem | ||
| 1/7/2025 | Listed for sale | $365,000+1.4%$363/sqft |
Source: elevateMLS #3339948 Report a problem | ||
| 9/12/2023 | Listing removed | -- |
Source: elevateMLS #3339948 Report a problem | ||
| 8/11/2023 | Contingent | $360,000$358/sqft |
Source: elevateMLS #3339948 Report a problem | ||
| 8/11/2023 | Listed for sale | $360,000+148.3%$358/sqft |
Source: elevateMLS #3339948 Report a problem | ||
| 4/7/2020 | Sold | $145,000$144/sqft |
Source: Agent Provided Report a problem | ||
Public tax history
| Year | Property taxes | Tax assessment |
|---|---|---|
| 2020 | -- | $10,110 |
| 2019 | $682 +32.5% | $10,110 +36.4% |
| 2018 | $515 -5.3% | $7,410 |
| 2017 | $544 +5.6% | $7,410 +8.5% |
| 2016 | $515 +30.1% | $6,830 |
| 2015 | $396 +3.1% | $6,830 +7.1% |
| 2014 | $384 | $6,380 |
| 2013 | -- | -- |
| 2012 | -- | $6,380 |
| 2011 | $418 | $6,380 -10% |
| 2010 | -- | $7,090 |
| 2009 | -- | $7,090 -7.1% |
| 2008 | -- | $7,630 |
| 2006 | -- | $7,630 +30.4% |
| 2004 | -- | $5,850 |
| 2003 | $378 +3.7% | $5,850 -12% |
| 2002 | $365 -6.1% | $6,650 -0.6% |
| 2001 | $388 | $6,690 |
Find assessor info on the county website
Monthly payment
Est. payment
Payment breakdown
Explore the cost of this home by adjusting the details. Changes won't be saved.Climate risks
Neighborhood: Central Colorado Springs
Nearby schools
Schools provided by the listing agent
- District: Colorado Springs 11
Source: elevateMLS. This data may not be complete. We recommend contacting the local school district to confirm school assignments for this home.
- $309,3002 bd1 ba1k sqft902 E Cimarron St, Colorado Springs, CO 80903Off Market

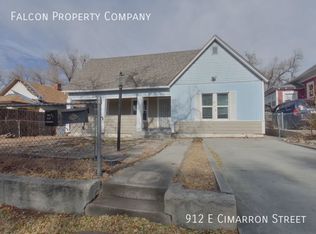
- $357,3003 bd1 ba972 sqft912 E Cimarron St, Colorado Springs, CO 80903Off Market
- $55,530-- bd-- ba-- sqft423 S Institute St, Colorado Springs, CO 80903Off Market
- $328,2002 bd1 ba1.3k sqft914 E Cimarron St, Colorado Springs, CO 80903Off Market
Similar homes
- $435,0003 bd2 ba1.4k sqft947 E Costilla St, Colorado Springs, CO 80903For Sale

 MLS ID #8884972, Katrina Hegeman, Exp Realty LLC. elevateMLS
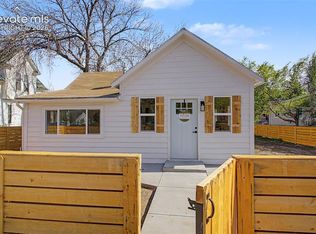
 - $355,7772 bd1 ba914 sqft611 Maple St, Colorado Springs, CO 80903For Sale
 MLS ID #6612899, Craig Dillion, New Era Realty. elevateMLS
 - $384,0002 bd1 ba1k sqft917 Custer Ave, Colorado Springs, CO 80903For Sale
 MLS ID #9134478, Madalyn Schmid GRI , REMAX PROPERTIES. elevateMLS
 - $330,0002 bd1 ba966 sqft1220 E Fountain Blvd, Colorado Springs, CO 80910For Sale
 MLS ID #5209981, Maleena Skillington GRI MRP SRS , Venterra Real Estate LLC. elevateMLS
 - $300,0003 bd1 ba1k sqft631 E Willamette Ave, Colorado Springs, CO 80903For SaleMLS ID #4369980, Lorian Harris, ProSales Properties. elevateMLS
- $390,0003 bd1 ba1k sqft31 N Meade Ave, Colorado Springs, CO 80909For SaleMLS ID #8720625, Charonda Wills, EXIT Realty DTC, Cherry Creek, Pikes Peak. elevateMLS
- $357,5003 bd2 ba1.2k sqft3021 Virginia Ave, Colorado Springs, CO 80907For SaleMLS ID #5111870, Casey Ann Clark, Realty of America LLC. elevateMLS
- $330,0003 bd1 ba936 sqft2311 N Union Blvd, Colorado Springs, CO 80909For SaleMLS ID #8383618, Frank Griffin SRS SRES SFR RSPS RENE PSA MRP GRI EPRO CRETS AHWD ABR , Flat Rate Realty Group LLC. elevateMLS
- $395,0002 bd1 ba1.2k sqft814 E Yampa St, Colorado Springs, CO 80903For SaleMLS ID #3670980, Adrienne Seabloom, REMAX PROPERTIES. elevateMLS
- $416,9003 bd2 ba1k sqft818 N Meade Ave, Colorado Springs, CO 80909For SaleMLS ID #4934402, Ashley Christie, Coldwell Banker Realty. elevateMLS
- $349,5002 bd1 ba706 sqft904 Iowa Ave, Colorado Springs, CO 80909For SaleMLS ID #1671823, Robert Reinmuth, Keller Williams Clients Choice Realty. elevateMLS
- $399,0003 bd3 ba1.2k sqft415 E Yampa St, Colorado Springs, CO 80903For SaleMLS ID #4333418, Andrew Botcherby ABR AHWD CDPE CNE CRS , RE/MAX Real Estate Group LLC. elevateMLS
- $424,9003 bd2 ba1.4k sqft904 E Moreno Ave, Colorado Springs, CO 80903For SaleMLS ID #7643773, Tanner Pile, Renjoy Real Estate. elevateMLS
- $349,0001 bd1 ba1.3k sqft904 E San Miguel St, Colorado Springs, CO 80903For SaleMLS ID #4398520, Karen Harvey, RE/MAX Real Estate Group LLC. elevateMLS
- $325,0003 bd1 ba894 sqft1933 S Prospect Ave, Colorado Springs, CO 80905For SaleMLS ID #6855613, Brian Coram, The Cutting Edge. elevateMLS
- $335,0003 bd1 ba984 sqft3106 N Institute St, Colorado Springs, CO 80907For SaleMLS ID #4212807, Patrick Muldoon, Muldoon Associates Inc. elevateMLS
- $375,0003 bd2 ba1.2k sqft901 Iowa Ave, Colorado Springs, CO 80909For SaleMLS ID #3067871, Cary Gutierrez-Holden, Sellstate Altitude Realty. elevateMLS
- $265,0001 bd1 ba1.2k sqft1013 E Platte Ave, Colorado Springs, CO 80903For SaleMLS ID #2532225, Travis Fraker SFR , Redfin Corporation. elevateMLS
- $329,9003 bd2 ba1.3k sqft627 Lansing Dr, Colorado Springs, CO 80909For SaleMLS ID #9603332, Chad William Lauber, Coldwell Banker Realty. elevateMLS
- $400,0003 bd1 ba1.4k sqft808 E Monument St, Colorado Springs, CO 80903For SaleMLS ID #3519573, Alan Wilaby, ERA Shields Real Estate. elevateMLS
