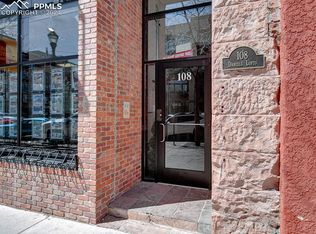
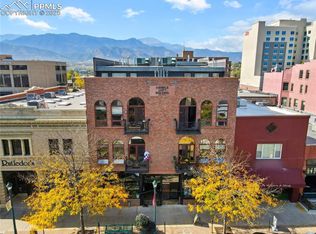
This one-of-a-kind loft is located in the heart of downtown in the historic Daniels building. The open floor plan offers loft living at its best, with historic character such as original wood flooring throughout the main level and exposed brick walls. Soaring 13' ceilings and large arched windows overlooking Tejon Street make the space light and bright. The gourmet kitchen has been thoughtfully updated with custom cabinetry, quartz counters, tile backsplash and new plumbing fixtures. A large center island gives ample prep area, and the 48" Thermador range features a custom-built range hood above. With a sizable walk-in pantry, this kitchen is a cooks dream! The dining area provides balcony access and has a cozy gas-burning fireplace with brick surround. Kitchen and dining areas flow into the spacious living room with plenty of room for relaxing. A large lofted primary suite features floor-to-ceiling custom bookshelves on one wall and exposed brick on the other, plus a huge walk-in closet. The en-suite 5-piece bath has an 8' vanity, as well as new plumbing and lighting fixtures. Other luxury elements include a walk-in steam shower and oversized soaking tub. The bonus room and rooftop deck are truly spectacular and ideal for entertaining! A full wall of sliding glass doors joins the two spaces, allowing for indoor/outdoor living. The wet bar has custom cabinetry and tiled display space, quartz counters and new plumbing fixtures. Appliances include a wine fridge, ice maker, mini fridge and keg hookup. The western-facing deck has stunning unobstructed views of Pikes Peak and the Front Range! There is a flexible main level bedroom and 3/4 bath with a large walk-in shower. The main level laundry area has full-size stackable units and room for more storage. Building features include secure basement storage space, fully enclosed private parking garage and large elevator. Walk to downtown amenities from this ideal location and enjoy the best of downtown living!
Sold for $852,500
Zillow last checked:
Listing updated:
Bought with:
Janelle Walston
Walston Group Real Estate Inc
Source: elevateMLS,MLS#: 7972189
Price history
| Date | Event | Price |
|---|---|---|
| 12/9/2024 | Sold | $852,500-2.6%$420/sqft |
Source:  elevateMLS #7972189 Report a problem elevateMLS #7972189 Report a problem | ||
| 11/4/2024 | Pending sale | $875,000$431/sqft |
Source:  REcolorado as distributed by MLS GRID #5200693 Report a problem REcolorado as distributed by MLS GRID #5200693 Report a problem | ||
| 10/17/2024 | Listed for sale | $875,000+30.6%$431/sqft |
Source: elevateMLS #7972189 Report a problem | ||
| 2/27/2024 | Listing removed | $670,000$330/sqft |
Source: elevateMLS #7237538 Report a problem | ||
| 2/19/2021 | Contingent | $670,000$330/sqft |
Source: elevateMLS #7237538 Report a problem | ||
| 2/19/2021 | Listed for sale | $670,000-3.6%$330/sqft |
Source: elevateMLS #7237538 Report a problem | ||
| 9/5/2019 | Listing removed | $2,695$1/sqft |
Source: Springs Homes For Rent LLC Report a problem | ||
| 8/7/2019 | Listed for rent | $2,695+3.7%$1/sqft |
Source: Springs Homes For Rent LLC Report a problem | ||
| 12/30/2018 | Listing removed | $2,600$1/sqft |
Source: Springs Homes For Rent LLC Report a problem | ||
| 12/27/2018 | Listed for rent | $2,600+4%$1/sqft |
Source: Springs Homes For Rent LLC Report a problem | ||
| 10/2/2015 | Listing removed | $2,500$1/sqft |
Source: Zillow Rental Network Report a problem | ||
| 9/22/2015 | Listed for rent | $2,500-10.7%$1/sqft |
Source: Boylan Property Management Report a problem | ||
| 8/9/2014 | Listing removed | $2,800$1/sqft |
Source: Zillow Rental Network Report a problem | ||
| 6/24/2014 | Listed for rent | $2,800+12%$1/sqft |
Source: Zillow Rental Network Report a problem | ||
| 6/13/2013 | Listing removed | $2,500$1/sqft |
Source: Boylan and Company #724363 Report a problem | ||
| 3/13/2013 | Listed for rent | $2,500$1/sqft |
Source: Boylan and Company #724363 Report a problem | ||
| 1/7/2013 | Listing removed | $695,000$343/sqft |
Source: Boylan and Company #772280 Report a problem | ||
| 10/11/2012 | Price change | $695,000-13.1%$343/sqft |
Source: Boylan and Company #772280 Report a problem | ||
| 8/1/2012 | Listed for sale | $799,900+0.1%$394/sqft |
Source: Boylan and Company #772280 Report a problem | ||
| 6/9/2011 | Listing removed | $799,000$394/sqft |
Source: Boylan and Company #675107 Report a problem | ||
| 8/4/2010 | Listed for sale | $799,000+56.7%$394/sqft |
Source: Vflyer #675107 Report a problem | ||
| 6/9/2003 | Sold | $510,000+24.8%$251/sqft |
Source: Public Record Report a problem | ||
| 1/14/2002 | Sold | $408,684$201/sqft |
Source: Public Record Report a problem | ||
Nearby homes
- $625,1001 bd2 ba1.4k sqft108 N Tejon St, Colorado Springs, CO 80903Off Market
- $421,0001 bd2 ba1.2k sqft108 N Tejon St APT F, Colorado Springs, CO 80903Off Market
- $910,0002 bd2 ba2.3k sqft108 N Tejon St APT C, Colorado Springs, CO 80903Sold
- $527,5001 bd2 ba1.2k sqft108 N Tejon St APT E, Colorado Springs, CO 80903Sold
Get a cash offer in 3 minutes
Find out how much your home could sell for in as little as 3 minutes with a no-obligation cash offer.
Estimated market value
$842,600
