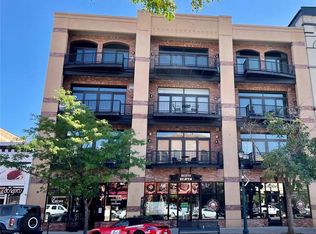
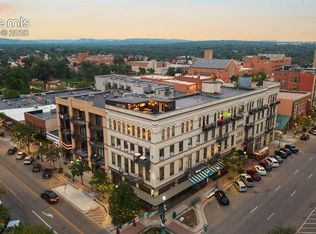
Welcome to sophisticated urban living in the heart of downtown Colorado Springs. This stunning loft combines modern design with effortless convenience, offering an open-concept floor plan filled with natural light, soaring ceilings, and stylish finishes throughout. The spacious living area is anchored by a cozy gas fireplace and flows seamlessly into the well-appointed kitchen, complete with stainless steel appliances, a gas range, generous cabinetry, and ample workspace for cooking and entertaining. Retreat to the expansive primary suite featuring a luxurious 5-piece bathroom and walk-in closet, while the secondary bedroom and full bath provide flexibility for guests, a home office, or additional living space. Step outside to your private patio overlooking vibrant Tejon Street, where a built-in gas fire pit creates the perfect setting to unwind or entertain while enjoying the energy of downtown below. Enjoy truly lock-and-leave living with secure assigned parking and an HOA that covers all utilities and building maintenance. Just outside your door, you'll find award-winning restaurants, local coffee shops, boutique shopping, entertainment venues, and cultural attractions. Whether you're seeking a full-time residence or a low-maintenance urban retreat, this exceptional loft offers a rare opportunity to experience downtown Colorado Springs at its finest.
Sold for $615,000
Zillow last checked:
Listing updated:
Bought with:
Grisell Meyer MRP
The Cutting Edge
Source: elevateMLS,MLS#: 3907186
Price history
| Date | Event | Price |
|---|---|---|
| 7/21/2026 | Sold | $615,000-3.9%$416/sqft |
Source:  elevateMLS #3907186 Report a problem elevateMLS #3907186 Report a problem | ||
| 6/27/2026 | Pending sale | $640,000$432/sqft |
Source:  REcolorado as distributed by MLS GRID #4276011 Report a problem REcolorado as distributed by MLS GRID #4276011 Report a problem | ||
| 6/27/2026 | Contingent | $640,000$432/sqft |
Source: elevateMLS #3907186 Report a problem | ||
| 6/4/2026 | Listed for sale | $640,000-1.4%$432/sqft |
Source: elevateMLS #3907186 Report a problem | ||
| 5/28/2026 | Listing removed | $649,000$439/sqft |
Source: elevateMLS #1696828 Report a problem | ||
| 4/13/2026 | Listed for sale | $649,000$439/sqft |
Source: elevateMLS #1696828 Report a problem | ||
| 4/13/2026 | Listing removed | $649,000$439/sqft |
Source: elevateMLS #8897239 Report a problem | ||
| 1/23/2026 | Listed for sale | $649,000-3.9%$439/sqft |
Source: elevateMLS #8897239 Report a problem | ||
| 12/19/2025 | Listing removed | $675,000$456/sqft |
Source: elevateMLS #9653687 Report a problem | ||
| 9/15/2025 | Listing removed | $4,500$3/sqft |
Source: Zillow Rentals Report a problem | ||
| 9/4/2025 | Listed for sale | $675,000+10.2%$456/sqft |
Source: elevateMLS #9653687 Report a problem | ||
| 8/25/2025 | Listed for rent | $4,500+66.7%$3/sqft |
Source: Zillow Rentals Report a problem | ||
| 5/8/2024 | Sold | $612,500-4.3%$414/sqft |
Source: Public Record Report a problem | ||
| 5/5/2021 | Sold | $640,000$432/sqft |
Source: Public Record Report a problem | ||
| 4/9/2021 | Contingent | $640,000$432/sqft |
Source: elevateMLS #4377138 Report a problem | ||
| 4/8/2021 | Listed for sale | $640,000+24.3%$432/sqft |
Source: elevateMLS #4377138 Report a problem | ||
| 5/10/2019 | Sold | $515,000-1.9%$348/sqft |
Source: Public Record Report a problem | ||
| 3/12/2019 | Listed for sale | $525,000+29.3%$355/sqft |
Source: Re/Max Real Estate Group Llc #8622129 Report a problem | ||
| 4/6/2018 | Listing removed | $2,700$2/sqft |
Source: Owner Report a problem | ||
| 2/22/2018 | Price change | $2,700-5.3%$2/sqft |
Source: Owner Report a problem | ||
| 2/10/2018 | Price change | $2,850-3.4%$2/sqft |
Source: Owner Report a problem | ||
| 2/3/2018 | Listed for rent | $2,950$2/sqft |
Source: Owner Report a problem | ||
| 8/25/2014 | Sold | $406,000-4.5%$274/sqft |
Source: Public Record Report a problem | ||
| 7/15/2014 | Pending sale | $425,000$287/sqft |
Source: Walston Group Real Estate, Inc. #5157063 Report a problem | ||
| 5/3/2014 | Listed for sale | $425,000-3.4%$287/sqft |
Source: Walston Group Real Estate, Inc. #5157063 Report a problem | ||
| 1/6/2012 | Listing removed | $440,000$297/sqft |
Source: Walston Group Real Estate, Inc. #786304 Report a problem | ||
| 11/29/2011 | Listed for sale | $440,000$297/sqft |
Source: Walston Group Real Estate, Inc. #786304 Report a problem | ||
Nearby homes
- $664,0002 bd2 ba1.4k sqft101 N Tejon St UNIT 380, Colorado Springs, CO 80903Sold
- $521,9001 bd2 ba1.2k sqft101 N Tejon St UNIT 480, Colorado Springs, CO 80903Off Market

- $333,0001 bd1 ba855 sqft109 N Tejon St, Colorado Springs, CO 80903Off Market

- $1,495,0003 bd3 ba2.6k sqft101 N Tejon St UNIT 450, Colorado Springs, CO 80903For Sale
Get a cash offer in 3 minutes
Find out how much your home could sell for in as little as 3 minutes with a no-obligation cash offer.
Estimated market value
$613,300
