Unobstructed Pikes Peak views, an updated interior, and Monument Valley Park right next door—this downtown Colorado Springs condo brings together mountain scenery, outdoor access, and city living in an exceptional setting. Enjoy a front-row view of the region’s most iconic peak, from the first light of morning to the glow of sunset. Adjacent to Monument Valley Park, this home puts miles of trails and room to play within easy reach. Head out for a morning walk, an afternoon run, or a bike ride, then find your favorite spot to relax outdoors. With space to explore, picnic, and enjoy the Colorado air, the park becomes an inviting extension of everyday life. A charming courtyard offers a peaceful escape that feels like your own secret garden. Sip your favorite beverage, settle in with a book, or simply relax and savor a quiet moment—a delightful retreat in the heart of the city. Updated throughout, the interior provides a fresh, welcoming setting to unwind or gather before an evening downtown. The updates complement the mountain views and inviting outdoor spaces, creating a home with both comfort and character. Downtown dining, coffee shops, shopping, and entertainment add to the appeal. Spend the day on the trails, meet friends for dinner, or stay home and take in those unobstructed Pikes Peak views. From courtyard mornings to evenings exploring downtown, this condo offers a memorable blend of city convenience, natural beauty, and secret-garden charm.
For sale
$515,000
41 W Boulder St, Colorado Springs, CO 80903
2beds
1,399sqft
Condominium
Built in 1983
-- sqft lot
$-- Zestimate®
$368/sqft
$450/mo HOA
What's special
Secret gardenMountain viewsUnobstructed pikes peak viewsCharming courtyardInviting outdoor spacesFresh welcoming settingUpdated interior
- 14 days
- 373
- 26
Likely to sell faster than
Zillow last checked:
Listing updated:
Listed by:
Michelle Bies 719-330-2316,
Better Homes and Gardens Real Estate Kenney & Company
Source: elevateMLS,MLS#: 1594429
Facts & features
Interior
Bedrooms & bathrooms
- Bedrooms: 2
- Bathrooms: 2
- Full bathrooms: 2
Other
- Level: Main
- Area: 165 Square Feet
- Dimensions: 11 x 15
Heating
- Electric, Forced Air
Cooling
- Ceiling Fan(s), Central Air
Appliances
- Included: Dishwasher, Double Oven, Dryer, Microwave, Oven, Refrigerator, Washer
- Laundry: Main Level
Features
- High Speed Internet
- Has basement: No
- Number of fireplaces: 1
- Fireplace features: One
- Common walls with other units/homes: 2+ Common Walls
Interior area
- Total structure area: 1,399
- Total interior livable area: 1,399 sqft
- Finished area above ground: 1,399
- Finished area below ground: 0
Property
Parking
- Total spaces: 1
- Parking features: Assigned, See Remarks
- Garage spaces: 1
Accessibility
- Accessibility features: Accessible Elevator Installed
Features
- Patio & porch: Covered
Lot
- Size: 588 Square Feet
- Features: Backs to Open Space, Hiking Trail, Near Fire Station, Near Hospital, Near Park, Near Public Transit, Near Schools, Near Shopping Center, HOA Required $
Details
- Additional structures: Storage
- Parcel number: 6407323041
Construction
Type & style
- Home type: Condo
- Architectural style: Ranch
- Property subtype: Condominium
- Attached to another structure: Yes
Materials
- Brick, Framed on Lot
- Foundation: Not Applicable
- Roof: Composite Shingle
Condition
- Existing Home
- New construction: No
- Year built: 1983
Utilities & green energy
- Water: Municipal
- Utilities for property: Cable Available, Electricity Connected, Natural Gas Available, Phone Available
Community & HOA
Community
- Features: Clubhouse, Fitness Center, Gated, Hiking or Biking Trails, Parks or Open Space
HOA
- Has HOA: Yes
- Services included: Common Utilities, Covenant Enforcement, Insurance, Maintenance Grounds, Maintenance Structure, Security, Snow Removal, Trash Removal
- HOA fee: $450 monthly
Location
- Region: Colorado Springs
Financial & listing details
- Price per square foot: $368/sqft
- Tax assessed value: $453,466
- Annual tax amount: $1,582
- Date on market: 10/1/2026
- Listing terms: Assumable,Cash,Conventional,FHA,VA Loan
- Electric utility on property: Yes
Estimated market value
Not available
Estimated sales range
Not available
Not available
Price history
| Date | Event | Price |
|---|---|---|
| 10/1/2026 | Listed for sale | $515,000+6.2%$368/sqft |
Source:  elevateMLS #1594429 Report a problem elevateMLS #1594429 Report a problem | ||
| 5/23/2023 | Sold | $485,000$347/sqft |
Source: Public Record Report a problem | ||
| 4/28/2023 | Listed for sale | $485,000+70.2%$347/sqft |
Source: elevateMLS #6740816 Report a problem | ||
| 5/22/2019 | Sold | $285,000-4.7%$204/sqft |
Source: Public Record Report a problem | ||
| 5/14/2019 | Listed for sale | $299,000$214/sqft |
Source: Redfin Corporation #8805141 Report a problem | ||
| 5/14/2019 | Pending sale | $299,000$214/sqft |
Source: Redfin Corporation #8805141 Report a problem | ||
| 2/15/2019 | Listed for sale | $299,000+55.3%$214/sqft |
Source: Redfin Corporation #8805141 Report a problem | ||
| 8/9/2016 | Sold | $192,500-12.5%$138/sqft |
Source: Public Record Report a problem | ||
| 6/22/2016 | Listed for sale | $220,000-6.4%$157/sqft |
Source: Cherry Creek Properties, Llc #3058559 Report a problem | ||
| 10/26/2013 | Listing removed | $235,000$168/sqft |
Source: Era Shields Real Estate #742401 Report a problem | ||
| 10/8/2013 | Listed for sale | $235,000$168/sqft |
Source: Era Shields Real Estate #742401 Report a problem | ||
Public tax history
| Year | Property taxes | Tax assessment |
|---|---|---|
| 2025 | $1,234 +10% | $31,970 +20.1% |
| 2024 | $1,122 -6.9% | $26,610 |
| 2023 | $1,205 -7.8% | $26,610 +23.6% |
| 2022 | $1,307 | $21,530 -2.8% |
| 2021 | -- | $22,150 +7.5% |
| 2020 | $1,398 +0.5% | $20,600 |
| 2019 | $1,391 +13.6% | $20,600 +16.9% |
| 2018 | $1,225 -5.3% | $17,620 |
| 2017 | $1,293 +5.6% | $17,620 -5.3% |
| 2016 | $1,225 +13.5% | $18,610 |
| 2015 | $1,079 +6.8% | $18,610 +10.8% |
| 2014 | $1,010 | $16,790 |
| 2013 | -- | -- |
| 2012 | -- | $17,530 |
| 2011 | $1,090 | $17,530 -5.1% |
| 2010 | -- | $18,470 |
| 2009 | -- | $18,470 -1.2% |
| 2008 | -- | $18,700 |
| 2006 | -- | $18,700 +47.1% |
| 2004 | -- | $12,710 |
| 2003 | $416 -48.1% | $12,710 -13% |
| 2002 | $801 -1% | $14,610 +4.7% |
| 2001 | $810 | $13,950 |
Find assessor info on the county website
Monthly payment
Est. payment
Payment breakdown
Explore the cost of this home by adjusting the details. Changes won't be saved.Climate risks
Neighborhood: Downtown
Nearby schools
Schools provided by the listing agent
- Elementary: Steele
- Middle: North
- High: Palmer
- District: Colorado Springs 11
Source: elevateMLS. This data may not be complete. We recommend contacting the local school district to confirm school assignments for this home.
- $422,6002 bd2 ba1.3k sqft33 W Boulder St, Colorado Springs, CO 80903Off Market
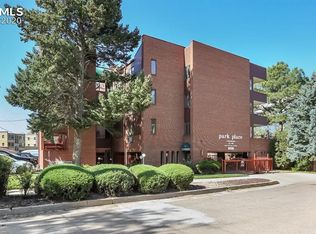
- $422,4003 bd2 ba1.4k sqft23 W Boulder St, Colorado Springs, CO 80903Off Market
- $417,5002 bd2 ba1.3k sqft25 W Boulder St, Colorado Springs, CO 80903Off Market
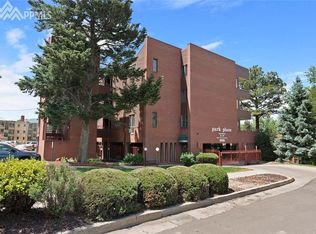
- $496,5002 bd1 ba1.7k sqft43 W Boulder St, Colorado Springs, CO 80903Off Market
Similar homes
- $525,0003 bd2 ba1.4k sqft51 W Boulder St, Colorado Springs, CO 80903For Sale

 MLS ID #1477748, Sofia Taylor, Agents Realty of Colorado. elevateMLS
 - $449,0003 bd2 ba1.3k sqft227 N Arcadia St, Colorado Springs, CO 80903For Sale
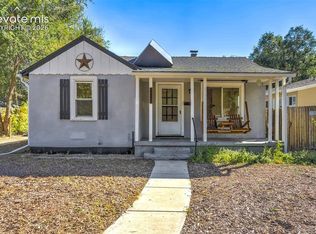 MLS ID #1802928, Lloyd Hause MRP , Hause Associates Realty Services. elevateMLS
 - $735,0002 bd2 ba1.7k sqft101 N Tejon St Unit 460, Colorado Springs, CO 80903For Sale
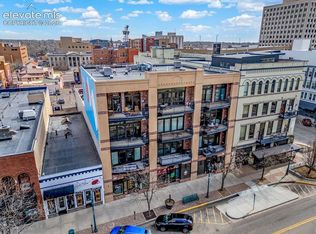 MLS ID #8195917, Vincent D. Grabowski, Exp Realty LLC. elevateMLS
 - $489,9001 bd2 ba1k sqft20 Boulder Crescent St #202, Colorado Springs, CO 80903For Sale
 MLS ID #2503063, Bryan Vail, RE/MAX Real Estate Group LLC. elevateMLS
 - $499,9993 bd2 ba1.8k sqft624 N Royer St, Colorado Springs, CO 80903For SaleMLS ID #4113370, Titus Hocking, Better Homes and Gardens Real Estate Kenney & Company. elevateMLS
- $500,0004 bd3 ba1.6k sqft623 Manitou Blvd, Colorado Springs, CO 80904For SaleMLS ID #9242885, Rodny Rodriguez MRP , The Cutting Edge. elevateMLS
- $595,0003 bd3 ba2k sqft201 E Las Animas St Unit 307, Colorado Springs, CO 80903For SaleMLS ID #3085350, Sherry Landwehr, LIV Sotheby's International Realty CO Springs. elevateMLS
- $475,0003 bd2 ba1.4k sqft720 S Prospect St, Colorado Springs, CO 80903For SaleMLS ID #3351104, Andrew Perkett, Better Homes and Gardens Real Estate Kenney & Company. elevateMLS
- $580,0004 bd2 ba1.4k sqft514 Custer Ave, Colorado Springs, CO 80903For SaleMLS ID #8178193, Stephen Kenney, Better Homes and Gardens Real Estate Kenney & Company. elevateMLS
- $385,0002 bd1 ba1.3k sqft231 N Chestnut St, Colorado Springs, CO 80905For SaleMLS ID #9989888, Mercede Ragghianti ABR GRI SRES , Redfin Corporation. elevateMLS
- $439,0002 bd2 ba1.1k sqft519 N Chestnut St, Colorado Springs, CO 80905For SaleMLS ID #1497117, Kristin Smith, Fathom Realty Colorado LLC. elevateMLS
- $279,9002 bd1 ba1.8k sqft523 E Platte Ave, Colorado Springs, CO 80903For SaleMLS ID #5265733, Rebecca Groe GRI , Coldwell Banker Realty. elevateMLS
- $385,0003 bd3 ba1.6k sqft645 N Franklin St, Colorado Springs, CO 80903For SaleMLS ID #6227084, Greg Hanson, TRELORA Realty. elevateMLS
- $570,0002 bd2 ba1.2k sqft505 N Spruce St, Colorado Springs, CO 80905For SaleMLS ID #1230979, Christin Zielinski, Jaxsun Properties. elevateMLS
- $425,0003 bd2 ba1.5k sqft1002 N Walnut St, Colorado Springs, CO 80905For SaleMLS ID #5766630, Angela Hunter, ERA Shields Real Estate. elevateMLS
- $725,0002 bd2 ba1.7k sqft1117 E Willamette Avenue, Colorado Springs, CO 80903For Sale
 MLS ID #4616659, Maria Correa, Brokers Guild Homes. REcolorado as distributed by MLS GRID
 - $599,0003 bd2 ba1.6k sqft215 N 14th St, Colorado Springs, CO 80904For SaleMLS ID #8973014, Marquesa Hobbs CNE MRP , The Platinum Group. elevateMLS
- $600,0003 bd3 ba2k sqft201 E Las Animas St Unit 311, Colorado Springs, CO 80903For SaleMLS ID #8435393, Ed Hurt CNE PSA , ERA Shields Real Estate. elevateMLS
- $486,0003 bd2 ba1.7k sqft2022 Armstrong Ave, Colorado Springs, CO 80904For SaleMLS ID #4319925, Laura Kraemer, Realty One Group Premier. elevateMLS
