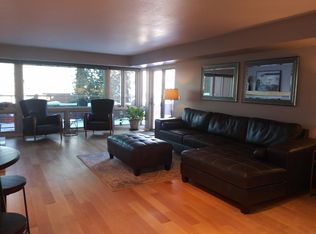
Urban Living Meets Mountain Views – Experience the best of downtown Colorado Springs in this 3-bedroom, 2-bath condominium, ideally situated along scenic Monument Valley Park and just one block from vibrant Tejon Street. Offering 1,459 sq. ft. of single-level living with elevator access, this home is set within the secure Park Place community featuring a gated entrance, beautifully maintained grounds, and assigned covered parking. The spacious primary suite includes a private balcony, dual vanity, walk-in closet, separate toilet area, and oversized soaking tub with tile surround. The second bedroom is nearly as large as the primary, plus a versatile third bedroom is perfect for guests or a home office. The second full bath boasts LVT flooring, faux-marble vanity, and updated fixtures. The kitchen features ample counter space, a specialty backsplash, large sink, electric stove, microwave, and side-by-side refrigerator. An open dining area flows into the expansive living room with a wet bar, double-sided wood-burning fireplace, and a wall of west-facing windows framing stunning Front Range views. Assigned parking space is located within the gated garage, and HOA approval is available for installing your own EV charging station. Direct access to Monument Valley Park trails offers an active, walkable lifestyle just steps from your door
Active
$375,000
31 W Boulder St, Colorado Springs, CO 80903
3beds
1,459sqft
Single Family Residence
Built in 1983
609 Square Feet Lot
$-- Zestimate®
$257/sqft
$450/mo HOA
What's special
Double-sided wood-burning fireplaceStunning front range viewsPrivate balconyTile surroundScenic monument valley parkElectric stoveLarge sink
- 422 days
- 209
- 4
Zillow last checked:
Listing updated:
Listed by:
Charles D'Alessio 719-660-5223,
BHHS Synergy
Source: PAR,MLS#: 234118
Facts & features
Interior
Bedrooms & bathrooms
- Bedrooms: 3
- Bathrooms: 2
- Full bathrooms: 2
- Main level bedrooms: 3
Primary bedroom
- Level: Main
- Area: 210
- Dimensions: 14 x 15
Bedroom 2
- Level: Main
- Area: 100
- Dimensions: 10 x 10
Bedroom 3
- Level: Main
- Area: 165
- Dimensions: 11 x 15
Kitchen
- Level: Main
- Area: 120
- Dimensions: 10 x 12
Living room
- Level: Main
- Area: 450
- Dimensions: 15 x 30
Features
- None
- Basement: None
- Number of fireplaces: 1
Interior area
- Total structure area: 1,459
- Total interior livable area: 1,459 sqft
Video & virtual tour
Property
Parking
- Total spaces: 1
- Parking features: 1 Car Carport Attached
- Garage spaces: 1
- Carport spaces: 1
Features
- Exterior features: Balcony
Lot
- Size: 609 Square Feet
- Dimensions: 10 x 60
Details
- Parcel number: 6407323043
- Zoning: R-5
- Special conditions: Standard
Construction
Type & style
- Home type: SingleFamily
- Architectural style: Ranch
- Property subtype: Single Family Residence
Condition
- Year built: 1983
Community & HOA
Community
- Subdivision: North of Pueblo County
HOA
- Has HOA: Yes
- HOA fee: $450 monthly
Location
- Region: Colorado Springs
Financial & listing details
- Price per square foot: $257/sqft
- Tax assessed value: $461,647
- Annual tax amount: $1,250
- Date on market: 8/19/2025
Estimated market value
Not available
Estimated sales range
Not available
Not available
Price history
| Date | Event | Price |
|---|---|---|
| 7/1/2026 | Listed for sale | $375,000-7.4%$257/sqft |
Source:  elevateMLS #6366869 Report a problem elevateMLS #6366869 Report a problem | ||
| 11/24/2025 | Price change | $405,000-2.4%$278/sqft |
Source:  REcolorado as distributed by MLS GRID #6849604 Report a problem REcolorado as distributed by MLS GRID #6849604 Report a problem | ||
| 9/25/2025 | Price change | $415,000-2.4%$284/sqft |
Source: elevateMLS #6366869 Report a problem | ||
| 8/19/2025 | Listed for sale | $425,000$291/sqft |
Source: REcolorado as distributed by MLS GRID #6849604 Report a problem | ||
Public tax history
| Year | Property taxes | Tax assessment |
|---|---|---|
| 2025 | $1,250 +9.8% | $32,550 +21% |
| 2024 | $1,138 -6.6% | $26,890 |
| 2023 | $1,218 -7.8% | $26,890 +23.6% |
| 2022 | $1,321 | $21,760 -2.8% |
| 2021 | -- | $22,390 +5.7% |
| 2020 | $1,438 +0.5% | $21,180 |
| 2019 | $1,430 +13.5% | $21,180 +16.9% |
| 2018 | $1,259 -5.3% | $18,120 |
| 2017 | $1,330 +5.6% | $18,120 -5.3% |
| 2016 | $1,259 +13.5% | $19,140 |
| 2015 | $1,110 +5.2% | $19,140 +9.2% |
| 2014 | $1,054 | $17,520 |
| 2013 | -- | -- |
| 2012 | -- | $18,290 |
| 2011 | $1,137 | $18,290 -5.1% |
| 2010 | -- | $19,280 |
| 2009 | -- | $19,280 +4.2% |
| 2008 | -- | $18,500 |
| 2006 | -- | $18,500 +17.2% |
| 2004 | -- | $15,790 |
| 2003 | $854 +3.7% | $15,790 +5.2% |
| 2002 | $823 -0.3% | $15,010 +5.5% |
| 2001 | $826 | $14,230 |
Find assessor info on the county website
Monthly payment
Est. payment
Payment breakdown
Explore the cost of this home by adjusting the details. Changes won't be saved.Climate risks
Neighborhood: Downtown
Nearby schools
Schools provided by the listing agent
- District: Colorado Springs 11
Source: PAR. This data may not be complete. We recommend contacting the local school district to confirm school assignments for this home.
- $410,6002 bd2 ba1.4k sqft39 W Boulder St, Colorado Springs, CO 80903Off Market
- $422,4003 bd2 ba1.4k sqft23 W Boulder St, Colorado Springs, CO 80903Off Market
- $464,0002 bd2 ba1.6k sqft21 W Boulder St, Colorado Springs, CO 80903Off Market

- $377,2002 bd2 ba1.6k sqft21 W Boulder St #21, Colorado Springs, CO 80903Off Market
Similar homes
- $439,0002 bd2 ba1.1k sqft519 N Chestnut St, Colorado Springs, CO 80905For Sale

 MLS ID #1497117, Kristin Smith, Fathom Realty Colorado LLC. elevateMLS
 - $379,0004 bd2 ba1.8k sqft1423 Keith Dr, Colorado Springs, CO 80916For Sale
 MLS ID #8187700, Marilyn Thiel GRI , Looking Home. elevateMLS
 - $389,0003 bd2 ba1.8k sqft1617 E Kiowa St, Colorado Springs, CO 80909For Sale
 MLS ID #240486, Kaitie Brown, REMAX PROPERTIES. PAR
 - $364,9995 bd2 ba2.1k sqft744 Winnepeg Dr, Colorado Springs, CO 80910For Sale
 MLS ID #2783579, Dakotah Gallardo, Gallardo Acquisitions Ltd. elevateMLS
 - $374,0003 bd2 ba1.5k sqft8123 Sedgewick Drive, Colorado Springs, CO 80925Auction
 MLS ID #4077102, Neven Spralja, Realhome Services & Solutions. REcolorado as distributed by MLS GRID
 - $299,9003 bd2 ba1.3k sqft725 San Bruno Place, Colorado Springs, CO 80906For SaleMLS ID #2017377, Corazon Duran, LoKation. REcolorado as distributed by MLS GRID
- $380,0003 bd3 ba1.6k sqft4660 Skylark Rd, Colorado Springs, CO 80916For SaleMLS ID #8920008, Sue Ladd, United Real Estate Prestige Denver. elevateMLS
- $399,9003 bd2 ba1.7k sqft1115 Nolte Dr W, Colorado Springs, CO 80916For SaleMLS ID #7699293, Scott Coddington, Pulse Real Estate Group LLC. elevateMLS
- $398,5004 bd2 ba1.9k sqft256 S Murray Blvd, Colorado Springs, CO 80916For SaleMLS ID #7481933, Bill Sojourner, Walston Group Real Estate, Inc. elevateMLS
- $400,0003 bd2 ba2k sqft222 W Polk St, Colorado Springs, CO 80907For SaleMLS ID #4931971, Rachel Anne Pugia, Keller Williams Clients Choice Realty. elevateMLS
- $365,5003 bd2 ba1.6k sqft1113 E Cimarron Street, Colorado Springs, CO 80910For SaleMLS ID #8377134, Michael Tilley, Tradewind Real Estate LLC. REcolorado as distributed by MLS GRID
- $328,0002 bd1 ba960 sqft2120 Bonfoy Ave, Colorado Springs, CO 80909For SaleMLS ID #4094234, Sharon Lynn Martin CRS GRI , Thompson Properties Colorado LLC. elevateMLS
- $399,0004 bd3 ba1.7k sqft4634 Bella Dr, Colorado Springs, CO 80918For SaleMLS ID #8845846, Susan Henry PSA , Exp Realty LLC. elevateMLS
- $349,9002 bd2 ba992 sqft2544 Patriot Hts, Colorado Springs, CO 80904For SaleMLS ID #3522123, Christopher Cecere, Cecere Realty Group LLC. elevateMLS
- $320,0003 bd3 ba1.6k sqft2657 Stonecrop Ridge Grv, Colorado Springs, CO 80910For SaleMLS ID #4463916, Guy Nanney, ERA Shields Real Estate. elevateMLS
- $324,9003 bd2 ba1.6k sqft1051 Nolte Dr W, Colorado Springs, CO 80916For SaleMLS ID #7854799, Keith Klaehn, Town & Country Realty Inc. elevateMLS
- $334,9004 bd2 ba1.6k sqft3505 Charwood Ln, Colorado Springs, CO 80910For SaleMLS ID #7751805, Cornelia Covington ABR , Cornelia Covington & Asso/MB. elevateMLS
