Premium, large R-2 zoned 6750 square foot corner lot, completely fenced in with two off-street parking spaces close to downtown and Old Colorado City. This charming, fully remodeled ranch with an open floor plan is move-in ready. The cozy, covered front porch is perfect for your morning coffee! Luxury vinyl flooring throughout most of the main level, fresh interior paint, new exterior siding, newer appliances, large rear concrete patio and functional lot with garden area. The updated kitchen features trendy concrete countertops, open wall shelving, gas range, and stylish light fixtures. The fully remodeled bathroom features a large walk-in shower and updated two sink vanity. The primary bedroom in the rear features a large walk-in closet and mini-split wall unit with dual heat/cool settings. Stackable washer/dryer included. Upstairs is a large 18' x 22' loft that has endless versatility: a non-conforming third bedroom, office, hobby studio, storage, movie room, you name it! Outside you'll find two storage sheds, fire pit area, and extended patio for your outdoor entertaining. There's a built-in gate to park vehicles inside the lot. Minutes from downtown or Old Colorado City with close proximity to I-25 and HWY 24.
Under contract
$385,000
231 N Chestnut St, Colorado Springs, CO 80905
2beds
1,389sqft
Single Family Residence
Built in 1894
6,751 Square Feet Lot
$-- Zestimate®
$277/sqft
$-- HOA
What's special
Stylish light fixturesCompletely fenced inTwo storage shedsFire pit areaCozy covered front porchFresh interior paintTwo off-street parking spaces
- 7 days
- 523
- 74
Likely to sell faster than
Zillow last checked:
Listing updated:
Listed by:
Mercede Ragghianti ABR GRI SRES 571-262-1694,
Redfin Corporation
Source: elevateMLS,MLS#: 9989888
Facts & features
Interior
Bedrooms & bathrooms
- Bedrooms: 2
- Bathrooms: 1
- 3/4 bathrooms: 1
Other
- Level: Main
- Area: 192 Square Feet
- Dimensions: 16 x 12
Heating
- Electric, Forced Air, Natural Gas
Cooling
- Other, See Prop Desc Remarks, Wall Unit(s)
Appliances
- Included: Dishwasher, Disposal, Dryer, Gas in Kitchen, Oven, Refrigerator, Washer
- Laundry: Electric Hook-up, Main Level
Features
- See Prop Desc Remarks, Breakfast Bar
- Flooring: Carpet, Luxury Vinyl
- Basement: Partial,Unfinished
- Has fireplace: No
- Fireplace features: None
Interior area
- Total structure area: 1,389
- Total interior livable area: 1,389 sqft
- Finished area above ground: 1,309
- Finished area below ground: 80
Property
Parking
- Total spaces: 2
- Parking features: Garage Available, Garage Amenities (None), Gravel Driveway
- Garage spaces: 2
Features
- Patio & porch: Concrete
- Fencing: Full
Lot
- Size: 6,751 Square Feet
- Features: Corner Lot, Level, Near Fire Station, Near Hospital, Near Park, Near Public Transit, Near Schools, Near Shopping Center, Landscaped
Details
- Additional structures: Storage
- Parcel number: 7413109010
Construction
Type & style
- Home type: SingleFamily
- Architectural style: Ranch
- Property subtype: Single Family Residence
Materials
- Alum/Vinyl/Steel, Framed on Lot, Frame
- Roof: Composite Shingle
Condition
- Existing Home
- New construction: No
- Year built: 1894
Utilities & green energy
- Water: Municipal
- Utilities for property: Cable Available, Electricity Available, Electricity Connected, Natural Gas Available
Community & HOA
Location
- Region: Colorado Springs
Financial & listing details
- Price per square foot: $277/sqft
- Tax assessed value: $389,103
- Annual tax amount: $1,355
- Date on market: 10/15/2026
- Listing terms: Cash,Conventional,FHA,VA Loan
- Electric utility on property: Yes
Estimated market value
Not available
Estimated sales range
Not available
Not available
Price history
| Date | Event | Price |
|---|---|---|
| 10/19/2026 | Contingent | $385,000$277/sqft |
Source:  elevateMLS #9989888 Report a problem | ||
| 10/15/2026 | Listed for sale | $385,000+24.2%$277/sqft |
Source: elevateMLS #9989888 Report a problem | ||
| 1/8/2025 | Listing removed | $310,000$223/sqft |
Source: elevateMLS #4742405 Report a problem | ||
| 1/10/2022 | Sold | $310,000$223/sqft |
Source: Public Record Report a problem | ||
| 12/16/2021 | Contingent | $310,000$223/sqft |
Source: elevateMLS #4742405 Report a problem | ||
| 12/8/2021 | Price change | $310,000-1.6%$223/sqft |
Source: elevateMLS #4742405 Report a problem | ||
| 12/3/2021 | Listed for sale | $315,000$227/sqft |
Source: elevateMLS #4742405 Report a problem | ||
| 11/20/2021 | Listing removed | -- |
Source: elevateMLS #4742405 Report a problem | ||
| 11/13/2021 | Listed for sale | $315,000+169.2%$227/sqft |
Source: elevateMLS #4742405 Report a problem | ||
| 1/27/2004 | Sold | $117,000+36.8%$84/sqft |
Source: Public Record Report a problem | ||
| 7/22/2003 | Sold | $85,505+31.5%$62/sqft |
Source: Public Record Report a problem | ||
| 9/19/1994 | Sold | $65,000$47/sqft |
Source: Public Record Report a problem | ||
Public tax history
| Year | Property taxes | Tax assessment |
|---|---|---|
| 2025 | $983 +14.4% | $27,430 +24.2% |
| 2024 | $859 +0.3% | $22,080 +1.2% |
| 2023 | $857 -7.9% | $21,810 +42.5% |
| 2022 | $930 | $15,310 -2.9% |
| 2021 | -- | $15,760 +15% |
| 2020 | $930 +0.5% | $13,700 |
| 2019 | $925 +21.2% | $13,700 +24.8% |
| 2018 | $763 -5.3% | $10,980 |
| 2017 | $806 +5.6% | $10,980 +2.7% |
| 2016 | $763 +23.1% | $10,690 |
| 2015 | $620 +5% | $10,690 +9% |
| 2014 | $590 | $9,810 |
| 2013 | -- | -- |
| 2012 | -- | $9,620 |
| 2011 | $591 | $9,620 -4% |
| 2010 | -- | $10,020 |
| 2009 | -- | $10,020 +1% |
| 2008 | -- | $9,920 |
| 2006 | -- | $9,920 +38.9% |
| 2004 | -- | $7,140 |
| 2003 | $412 +3.7% | $7,140 -1.4% |
| 2002 | $397 +1.4% | $7,240 +7.3% |
| 2001 | $392 | $6,750 |
Find assessor info on the county website
Monthly payment
Est. payment
Payment breakdown
Explore the cost of this home by adjusting the details. Changes won't be saved.Climate risks
Neighborhood: Old Colorado City
Nearby schools
Schools provided by the listing agent
- District: Colorado Springs 11
Source: elevateMLS. This data may not be complete. We recommend contacting the local school district to confirm school assignments for this home.
- $365,0002 bd1 ba1.5k sqft227 N Chestnut St, Colorado Springs, CO 80905Off Market
- $339,3003 bd1 ba1.2k sqft223 N Chestnut St, Colorado Springs, CO 80905Off Market
- $354,9002 bd1 ba1k sqft523 W Platte Ave, Colorado Springs, CO 80905Off Market
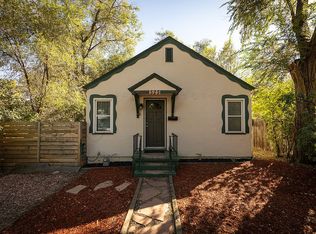
- $294,4002 bd1 ba768 sqft517 W Platte Ave, Colorado Springs, CO 80905Off Market
Similar homes
- $439,0002 bd2 ba1.1k sqft519 N Chestnut St, Colorado Springs, CO 80905For Sale

 MLS ID #1497117, Kristin Smith, Fathom Realty Colorado LLC. elevateMLS
- $340,0004 bd2 ba2k sqft416 W Platte Ave, Colorado Springs, CO 80905For Sale
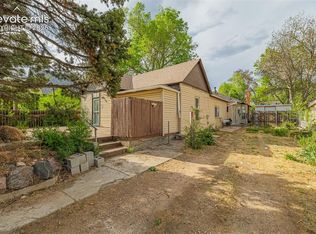 MLS ID #9466164, Tanner Gibson, The Cutting Edge. elevateMLS
- $395,0003 bd1 ba1.2k sqft712 N Walnut St, Colorado Springs, CO 80905For Sale
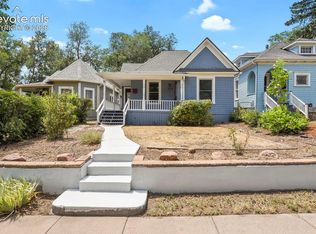 MLS ID #3346792, Ashley Blasius ABR MRP , Cornerstone Real Estate Team. elevateMLS
- $399,0002 bd1 ba1.7k sqft1504 W Cucharras St, Colorado Springs, CO 80904For Sale
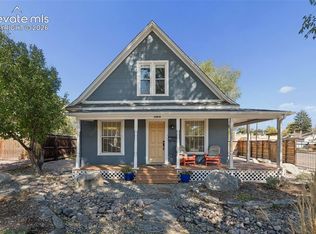 MLS ID #3499546, Janna Mulder GRI , Broadmoor Bluffs Realty. elevateMLS
- $379,0003 bd2 ba1.3k sqft2552 Launcelot Ct, Colorado Springs, CO 80904For SaleMLS ID #4735285, Neil Correll, Venterra Real Estate LLC. elevateMLS
- $424,9993 bd2 ba1.2k sqft1644 W Vermijo Ave, Colorado Springs, CO 80904For SaleMLS ID #9821117, Tyler Secundy, REMAX PROPERTIES. elevateMLS
- $380,0003 bd1 ba1.1k sqft323 E Willamette Ave, Colorado Springs, CO 80903For SaleMLS ID #5219629, Benjamin Kennedy SRES , The Platinum Group. elevateMLS
- $425,0003 bd2 ba1.5k sqft1002 N Walnut St, Colorado Springs, CO 80905For SaleMLS ID #5766630, Angela Hunter, ERA Shields Real Estate. elevateMLS
- $380,0002 bd1 ba1k sqft917 Custer Ave, Colorado Springs, CO 80903For SaleMLS ID #9134478, Madalyn Schmid GRI , REMAX PROPERTIES. elevateMLS
- $399,9992 bd1 ba1.1k sqft640 E Willamette Ave, Colorado Springs, CO 80903For SaleMLS ID #1826953, Laura Swearingen, LPT Realty LLC. elevateMLS
- $399,0003 bd2 ba1.3k sqft621 E Cache La Poudre St, Colorado Springs, CO 80903For SaleMLS ID #2885997, Russ Winther GRI MRP , Mountain Peak Realty LLC. elevateMLS
- $375,0002 bd1 ba887 sqft1719 W Colorado Ave, Colorado Springs, CO 80904For SaleMLS ID #9897625, Jamie Krakofsky MRP , Keller Williams Partners. elevateMLS
- $570,0002 bd2 ba1.2k sqft505 N Spruce St, Colorado Springs, CO 80905For SaleMLS ID #1230979, Christin Zielinski, Jaxsun Properties. elevateMLS
- $385,0003 bd2 ba1.3k sqft1309 N 25th St, Colorado Springs, CO 80904For SaleMLS ID #3799685, Jed Johnson, Exp Realty LLC. elevateMLS
- $395,0002 bd1 ba1.2k sqft814 E Yampa St, Colorado Springs, CO 80903For SaleMLS ID #3670980, Adrienne Seabloom, REMAX PROPERTIES. elevateMLS
- $434,0002 bd2 ba1.5k sqft1510 W Bijou St, Colorado Springs, CO 80904For SaleMLS ID #8860602, Kelly Raffaelli ABR MRP SFR , The Pikes Peak Group LLC. elevateMLS
- $384,9002 bd1 ba1.3k sqft423 Custer Ave, Colorado Springs, CO 80903For SaleMLS ID #3029456, Eve Courson ABR C2EX CRS MRP SFR SRES , LIV Sotheby's International Realty CO Springs. elevateMLS
- $484,9953 bd3 ba1.6k sqft622 Mountain Ave, Colorado Springs, CO 80905For SaleMLS ID #9298799, Phillip Jarvis, HomeSmart. elevateMLS
- $344,0003 bd1 ba1.7k sqft842 E Platte Ave, Colorado Springs, CO 80903For SaleMLS ID #8394410, Asa Kortman MRP , Keller Williams Partners. elevateMLS
