Perched along the most coveted rim of Villa Sierra, where the views are truly extraordinary, this beautifully updated second-level residence offers a front-row seat to some of Colorado Springs’ most iconic scenery. From the expansive private deck, Pikes Peak rises majestically alongside Garden of the Gods, Cheyenne Mountain, Red Rock Canyon, and the surrounding Front Range—an ever-changing panorama that is nothing short of spectacular. It is the kind of setting that invites you to linger a little longer, morning coffee in hand or wine at sunset, simply taking it all in. Inside, the home is equally inviting, with beautifully appointed interiors, generous proportions, and thoughtful updates throughout. The kitchen is refined and functional, featuring granite countertops, upgraded tile flooring, newer KitchenAid appliances, and a window framing the mountains beyond. The dining area enjoys its own mountain outlook, while an open flex space off the living room offers a wonderful setting for a home office or den—with the same inspiring views as your backdrop. Two spacious bedrooms provide comfortable retreats, including a primary suite enhanced by distinctive Venetian plaster work created by a local artist. Both bathrooms have been thoughtfully updated with granite, newer fixtures, and beautifully finished shower and tub areas accented by stone tile. Upgraded carpeting, newer lighting and can lights on dimmers, updated outlets and switches, and newer plumbing fixtures add to the sense of care throughout. Additional improvements include a Living Waters reverse osmosis system, newer Maytag washer and dryer, a 2020 water heater, and a 2019 furnace. A detached one-car garage provides valuable storage. The remarkable position of this home—and the extraordinary views that unfold from nearly every vantage point—make it truly special. Some homes offer beautiful surroundings. This one makes them part of everyday life.
For sale
$450,000
958 Fontmore Rd APT C, Colorado Springs, CO 80904
2beds
1,509sqft
Condominium
Built in 1981
-- sqft lot
$-- Zestimate®
$298/sqft
$612/mo HOA
What's special
- 32 days
- 316
- 27
Zillow last checked:
Listing updated:
Listed by:
Elizabeth Herrera 719-244-4756,
LIV Sotheby's International Realty CO Springs
Source: elevateMLS,MLS#: 4757005
Facts & features
Interior
Bedrooms & bathrooms
- Bedrooms: 2
- Bathrooms: 2
- Full bathrooms: 1
- 3/4 bathrooms: 1
Other
- Level: Main
Heating
- Forced Air
Cooling
- Ceiling Fan(s), Central Air
Appliances
- Included: Dishwasher, Disposal, Dryer, Microwave, Range, Refrigerator, Washer
- Laundry: Main Level
Features
- Has basement: No
- Number of fireplaces: 1
- Fireplace features: One
Interior area
- Total structure area: 1,509
- Total interior livable area: 1,509 sqft
- Finished area above ground: 1,509
- Finished area below ground: 0
Video & virtual tour
Property
Parking
- Total spaces: 1
- Parking features: Detached
- Garage spaces: 1
Features
- Entry location: Second Floor
- Patio & porch: See Prop Desc Remarks
- Has view: Yes
- View description: Mountain(s), View of Pikes Peak, View of Rock Formations
Lot
- Size: 714 Square Feet
- Features: See Remarks, Hiking Trail, Near Park, Near Schools, Near Shopping Center
Details
- Parcel number: 7402206197
Construction
Type & style
- Home type: Condo
- Architectural style: Ranch
- Property subtype: Condominium
- Attached to another structure: Yes
Materials
- Stucco, Frame
- Foundation: Crawl Space
- Roof: Tile
Condition
- Existing Home
- New construction: No
- Year built: 1981
Utilities & green energy
- Water: Municipal
- Utilities for property: Cable Available, Electricity Connected
Community & HOA
Community
- Features: Pool, Tennis Court(s)
HOA
- Has HOA: Yes
- Services included: Common Utilities, Covenant Enforcement, Insurance, Maintenance Grounds, Maintenance Structure, Security, Snow Removal
- HOA fee: $612 monthly
Location
- Region: Colorado Springs
Financial & listing details
- Price per square foot: $298/sqft
- Tax assessed value: $354,982
- Annual tax amount: $1,234
- Date on market: 9/8/2026
- Listing terms: Cash,Conventional,FHA,VA Loan
- Electric utility on property: Yes
Estimated market value
Not available
Estimated sales range
Not available
Not available
Price history
| Date | Event | Price |
|---|---|---|
| 9/8/2026 | Listed for sale | $450,000+5.9%$298/sqft |
Source:  elevateMLS #4757005 Report a problem elevateMLS #4757005 Report a problem | ||
| 8/8/2023 | Sold | $425,000+7.6%$282/sqft |
Source: Public Record Report a problem | ||
| 8/6/2021 | Sold | $395,000+65.3%$262/sqft |
Source: Agent Provided Report a problem | ||
| 5/15/2017 | Sold | $239,000+42.5%$158/sqft |
Source: Public Record Report a problem | ||
| 8/3/2000 | Sold | $167,750+6.8%$111/sqft |
Source: Public Record Report a problem | ||
| 12/23/1998 | Sold | $157,000+7.4%$104/sqft |
Source: Public Record Report a problem | ||
| 9/26/1997 | Sold | $146,200$97/sqft |
Source: Public Record Report a problem | ||
Public tax history
| Year | Property taxes | Tax assessment |
|---|---|---|
| 2025 | $1,180 +10.4% | $25,030 -2.4% |
| 2024 | $1,069 -3.4% | $25,640 |
| 2023 | $1,106 -7.8% | $25,640 +29.7% |
| 2022 | $1,200 | $19,770 -2.8% |
| 2021 | -- | $20,330 +4.3% |
| 2020 | $1,323 +0.5% | $19,490 |
| 2019 | $1,316 +10.6% | $19,490 +13.8% |
| 2018 | $1,190 -5.3% | $17,120 |
| 2017 | $1,256 +5.6% | $17,120 -3.3% |
| 2016 | $1,190 +15.9% | $17,710 |
| 2015 | $1,027 +12% | $17,710 +16.3% |
| 2014 | $916 | $15,230 |
| 2013 | -- | -- |
| 2012 | -- | $16,710 |
| 2011 | $986 | $16,710 |
| 2010 | -- | $16,710 |
| 2009 | -- | $16,710 +8% |
| 2008 | -- | $15,470 |
| 2006 | -- | $15,470 +13.6% |
| 2004 | -- | $13,620 |
| 2003 | $816 +3.7% | $13,620 -5.1% |
| 2002 | $787 -3% | $14,350 +2.6% |
| 2001 | $811 | $13,980 |
Find assessor info on the county website
Monthly payment
Est. payment
Payment breakdown
Explore the cost of this home by adjusting the details. Changes won't be saved.Climate risks
Neighborhood: West Colorado Springs
Nearby schools
Schools provided by the listing agent
- District: Colorado Springs 11
Source: elevateMLS. This data may not be complete. We recommend contacting the local school district to confirm school assignments for this home.
- $405,0003 bd1 ba1.5k sqft958 Fontmore Rd APT A, Colorado Springs, CO 80904Sold
- $394,3003 bd1 ba1.5k sqft958 Fontmore Rd APT B, Colorado Springs, CO 80904Off Market
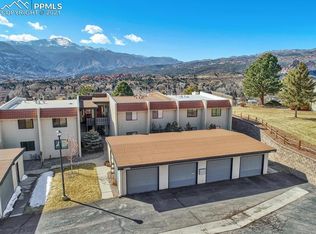
- $500,0003 bd2 ba1.5k sqft958 Fontmore Rd APT D, Colorado Springs, CO 80904Sold
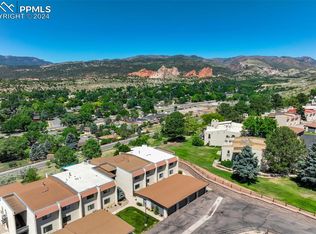
- $384,5003 bd1 ba1.5k sqft954 Fontmore Rd APT A, Colorado Springs, CO 80904Off Market
Similar homes
- $425,0003 bd2 ba1.3k sqft1239 Tonka Avenue, Colorado Springs, CO 80904New Construction
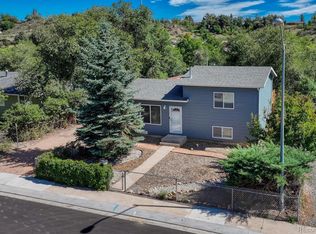
 MLS ID #4751713, Lauren Collier, Live Dream Colorado LLC. REcolorado as distributed by MLS GRID
 - $325,0004 bd3 ba2.1k sqft1495 Madison Ridge Hts APT A, Colorado Springs, CO 80904For Sale

 MLS ID #4414736, Julie Wilks, Keller Williams Realty DTC LLC. elevateMLS
 - $449,9003 bd2 ba1.5k sqft6225 Fencerail Hts, Colorado Springs, CO 80919For Sale
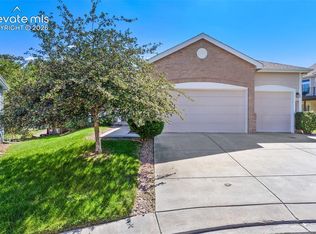 MLS ID #6832124, Julie Randall CRS GRI MRP PSA SFR , Exp Realty LLC. elevateMLS
 - $475,0003 bd2 ba1.4k sqft720 S Prospect St, Colorado Springs, CO 80903For Sale
 MLS ID #3351104, Andrew Perkett, Better Homes and Gardens Real Estate Kenney & Company. elevateMLS
 - $230,0003 bd2 ba1.1k sqft1479 Madison Ridge Hts APT B, Colorado Springs, CO 80904For SaleMLS ID #6704585, Chad Sahhar ABR CRS EPRO MRP SRS , The Sahhar Group. elevateMLS
- $440,0004 bd2 ba2k sqft2327 Condor St, Colorado Springs, CO 80909For SaleMLS ID #3644318, Charles Beaton ABR MRP RENE SRS , Real Broker, LLC DBA Real. elevateMLS
- $349,9002 bd2 ba992 sqft2544 Patriot Hts, Colorado Springs, CO 80904For SaleMLS ID #3522123, Christopher Cecere, Cecere Realty Group LLC. elevateMLS
- $444,5004 bd2 ba2.2k sqft1535 Mount Everett St, Colorado Springs, CO 80909For SaleMLS ID #1243918, Michael Dillon, HomeSmart. elevateMLS
- $475,0002 bd2 ba1.8k sqft3772 Blue Merion Ct, Colorado Springs, CO 80906For SaleMLS ID #8248755, Tyra Sandoval AHWD , REMAX PROPERTIES. elevateMLS
- $450,0005 bd2 ba2k sqft1412 E Kiowa St, Colorado Springs, CO 80909For SaleMLS ID #7982410, Jo Nestor ABR CRS GRI , LIV Sotheby's International Realty CO Springs. elevateMLS
- $415,0004 bd3 ba2k sqft3760 Catalpa Dr, Colorado Springs, CO 80907For SaleMLS ID #7295218, Valerie Bays ABR GREEN , Bays Real Estate Corp. elevateMLS
- $435,0004 bd3 ba2k sqft5090 Flintridge Dr, Colorado Springs, CO 80918For SaleMLS ID #8673653, Aimee Fletcher CLHMS GRI , Exp Realty LLC. elevateMLS
- $437,5005 bd4 ba2.2k sqft6675 Buffalo Dr, Colorado Springs, CO 80918For SaleMLS ID #7280534, Jed Johnson, Exp Realty LLC. elevateMLS
- $479,0004 bd3 ba2k sqft2110 Greenwich Cir W, Colorado Springs, CO 80909For SaleMLS ID #5999150, Laurie Klipfel ABR CRS GRI , The Platinum Group. elevateMLS
- $425,0004 bd2 ba1.7k sqft1760 Peterson Rd, Colorado Springs, CO 80915For SaleMLS ID #4885644, Amber Wolcott MRP RENE , The Platinum Group. elevateMLS
- $389,9994 bd2 ba2.2k sqft1759 Palmer Park Blvd, Colorado Springs, CO 80909For SaleMLS ID #1391526, Andrew Martinovich MRP , HomeSmart. elevateMLS
- $340,0004 bd4 ba1.9k sqft2220 E La Salle St #107, Colorado Springs, CO 80909New ConstructionMLS ID #4744532, Jared Rising, Better Homes and Gardens Real Estate Kenney & Company. elevateMLS
- $442,5004 bd3 ba2k sqft4808 Bridle Pass Dr, Colorado Springs, CO 80923For SaleMLS ID #6553161, Kyle Petitt, Real Broker, LLC DBA Real. elevateMLS
- $585,0002 bd3 ba2.2k sqft2378 Wood Ave, Colorado Springs, CO 80907For SaleMLS ID #6246068, Hayle Black, LIV Sotheby's International Realty CO Springs. elevateMLS
- $383,0002 bd1 ba1k sqft2329 Revere Ln, Colorado Springs, CO 80907For SaleMLS ID #2505327, Sherry Landwehr, LIV Sotheby's International Realty CO Springs. elevateMLS
