Experience the perfect blend of comfort and natural beauty in this townhome located in Fairway Village. Positioned at the foot of the mountains, you'll be captivated by the breathtaking views of Cheyenne Mountain. This charming residence features main-level living and is ideally situated near Broadmoor Valley Park, the Country Club of Colorado, and various shopping options. This well cared-for home boasts hardwood floors throughout. Enjoy curling up with a book in front of the cozy gas fireplace in your expansive family room, or step outside to your own private back deck – the ideal spot for relaxation and entertaining. The bright and spacious kitchen, complete with an island that offers seating, is enhanced by two skylights fitted with retractable remote shades. Adjacent to the kitchen is the dining area, and down the hall is a versatile bonus room currently serving as both a reading nook and office. The primary bedroom features a private walkout to the patio, a 5-piece bathroom, and a generous walk-in closet. The second bedroom is equally impressive, accommodating a king-size bed or two single beds, and offers a spacious closet. A full bathroom conveniently serves this area. Enhance your outdoor living experience by creating your dream garden in the front yard, which is already equipped with a drip system for easy planting. Don’t miss the opportunity to make this serene and beautiful townhome your own!
For sale
Price cut: $15K (9/11)
$475,000
3772 Blue Merion Ct, Colorado Springs, CO 80906
2beds
1,868sqft
Townhouse
Built in 1992
2,387 Square Feet Lot
$468,500 Zestimate®
$254/sqft
$500/mo HOA
What's special
- 54 days
- 214
- 17
Zillow last checked:
Listing updated:
Listed by:
Tyra Sandoval AHWD 719-330-9440,
REMAX PROPERTIES
Source: elevateMLS,MLS#: 8248755
Facts & features
Interior
Bedrooms & bathrooms
- Bedrooms: 2
- Bathrooms: 2
- Full bathrooms: 2
Other
- Level: Main
- Area: 204 Square Feet
- Dimensions: 17 x 12
Heating
- Forced Air
Cooling
- Central Air
Appliances
- Included: 220v in Kitchen, Dishwasher, Disposal, Dryer, Microwave, Range, Refrigerator, Self Cleaning Oven, Washer
- Laundry: Main Level
Features
- 5-Pc Bath, 9Ft + Ceilings, Great Room, Skylight (s), Breakfast Bar, Wet Bar
- Flooring: Ceramic Tile, Wood
- Windows: Window Coverings
- Has basement: No
- Has fireplace: Yes
- Fireplace features: Gas
- Common walls with other units/homes: End Unit
Interior area
- Total structure area: 1,868
- Total interior livable area: 1,868 sqft
- Finished area above ground: 1,868
- Finished area below ground: 0
Video & virtual tour
Property
Parking
- Total spaces: 2
- Parking features: Attached, Garage Door Opener
- Attached garage spaces: 2
Features
- Patio & porch: Covered, Wood Deck
- Exterior features: Auto Sprinkler System
- Has view: Yes
- View description: Golf Course, Mountain(s)
Lot
- Size: 2,387 Square Feet
- Features: Foothill, Hiking Trail, Near Fire Station, Near Park, Near Schools, Near Shopping Center, HOA Required $
Details
- Parcel number: 6506204065
Construction
Type & style
- Home type: Townhouse
- Architectural style: Ranch
- Property subtype: Townhouse
- Attached to another structure: Yes
Materials
- Stucco, Frame
- Foundation: Crawl Space
- Roof: Composite Shingle
Condition
- Existing Home
- New construction: No
- Year built: 1992
Utilities & green energy
- Water: Municipal
- Utilities for property: Cable Connected, Electricity Connected, Natural Gas Connected
Community & HOA
Community
- Features: Garden Area, Hiking or Biking Trails, Green Areas, Landscape Maintenance
HOA
- Has HOA: Yes
- Services included: Common Utilities, Covenant Enforcement, Insurance, Lawn, Maintenance Grounds, Snow Removal, Trash Removal
- HOA fee: $1,500 quarterly
Location
- Region: Colorado Springs
Financial & listing details
- Price per square foot: $254/sqft
- Tax assessed value: $496,566
- Annual tax amount: $1,865
- Date on market: 8/18/2026
- Listing terms: Cash,Conventional,VA Loan
- Electric utility on property: Yes
Estimated market value
$468,500
$445,000 - $492,000
$2,308/mo
Price history
| Date | Event | Price |
|---|---|---|
| 9/11/2026 | Price change | $475,000-3.1%$254/sqft |
Source:  elevateMLS #8248755 Report a problem elevateMLS #8248755 Report a problem | ||
| 8/18/2026 | Listed for sale | $490,000+92.2%$262/sqft |
Source: elevateMLS #8248755 Report a problem | ||
| 8/4/2003 | Sold | $255,000+22.6%$137/sqft |
Source: Public Record Report a problem | ||
| 1/18/1996 | Sold | $208,000$111/sqft |
Source: Public Record Report a problem | ||
Public tax history
| Year | Property taxes | Tax assessment |
|---|---|---|
| 2025 | $1,962 +5.4% | $35,010 +8.3% |
| 2024 | $1,863 +11.9% | $32,330 |
| 2023 | $1,665 -5.3% | $32,330 +32.3% |
| 2022 | $1,759 | $24,430 -2.8% |
| 2021 | -- | $25,140 +5.2% |
| 2020 | $1,715 +1.2% | $23,900 |
| 2019 | $1,696 +13.7% | $23,900 +15.3% |
| 2018 | $1,492 -0.4% | $20,720 |
| 2017 | $1,498 +0.4% | $20,720 -2% |
| 2016 | $1,492 +0.6% | $21,150 |
| 2015 | $1,483 +8.1% | $21,150 +8% |
| 2014 | $1,371 | $19,590 |
| 2013 | -- | -- |
| 2012 | -- | $20,460 |
| 2011 | $1,233 | $20,460 |
| 2010 | -- | $20,460 |
| 2009 | -- | $20,460 -3.8% |
| 2008 | -- | $21,260 |
| 2006 | -- | $21,260 +5% |
| 2004 | -- | $20,240 |
| 2003 | $1,233 +2.9% | $20,240 +4.4% |
| 2002 | $1,198 -11.8% | $19,390 -3% |
| 2001 | $1,358 | $19,990 |
Find assessor info on the county website
Monthly payment
Est. payment
Payment breakdown
Explore the cost of this home by adjusting the details. Changes won't be saved.Climate risks
Neighborhood: Broadmoor
Nearby schools
Schools provided by the listing agent
- Elementary: Broadmoor
- Middle: Cheyenne Mountain
- High: Cheyenne Mountain
- District: Cheyenne Mtn-12
Source: elevateMLS. This data may not be complete. We recommend contacting the local school district to confirm school assignments for this home.
- $468,9002 bd2 ba1.8k sqft3760 Blue Merion Ct, Colorado Springs, CO 80906Off Market
- $481,2002 bd2 ba1.8k sqft3778 Blue Merion Ct, Colorado Springs, CO 80906Off Market
- $466,4002 bd2 ba1.8k sqft3754 Blue Merion Ct, Colorado Springs, CO 80906Off Market
- $525,5002 bd2 ba1.8k sqft3784 Blue Merion Ct, Colorado Springs, CO 80906Off Market
Similar homes
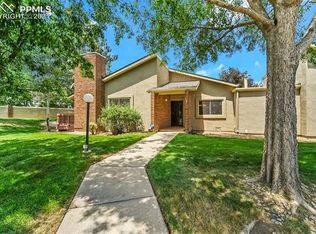
- $425,0003 bd4 ba2.3k sqft24 Woodbridge Dr, Colorado Springs, CO 80906For Sale

 MLS ID #3737129, Jeff Morrell, Exp Realty LLC. elevateMLS
 - $535,0003 bd3 ba1.8k sqft3535 Broadmoor Valley Rd, Colorado Springs, CO 80906For Sale
 MLS ID #5443948, Laura Kloth, LIV Sotheby's International Realty CO Springs. elevateMLS
 - $569,0003 bd4 ba2.3k sqft28 Woodbridge Dr, Colorado Springs, CO 80906For Sale
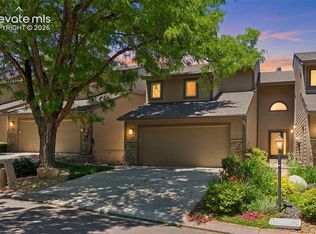 MLS ID #5675311, Eric Scott AHWD C2EX EPRO GRI , LIV Sotheby's International Realty CO Springs. elevateMLS
 - $354,0004 bd3 ba2k sqft314 Cobblestone Dr, Colorado Springs, CO 80906For Sale
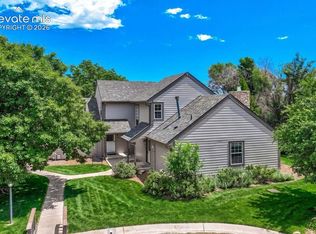 MLS ID #7562220, Lynn Rivera ABR GRI MRP , Keller Williams Clients Choice Realty. elevateMLS
 - $520,0004 bd3 ba2.6k sqft1305 Eastmeadow Ct, Colorado Springs, CO 80906For SaleMLS ID #9397596, Tammy Jo Fields ABR MRP PSA , REMAX PROPERTIES. elevateMLS
- $439,9995 bd4 ba2.5k sqft1377 Grass Valley Dr, Colorado Springs, CO 80906For SaleMLS ID #1326675, Jed Johnson, Exp Realty LLC. elevateMLS
- $589,0003 bd3 ba2.1k sqft780 Bayfield Dr, Colorado Springs, CO 80906For SaleMLS ID #4567255, Lucy Flores, HomeSmart. elevateMLS
- $319,9002 bd3 ba1.3k sqft170 Creekside Ln, Colorado Springs, CO 80906For SaleMLS ID #6291958, Amy Kunce-Martinez, The Cutting Edge. elevateMLS
- $580,0003 bd2 ba2.2k sqft643 La Bourgade Point, Colorado Springs, CO 80906For SaleMLS ID #5125922, Eric Scott AHWD C2EX EPRO GRI , LIV Sotheby's International Realty CO Springs. elevateMLS
- $399,0003 bd4 ba2.3k sqft848 Wahsatch Rdg, Pt Colorado Springs, CO 80903For SaleMLS ID #4976409, Jackie Parr MRP SFR , The Platinum Group. elevateMLS
- $315,0002 bd2 ba1.1k sqft1024 Samuel Point, Colorado Springs, CO 80906For SaleMLS ID #4461179, Michelle Fisher ABR MRP , Exp Realty LLC. elevateMLS
- $450,0002 bd2 ba1.5k sqft958 Fontmore Rd APT C, Colorado Springs, CO 80904For SaleMLS ID #4757005, Elizabeth Herrera, LIV Sotheby's International Realty CO Springs. elevateMLS
- $237,5002 bd2 ba1k sqft3850 Strawberry Field Grv APT F, Colorado Springs, CO 80906For SaleMLS ID #1921095, Erica Archambault MRP , Exp Realty LLC. elevateMLS
- $585,0002 bd3 ba2.2k sqft2378 Wood Ave, Colorado Springs, CO 80907For SaleMLS ID #6246068, Hayle Black, LIV Sotheby's International Realty CO Springs. elevateMLS
- $539,0003 bd4 ba2.1k sqft424 Pyrite Ter, Colorado Springs, CO 80905For SaleMLS ID #6101295, Benjamin Day, LIV Sotheby's International Realty CO Springs. elevateMLS
- $449,9005 bd3 ba2k sqft2761 N Prospect St, Colorado Springs, CO 80907For SaleMLS ID #6264663, Lorraine Amos, Rocky Mountain Living Colorado. elevateMLS
- $450,0003 bd3 ba1.9k sqft1150 Pipestone Ct, Colorado Springs, CO 80911For SaleMLS ID #7536114, Lauren Schneider C2EX GRI MRP , Exp Realty LLC. elevateMLS
- $274,9003 bd2 ba1.2k sqft3630 Strawberry Field Grv APT F, Colorado Springs, CO 80906For SaleMLS ID #2125698, Nancy Martinez, EXIT Realty DTC, Cherry Creek, Pikes Peak. elevateMLS
- $479,0004 bd3 ba2k sqft2110 Greenwich Cir W, Colorado Springs, CO 80909For SaleMLS ID #5999150, Laurie Klipfel ABR CRS GRI , The Platinum Group. elevateMLS
- $525,0003 bd3 ba2.2k sqft225 N Cedar St, Colorado Springs, CO 80903For SaleMLS ID #7244029, Brian Boals, RE/MAX Real Estate Group LLC. elevateMLS
