Skip main navigation
Sold for $430,000
  • $430,000

    3754 Blue Merion Ct, Colorado Springs, CO 80906

    2beds
    1,864sqft
    Townhouse
    Built in 1984
    2,391.44 Square Feet Lot
    $482,400 Zestimate®
    $231/sqft
    $2,297 Estimated rent

    Home value

    $482,400

    $453,000 - $516,000

    $2,297/mo

    Zestimate® history
    Loading
    Loading...

    Owner options

    List your home for rent

    $2,297/mo

    Rent Zestimate®

    Find your next renter with Zillow Rental Manager. Plus, with online applications, you can quickly screen prospective tenants – for free.

    Learn more

    $2,297/mo

    Rent Zestimate®

    Refinance and save

    $3,786/mo

    Est. payment

    Refinancing to a lower rate could help reduce your monthly payments and save thousands over the life of the loan.

    See today's rates

    $3,786/mo

    Est. payment

    Explore your selling options

    Work with a Zillow partner agent

    Leverage their expertise and Zillow's premium Showcase listings to get your home seen by more buyers.

    Get started

    List with your own agent

    Get your home in front of millions of buyers by listing it on Zillow.

    Learn how to do it

    Sell it yourself

    Take full control of how buyers see your home on Zillow by listing For Sale by Owner (FSBO).

    List your home

    What's special

    Large walk in closetFormal dining roomChair railGlass sliding doorGreat floorplanCountertop spaceNatural lighting
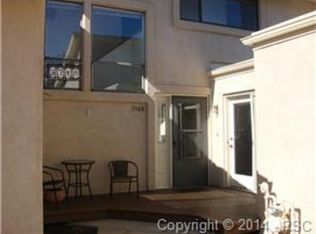
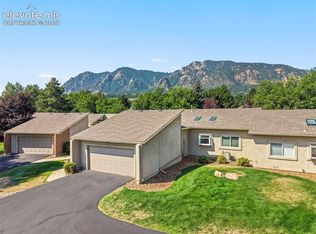
    Great Opportunity in Fairway Village! Needs some TLC but this place has all the right ingredients for a fantastic forever home & investment! One level living, great floorplan, 2 spacious bedrooms, 2 full baths, easy to manage, two car garage! You will love this open and bright floorplan featuring a large family room with vaulted & beamed ceiling, fireplace, plantation shutters and a glass sliding door that leads to the private and covered deck. You will enjoy the peaceful setting on the deck - a great place to entertain large groups or just sit back and enjoy the serenity. The formal dining room features a chair rail, plantation shutters and a convenient wet bar. The kitchen is serving up sunshine with loads of natural lighting, skylights, a center island/breakfast bar, an abundance of cabinets and countertop space, double sink, deep garden window for showcasing your favorite herbs/plants/flowers! The spacious primary bedroom is perfectly laid out with a glass sliding door to the covered composite deck, an adjoining 5 piece bath and a large walk in closet that is designed to keep you organized! The secondary bedroom offers privacy and comfort. You cannot beat the location as you are just footsteps away from the Country Club of Colorado golf course and across the street from Broadmoor Valley park. It's only a short drive or bike ride to some wonderful dining choices in Country Club Corners and the world renowned 5 Star Broadmoor Hotel. New Roof in 2020! Come on out and see why Fairway Village is a great choice to call home!

    Zillow last checked:

    Listing updated:

    Listed by:

    Joseph Clement CDPE CRB CRP CRS SFR 719-540-6421,

    RE/MAX Properties Inc

    Bought with:

    Treasure Davis

    Exp Realty LLC

    Source: elevateMLS,MLS#: 1531671MLS Logo

    Facts & features

    Interior

    Bedrooms & bathrooms
    • Bedrooms: 2
    • Bathrooms: 2
    • Full bathrooms: 2
    Heating
    • Forced Air, Natural Gas
    Cooling
    • Central Air
    Appliances
    • Included: Dishwasher, Disposal, Microwave, Refrigerator
    • Laundry: Main Level
    Features
    • Skylight (s), Vaulted Ceiling(s)
    • Flooring: Carpet, Vinyl/Linoleum, Wood Laminate
    • Has basement: No
    • Number of fireplaces: 1
    • Fireplace features: One
    • Common walls with other units/homes: End Unit
    Interior area
    • Total structure area: 1,864
    • Total interior livable area: 1,864 sqft
    • Finished area above ground: 1,864
    • Finished area below ground: 0

    Property

    Parking
    • Total spaces: 2
    • Parking features: Attached, Paved Driveway
    • Attached garage spaces: 2
    Features
    • Patio & porch: Composite, Covered
    Lot
    • Size: 2,391 sqft
    • Features: Cul-De-Sac, See Remarks, Near Park, Near Schools, Near Shopping Center, HOA Required $
    Details
    • Parcel number: 6506204062

    Construction

    Type & style
    • Home type: Townhouse
    • Architectural style: Ranch
    • Property subtype: Townhouse
    • Attached to another structure: Yes
    Materials
    • Stucco
    • Foundation: Crawl Space
    • Roof: Composite Shingle
    Condition
    • Existing Home
    • New construction: No
    • Year built: 1984

    Utilities & green energy

    • Water: Municipal

    Community & neighborhood

    Location
    • Region: Colorado Springs

    HOA & financial

    HOA
    • HOA fee: $1,300 quarterly
    • Services included: Common Utilities, Covenant Enforcement, Lawn, Management, Snow Removal, Trash Removal

    Other

    Other facts
    • Listing terms: Cash,Conventional,FHA,VA Loan

    Price history

    DateEventPrice
    8/7/2023Sold$430,000-3.4%$231/sqft
    Source: elevateMLS #1531671 Report a problem
    7/18/2023Contingent$445,000$239/sqft
    Source: elevateMLS #1531671 Report a problem
    7/13/2023Listed for sale$445,000$239/sqft
    Source: elevateMLS #1531671 Report a problem

    Public tax history

    YearProperty taxesTax assessment
    2024$1,925 +55.6%$33,220
    2023$1,237 -5.4%$33,220 +32.3%
    2022$1,307 $25,110 -2.8%
    2021-- $25,840 +5.1%
    2020$1,251 +1.2%$24,580
    2019$1,237 +21.7%$24,580 +15.3%
    2018$1,016 -0.4%$21,310
    2017$1,020 +0.4%$21,310 -2%
    2016$1,016 +5.1%$21,750
    2015$967 +8.9%$21,750 +5.4%
    2014$888 $20,640
    2013-- --
    2012-- $21,570
    2011$1,300 $21,570
    2010-- $21,570
    2009-- $21,570 -3.9%
    2008-- $22,450
    2006-- $22,450 +38.2%
    2004-- $16,240
    2003$605 -47.5%$16,240 -13%
    2002$1,153 -6.8%$18,660 +2.4%
    2001$1,237 $18,220

    Find assessor info on the county website

    Neighborhood: Broadmoor

    Nearby schools

    GreatSchools rating
    Schools provided by the listing agent
    • District: Cheyenne Mtn-12

    Source: elevateMLS. This data may not be complete. We recommend contacting the local school district to confirm school assignments for this home.

    Get a cash offer in 3 minutes
    Find out how much your home could sell for in as little as 3 minutes with a no-obligation cash offer.
    Estimated market value
    $482,400
    Get a cash offer in 3 minutes
    Find out how much your home could sell for in as little as 3 minutes with a no-obligation cash offer.
    Estimated market value
    $482,400