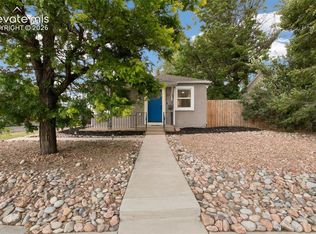
Welcome Home to this cream-puff just steps from the iconic Patty Jewett Golf Course! This charming 2-bedroom, 1-bathroom home offers nearly 800 square feet of all-main-level living on a spacious corner lot at N Prospect and Columbia. Built in 1946, the home maintains its original character while incorporating numerous modern updates and conveniences. The interior features durable waterproof laminate flooring, paneled ceilings, updated lighting, double-pane vinyl windows, and an electric fireplace. The living room opens to the dining area and kitchen, which features 40-inch cabinetry, granite countertops, stainless steel appliances, tile flooring, and an additional wall of cabinetry with a built-in desk that could also function as a coffee bar. Both bedrooms are generously sized and feature walk-in closets, laminate flooring, and paneled ceilings, while the original door hardware adds an additional touch of character. The bathroom has been updated with tile flooring, an updated vanity, and additional storage. The kitchen provides direct access to the spacious composite deck and beautifully landscaped backyard. The fully fenced outdoor space includes two retractable awnings over the deck, a chiminea/fire pit area, and plenty of room for additional outdoor living. An oversized 1-car garage and ample off-street parking provide excellent convenience, with potential for additional parking. The location is truly exceptional—just blocks from Good Neighbors Meeting House and Taylor Elementary, with easy access by bike or car to Downtown Colorado Springs, Colorado College, Tejon Street, restaurants, shopping, and entertainment. A rare opportunity to own a well-maintained, character-filled home in the heart of one of Colorado Springs' most established and connected neighborhoods.
For sale
$399,000
1404 N Prospect St, Colorado Springs, CO 80907
2beds
756sqft
Single Family Residence
Built in 1946
5,218 Square Feet Lot
$-- Zestimate®
$528/sqft
$-- HOA
What's special
Beautifully landscaped backyardFully fenced outdoor spaceSpacious corner lotAmple off-street parkingStainless steel appliancesGranite countertopsElectric fireplace
- 5 days
- 254
- 11
Likely to sell faster than
Zillow last checked:
Listing updated:
Listed by:
Gregory Luczak 719-271-8888,
Coldwell Banker Realty
Source: elevateMLS,MLS#: 2808216
Facts & features
Interior
Bedrooms & bathrooms
- Bedrooms: 2
- Bathrooms: 1
- 3/4 bathrooms: 1
Other
- Level: Main
- Area: 110 Square Feet
- Dimensions: 11 x 10
Heating
- Forced Air, Natural Gas
Cooling
- Ceiling Fan(s), Central Air
Appliances
- Included: Dishwasher, Microwave, Oven, Refrigerator
- Laundry: Main Level
Features
- High Speed Internet
- Flooring: Carpet, Wood
- Windows: Window Coverings
- Has basement: No
- Attic: Storage
- Has fireplace: Yes
- Fireplace features: Electric
Interior area
- Total structure area: 756
- Total interior livable area: 756 sqft
- Finished area above ground: 756
- Finished area below ground: 0
Property
Parking
- Total spaces: 1
- Parking features: Detached, Oversized, Concrete Driveway
- Garage spaces: 1
Features
- Patio & porch: Composite
- Fencing: None
- Has view: Yes
- View description: Mountain(s)
Lot
- Size: 5,218 Square Feet
- Features: Corner Lot, Level, Hiking Trail, Near Fire Station, Near Hospital, Near Park, Near Public Transit, Near Schools, Near Shopping Center
Details
- Additional structures: Storage
- Parcel number: 6405311034
Construction
Type & style
- Home type: SingleFamily
- Architectural style: Ranch
- Property subtype: Single Family Residence
Materials
- Alum/Vinyl/Steel, Framed on Lot, Frame
- Foundation: Crawl Space
- Roof: Composite Shingle
Condition
- Existing Home
- New construction: No
- Year built: 1946
Utilities & green energy
- Water: Municipal
- Utilities for property: Electricity Connected, Natural Gas Available
Community & HOA
Location
- Region: Colorado Springs
Financial & listing details
- Price per square foot: $528/sqft
- Tax assessed value: $378,900
- Annual tax amount: $1,319
- Date on market: 10/9/2026
- Listing terms: Cash,Conventional,FHA,VA Loan
- Electric utility on property: Yes
Estimated market value
Not available
Estimated sales range
Not available
Not available
Price history
| Date | Event | Price |
|---|---|---|
| 10/9/2026 | Listed for sale | $399,000+14%$528/sqft |
Source:  elevateMLS #2808216 Report a problem elevateMLS #2808216 Report a problem | ||
| 10/19/2024 | Listing removed | $349,900-10.1%$463/sqft |
Source: elevateMLS #9459241 Report a problem | ||
| 11/8/2022 | Sold | $389,000$515/sqft |
Source: Public Record Report a problem | ||
| 9/11/2022 | Price change | $389,000-2.5%$515/sqft |
Source: elevateMLS #5315309 Report a problem | ||
| 9/4/2022 | Listed for sale | $399,000$528/sqft |
Source: elevateMLS #5315309 Report a problem | ||
| 8/30/2022 | Contingent | $399,000$528/sqft |
Source: elevateMLS #5315309 Report a problem | ||
| 8/27/2022 | Price change | $399,000-2.4%$528/sqft |
Source: elevateMLS #5315309 Report a problem | ||
| 8/18/2022 | Price change | $409,000-2.4%$541/sqft |
Source: elevateMLS #5315309 Report a problem | ||
| 8/5/2022 | Listed for sale | $419,000+27%$554/sqft |
Source: elevateMLS #5315309 Report a problem | ||
| 7/29/2022 | Sold | $329,900$436/sqft |
Source: Public Record Report a problem | ||
| 10/19/2021 | Sold | $329,900-5.7%$436/sqft |
Source: Public Record Report a problem | ||
| 9/23/2021 | Contingent | $349,900$463/sqft |
Source: elevateMLS #9459241 Report a problem | ||
Public tax history
| Year | Property taxes | Tax assessment |
|---|---|---|
| 2025 | $1,244 +9.9% | $26,710 -0.4% |
| 2024 | $1,132 +21.4% | $26,810 |
| 2023 | $932 -7.8% | $26,810 +60.9% |
| 2022 | $1,011 | $16,660 -2.8% |
| 2021 | -- | $17,140 +17.5% |
| 2020 | $990 +0.5% | $14,590 |
| 2019 | $985 +11.2% | $14,590 +14.4% |
| 2018 | $886 -5.3% | $12,750 |
| 2017 | $936 +5.6% | $12,750 +8.1% |
| 2016 | $886 +29.5% | $11,800 |
| 2015 | $684 +2.1% | $11,800 +6% |
| 2014 | $670 | $11,130 |
| 2013 | -- | -- |
| 2012 | -- | $10,910 |
| 2011 | $664 | $10,910 -3% |
| 2010 | -- | $11,250 |
| 2009 | -- | $11,250 +10% |
| 2008 | -- | $10,230 |
| 2006 | -- | $10,230 +19.4% |
| 2004 | -- | $8,570 |
| 2003 | $500 +3.7% | $8,570 -2.5% |
| 2002 | $482 -5.4% | $8,790 +0.1% |
| 2001 | $510 | $8,780 |
Find assessor info on the county website
Monthly payment
Est. payment
Payment breakdown
Explore the cost of this home by adjusting the details. Changes won't be saved.Climate risks
Neighborhood: Central Colorado Springs
Nearby schools
Schools provided by the listing agent
- Elementary: Taylor
- Middle: North
- High: Palmer
- District: Colorado Springs 11
Source: elevateMLS. This data may not be complete. We recommend contacting the local school district to confirm school assignments for this home.
- $346,1002 bd1 ba774 sqft1408 N Prospect St, Colorado Springs, CO 80907Off Market
- $479,0002 bd2 ba978 sqft818 E Columbia St, Colorado Springs, CO 80907Off Market
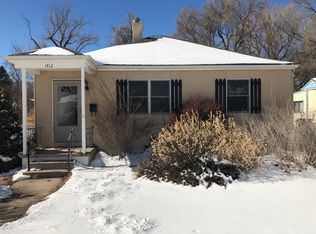
- $344,7002 bd1 ba756 sqft1412 N Prospect St, Colorado Springs, CO 80907Off Market
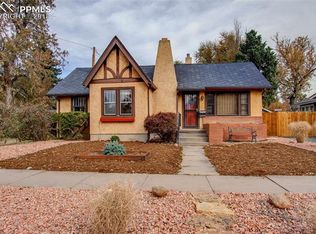
- $489,5002 bd1 ba1.2k sqft814 E Columbia St, Colorado Springs, CO 80907Off Market
Similar homes
- $410,0002 bd1 ba850 sqft2427 N Royer St, Colorado Springs, CO 80907For Sale

 MLS ID #2748004, Janna Mulder GRI , Broadmoor Bluffs Realty. elevateMLS
 - $365,0002 bd1 ba750 sqft708 E La Salle St, Colorado Springs, CO 80907For Sale
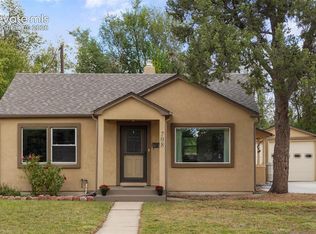 MLS ID #3756703, Matthew Isner, Exp Realty LLC. elevateMLS
 - $383,0002 bd1 ba1k sqft2329 Revere Ln, Colorado Springs, CO 80907For Sale
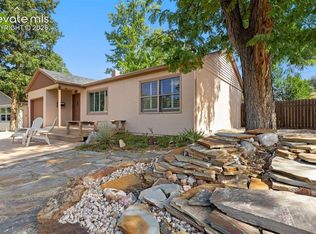 MLS ID #2505327, Sherry Landwehr, LIV Sotheby's International Realty CO Springs. elevateMLS
 - $390,0003 bd1 ba1k sqft31 N Meade Ave, Colorado Springs, CO 80909For Sale
 MLS ID #8720625, Charonda Wills, EXIT Realty DTC, Cherry Creek, Pikes Peak. elevateMLS
 - $416,9003 bd2 ba1k sqft818 N Meade Ave, Colorado Springs, CO 80909For SaleMLS ID #4934402, Ashley Christie, Coldwell Banker Realty. elevateMLS
- $349,9003 bd2 ba1.1k sqft1924 S Hancock Ave, Colorado Springs, CO 80905For SaleMLS ID #4589630, Kevin Conolty, The Cutting Edge. elevateMLS
- $384,0002 bd1 ba1k sqft917 Custer Ave, Colorado Springs, CO 80903For SaleMLS ID #9134478, Madalyn Schmid GRI , REMAX PROPERTIES. elevateMLS
- $399,9994 bd2 ba1.1k sqft2633 E Bijou St, Colorado Springs, CO 80909For SaleMLS ID #2330330, Heather Kirkwood, The Cutting Edge. elevateMLS
- $345,0003 bd1 ba741 sqft3106 Virginia Ave, Colorado Springs, CO 80907For SaleMLS ID #7365712, Charles Beaton ABR MRP RENE SRS , Real Broker, LLC DBA Real. elevateMLS
- $360,0003 bd1 ba984 sqft3307 Corbett Ln, Colorado Springs, CO 80907For SaleMLS ID #8140349, Janie Howard CRS MRP SRES , Woodleaf Realty Co.. elevateMLS
- $399,9992 bd1 ba1k sqft705 N Corona St, Colorado Springs, CO 80903For SaleMLS ID #1424876, Alicia Moskal ABR SFR SRES , REMAX PROPERTIES. elevateMLS
- $335,0002 bd1 ba931 sqft3217 Virginia Ave, Colorado Springs, CO 80907For SaleMLS ID #2181058, Margarita Gutierrez MRP , PCS Partners, LLC. elevateMLS
- $349,5002 bd1 ba706 sqft904 Iowa Ave, Colorado Springs, CO 80909For SaleMLS ID #1671823, Robert Reinmuth, Keller Williams Clients Choice Realty. elevateMLS
- $389,0002 bd1 ba642 sqft11 N 13th St, Colorado Springs, CO 80904For SaleMLS ID #1395425, Craig Dillion, New Era Realty. elevateMLS
- $415,0002 bd2 ba901 sqft3032 W Pikes Peak Ave, Colorado Springs, CO 80904For SaleMLS ID #3245913, Jerry Cobb REI CDPE C2EX , ERA Shields Real Estate. elevateMLS
