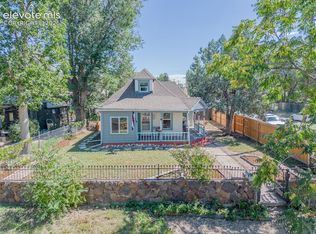
Welcome to a cabin in the city! a charming and beautifully maintained ranch-style home filled with warmth, character, and inviting details. Natural wood floors and exposed wood ceiling beams add timeless appeal throughout the home. Originally designed with three bedrooms, the third bedroom was thoughtfully incorporated into the primary bedroom, creating a more spacious and comfortable retreat. With convenient single-level living and no stairs, this home offers an appealing option for buyers looking to downsize without sacrificing comfort or character. The functional layout is easy to enjoy and maintain. Step outside to a generous patio offering plenty of space for relaxing, entertaining, or enjoying Colorado’s beautiful days. A detached 3 car garage provides additional convenience and storage, has finished walls, electrical, and tons of cabinets, heater, making this space ideal also to work in it. Ideally located with easy access to Fillmore Street and UCCS, this well-cared-for home combines character, convenience, and location. It may also offer an attractive opportunity for buyers considering a rental or Airbnb, subject to applicable regulations.Whether you’re looking for a simpler lifestyle, a charming place to call home, or an investment opportunity, is a property worth seeing!
Pending
Price cut: $15K (10/13)
$335,000
3217 Virginia Ave, Colorado Springs, CO 80907
2beds
931sqft
Single Family Residence
Built in 1953
6,311 Square Feet Lot
$-- Zestimate®
$360/sqft
$-- HOA
What's special
Natural wood floorsFunctional layoutExposed wood ceiling beams
- 46 days
- 377
- 37
Zillow last checked:
Listing updated:
Listed by:
Margarita Gutierrez MRP 719-209-5726,
PCS Partners, LLC
Source: elevateMLS,MLS#: 2181058
Facts & features
Interior
Bedrooms & bathrooms
- Bedrooms: 2
- Bathrooms: 1
- Full bathrooms: 1
Heating
- Forced Air
Cooling
- Central Air
Appliances
- Included: Dishwasher, Disposal, Microwave, Range, Refrigerator
- Laundry: Gas Hook-up
Features
- Other, See Prop Desc Remarks, High Speed Internet
- Flooring: Wood
- Has basement: No
- Has fireplace: No
- Fireplace features: None
Interior area
- Total structure area: 931
- Total interior livable area: 931 sqft
- Finished area above ground: 931
- Finished area below ground: 0
Property
Parking
- Total spaces: 3
- Parking features: Detached, RV Garage
- Garage spaces: 3
Accessibility
- Accessibility features: Accessible Approach with Ramp, See Prop Desc Remarks
Lot
- Size: 6,311 Square Feet
- Features: Level
Details
- Parcel number: 6332202027
Construction
Type & style
- Home type: SingleFamily
- Architectural style: Ranch
- Property subtype: Single Family Residence
Materials
- Stucco, Frame
- Foundation: Crawl Space
- Roof: Composite Shingle
Condition
- Existing Home
- New construction: No
- Year built: 1953
Utilities & green energy
- Water: Municipal
- Utilities for property: Cable Available, Electricity Available, Natural Gas Available
Community & HOA
Location
- Region: Colorado Springs
Financial & listing details
- Price per square foot: $360/sqft
- Tax assessed value: $323,789
- Annual tax amount: $771
- Date on market: 9/9/2026
- Listing terms: Cash,Conventional,FHA,VA Loan
- Electric utility on property: Yes
Estimated market value
Not available
Estimated sales range
Not available
Not available
Price history
| Date | Event | Price |
|---|---|---|
| 10/21/2026 | Pending sale | $335,000$360/sqft |
Source:  elevateMLS #2181058 Report a problem | ||
| 10/13/2026 | Price change | $335,000-4.3%$360/sqft |
Source: elevateMLS #2181058 Report a problem | ||
| 9/9/2026 | Listed for sale | $350,000+340.3%$376/sqft |
Source: elevateMLS #2181058 Report a problem | ||
| 12/24/1996 | Sold | $79,500+6%$85/sqft |
Source: Public Record Report a problem | ||
| 6/30/1995 | Sold | $75,000$81/sqft |
Source: Public Record Report a problem | ||
Public tax history
| Year | Property taxes | Tax assessment |
|---|---|---|
| 2025 | $636 -29.1% | $22,820 +1.3% |
| 2024 | $898 +64.7% | $22,520 |
| 2023 | $545 -46.2% | $22,520 +34.9% |
| 2022 | $1,013 | $16,690 -2.8% |
| 2021 | -- | $17,170 +28% |
| 2020 | $910 +0.5% | $13,410 |
| 2019 | $905 +25.1% | $13,410 +28.8% |
| 2018 | $723 -5.3% | $10,410 |
| 2017 | $764 +5.6% | $10,410 +10.4% |
| 2016 | $723 +32.3% | $9,430 |
| 2015 | $547 +2.2% | $9,430 +6.1% |
| 2014 | $535 | $8,890 |
| 2013 | -- | -- |
| 2012 | -- | $9,880 |
| 2011 | $633 | $9,880 -7.9% |
| 2010 | -- | $10,730 |
| 2009 | -- | $10,730 |
| 2008 | -- | $10,730 |
| 2006 | -- | $10,730 +18.8% |
| 2004 | -- | $9,030 |
| 2003 | $447 +3.7% | $9,030 +15% |
| 2002 | $431 -7.6% | $7,850 -2.2% |
| 2001 | $466 | $8,030 |
Find assessor info on the county website
Monthly payment
Est. payment
Payment breakdown
Explore the cost of this home by adjusting the details. Changes won't be saved.Climate risks
Neighborhood: Central Colorado Springs
Nearby schools
Schools provided by the listing agent
- District: Colorado Springs 11
Source: elevateMLS. This data may not be complete. We recommend contacting the local school district to confirm school assignments for this home.
- $301,0002 bd1 ba931 sqft3215 Virginia Ave, Colorado Springs, CO 80907Off Market
- $321,3002 bd1 ba931 sqft3219 Virginia Ave, Colorado Springs, CO 80907Off Market

- $324,6003 bd2 ba1.1k sqft3213 Virginia Ave, Colorado Springs, CO 80907Off Market
- $350,7003 bd2 ba1.6k sqft3221 Virginia Ave, Colorado Springs, CO 80907Off Market

Similar homes
- $275,0003 bd1 ba950 sqft3308 Pennsylvania Ave, Colorado Springs, CO 80907For Sale

 MLS ID #7030664, Leiloni Bellamy ABR MRP , Keller Williams Clients Choice Realty. elevateMLS
- $330,0003 bd1 ba936 sqft2311 N Union Blvd, Colorado Springs, CO 80909For Sale
 MLS ID #8383618, Frank Griffin SRS SRES SFR RSPS RENE PSA MRP GRI EPRO CRETS AHWD ABR , Flat Rate Realty Group LLC. elevateMLS
- $299,9002 bd3 ba1.3k sqft3330 Templeton Gap Rd Unit 31, Colorado Springs, CO 80907For Sale
 MLS ID #4099659, AJ Adcock, Engel & Voelkers Pikes Peak. elevateMLS
- $375,0003 bd1 ba1.2k sqft2701 Wood Ave, Colorado Springs, CO 80907For Sale
 MLS ID #6754838, Danielle Rahman, Buy Smart Colorado. elevateMLS
- $370,0003 bd2 ba1.3k sqft1623 Holmes Dr, Colorado Springs, CO 80909For SaleMLS ID #9759437, Kay Ely, The Cutting Edge. elevateMLS
- $339,0003 bd1 ba1k sqft2016 Winston Rd, Colorado Springs, CO 80909For SaleMLS ID #2148114, Mercede Ragghianti ABR GRI SRES , Redfin Corporation. elevateMLS
- $349,5002 bd1 ba706 sqft904 Iowa Ave, Colorado Springs, CO 80909For SaleMLS ID #1671823, Robert Reinmuth, Keller Williams Clients Choice Realty. elevateMLS
- $325,0003 bd1 ba894 sqft1933 S Prospect Ave, Colorado Springs, CO 80905For SaleMLS ID #6855613, Brian Coram, The Cutting Edge. elevateMLS
- $330,0002 bd1 ba966 sqft1220 E Fountain Blvd, Colorado Springs, CO 80910For SaleMLS ID #5209981, Maleena Skillington GRI MRP SRS , Venterra Real Estate LLC. elevateMLS
- $379,9993 bd2 ba1.3k sqft2660 Christopher Ter, Colorado Springs, CO 80907For SaleMLS ID #8812080, Johnny Allen MRP , The Cutting Edge. elevateMLS
- $379,0003 bd2 ba1.3k sqft2552 Launcelot Ct, Colorado Springs, CO 80904For SaleMLS ID #4735285, Neil Correll, Venterra Real Estate LLC. elevateMLS
- $349,9003 bd2 ba1.1k sqft1924 S Hancock Ave, Colorado Springs, CO 80905For SaleMLS ID #4589630, Kevin Conolty, The Cutting Edge. elevateMLS
- $355,7772 bd1 ba914 sqft611 Maple St, Colorado Springs, CO 80903For SaleMLS ID #6612899, Craig Dillion, New Era Realty. elevateMLS
- $410,0003 bd2 ba1k sqft818 N Meade Ave, Colorado Springs, CO 80909For SaleMLS ID #4934402, Ashley Christie, Coldwell Banker Realty. elevateMLS
- $299,9003 bd1 ba913 sqft110 N Brentwood Dr, Colorado Springs, CO 80909For SaleMLS ID #6254061, Al Palmonari MRP , Venterra Real Estate LLC. elevateMLS
- $350,0003 bd1 ba908 sqft2517 Wheeler Ave, Colorado Springs, CO 80904For SaleMLS ID #5356207, Peter Olson, ERA Shields Real Estate. elevateMLS
- $329,9003 bd1 ba1.2k sqft27 Bonfoy Ave, Colorado Springs, CO 80909For SaleMLS ID #3492137, Katie Newbill MRP RENE , Keller Williams Clients Choice Realty. elevateMLS
- $419,9002 bd2 ba1.1k sqft410 E Columbia St, Colorado Springs, CO 80907For SaleMLS ID #8445740, Jacob Mueller, Renjoy Real Estate. elevateMLS
- $329,9003 bd2 ba1.2k sqft2220 Shawnee Dr, Colorado Springs, CO 80915For SaleMLS ID #4759722, Mary Reid, Reid Realty, Inc. elevateMLS
- $299,9003 bd1 ba936 sqft2736 Ben Ct, Colorado Springs, CO 80909For SaleMLS ID #7286767, Nathan Johnson MRP GRI CRS ABR , RE/MAX Real Estate Group LLC. elevateMLS
