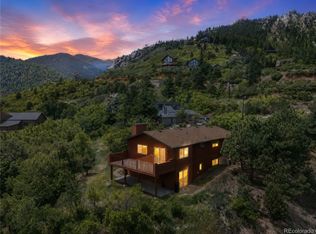
Set above downtown Manitou Springs, this one of a kind historic Victorian puts you right in the middle of everything without giving up the views or privacy. Walk down the public stairs just outside and you’re instantly in the heart of town with local shops, restaurants, art, live music, and all the energy that makes Manitou so memorable. From your own deck and balconies, enjoy a front row seat to the Emma Crawford Coffin Races, Mardi Gras Parade, and downtown fireworks. If you love the outdoors, this location is hard to beat. The Manitou Incline and Pikes Peak Cog Railway are both nearby, along with miles of hiking and mountain adventure. Skiing is an easy day trip as well. Inside, the home is rich with the kind of timeless character and craftsmanship you just don’t find anymore, with original hardwood floors, stained glass windows, and distinctive architectural details throughout. The turret sunroom with loft is a truly standout space because it's full of personality, charm, and old world warmth. Outside, multiple spaces invite you to relax or entertain, including a large deck, two balconies, and a private fenced yard, all taking in sweeping mountain and valley views. This is anything but cookie cutter. Eclectic, storied, and full of individuality, this home offers a rare opportunity to own a piece of Manitou history while making it your own. Also included in the sale is an additional parcel of land located across the way on the east side of the house. ***** This is ASSUMABLE loan! *****
Under contract
Price cut: $50K (6/26)
$600,000
106 Waltham Ave, Manitou Springs, CO 80829
3beds
2,720sqft
Single Family Residence
Built in 1908
9,657 Square Feet Lot
$-- Zestimate®
$221/sqft
$-- HOA
What's special
- 96 days |
- 3,038 |
- 239 |
Zillow last checked:
Listing updated:
Listed by:
Esther Lee GRI MRP 719-271-2120,
Keller Williams Clients Choice Realty
Source: elevateMLS,MLS#: 4902457
Facts & features
Interior
Bedrooms & bathrooms
- Bedrooms: 3
- Bathrooms: 3
- Full bathrooms: 2
- 3/4 bathrooms: 1
Other
- Level: Main
- Area: 240 Square Feet
- Dimensions: 20 x 12
Heating
- Forced Air
Cooling
- Ceiling Fan(s), Central Air
Appliances
- Included: 220v in Kitchen, Dishwasher, Disposal, Exhaust Fan, Range, Refrigerator
- Laundry: Main Level
Features
- 9Ft + Ceilings, Other, High Speed Internet, Sauna
- Flooring: Carpet, Parquet, Stone, Vinyl/Linoleum, Wood
- Basement: Partial,Unfinished
- Attic: Storage
- Has fireplace: Yes
Interior area
- Total structure area: 2,720
- Total interior livable area: 2,720 sqft
- Finished area above ground: 2,393
- Finished area below ground: 327
Video & virtual tour
Property
Parking
- Total spaces: 1
- Parking features: Detached
- Garage spaces: 1
Features
- Levels: Two
- Stories: 2
- Patio & porch: Concrete, Wood Deck
- Fencing: Back Yard
- Has view: Yes
- View description: City, Mountain(s), View of Rock Formations
Lot
- Size: 9,657 Square Feet
- Features: Corner Lot, Hillside, Level, Hiking Trail, Near Fire Station, Near Park, Near Public Transit, Near Schools, Near Shopping Center, Front Landscaped
Details
- Additional structures: Storage
- Parcel number: 7405303009
Construction
Type & style
- Home type: SingleFamily
- Property subtype: Single Family Residence
Materials
- Wood Siding, Frame
- Roof: Composite Shingle
Condition
- Existing Home
- New construction: No
- Year built: 1908
Utilities & green energy
- Water: Municipal
- Utilities for property: Electricity Available, Natural Gas Available
Community & HOA
Location
- Region: Manitou Springs
Financial & listing details
- Price per square foot: $221/sqft
- Tax assessed value: $558,364
- Annual tax amount: $2,481
- Date on market: 5/12/2026
- Listing terms: Assumable,Cash,Conventional,FHA203K,VA Loan,See Show/Agent Remarks
- Electric utility on property: Yes
Estimated market value
Not available
Estimated sales range
Not available
Not available
Price history
| Date | Event | Price |
|---|---|---|
| 8/2/2026 | Pending sale | $600,000$221/sqft |
Source:  REcolorado as distributed by MLS GRID #3494760 Report a problem REcolorado as distributed by MLS GRID #3494760 Report a problem | ||
| 8/2/2026 | Contingent | $600,000$221/sqft |
Source:  elevateMLS #4902457 Report a problem elevateMLS #4902457 Report a problem | ||
| 6/26/2026 | Price change | $600,000-7.7%$221/sqft |
Source: elevateMLS #4902457 Report a problem | ||
| 6/11/2026 | Price change | $650,000-3.7%$239/sqft |
Source: elevateMLS #4902457 Report a problem | ||
| 5/12/2026 | Listed for sale | $675,000+62.7%$248/sqft |
Source: elevateMLS #4902457 Report a problem | ||
| 9/2/2011 | Listing removed | $415,000$153/sqft |
Source: ReMax Properties #650506 Report a problem | ||
| 7/5/2011 | Price change | $415,000+12.2%$153/sqft |
Source: ReMax Properties #650506 Report a problem | ||
| 5/18/2011 | Price change | $370,000-3.9%$136/sqft |
Source: REMAX Properties #650506 Report a problem | ||
| 3/3/2011 | Price change | $385,000-3.7%$142/sqft |
Source: RE/MAX Properties, Inc. #650506 Report a problem | ||
| 2/9/2011 | Price change | $399,900-3.6%$147/sqft |
Source: RE/MAX Properties, Inc. #650506 Report a problem | ||
| 12/17/2010 | Listed for sale | $415,000+25.8%$153/sqft |
Source: REMAX Properties #650506 Report a problem | ||
| 7/2/2004 | Sold | $330,000$121/sqft |
Source: Public Record Report a problem | ||
Public tax history
| Year | Property taxes | Tax assessment |
|---|---|---|
| 2024 | $2,286 +6.2% | $37,410 |
| 2023 | $2,152 -4.1% | $37,410 +28.5% |
| 2022 | $2,244 | $29,110 -2.8% |
| 2021 | -- | $29,950 +19.9% |
| 2020 | $1,964 -5.8% | $24,980 |
| 2019 | $2,086 +22.1% | $24,980 +13.7% |
| 2018 | $1,709 -11.6% | $21,970 |
| 2017 | $1,933 +13.1% | $21,970 +1.3% |
| 2016 | $1,709 +1.3% | $21,680 |
| 2015 | $1,687 +16.2% | $21,680 +8% |
| 2014 | $1,452 | $20,070 |
| 2013 | -- | -- |
| 2012 | -- | $20,910 |
| 2011 | $1,561 | $20,910 -4% |
| 2010 | -- | $21,780 |
| 2009 | -- | $21,780 +6% |
| 2008 | -- | $20,550 |
| 2006 | -- | $20,550 +28.9% |
| 2004 | -- | $15,940 |
| 2003 | $1,364 +2.8% | $15,940 -10.3% |
| 2002 | $1,327 +9.1% | $17,770 +7.6% |
| 2001 | $1,217 | $16,510 |
Find assessor info on the county website
Monthly payment
Est. payment
Payment breakdown
Explore the cost of this home by adjusting the details. Changes won't be saved.Climate risks
Neighborhood: 80829
Nearby schools
GreatSchools rating
- 5/10Ute Pass Elementary SchoolGrades: PK-6Distance: 5.7 mi
- 6/10Manitou Springs Middle SchoolGrades: 6-8Distance: 0.9 mi
- 8/10Manitou Springs High SchoolGrades: 9-12Distance: 0.9 mi
Schools provided by the listing agent
- District: Manitou Springs-14
Source: elevateMLS. This data may not be complete. We recommend contacting the local school district to confirm school assignments for this home.
- $654,0004 bd2 ba2.2k sqft80 Waltham Ave, Manitou Springs, CO 80829Off Market
- $50,000-- bd-- ba-- sqft80 Waltham Ave, Manitou Springs, CO 80829Off Market
- $--2 bd1 ba-- sqft1019 Manitou Ave, Manitou Springs, CO 80829Off Market
- $84,50010,672 sqft110 Waltham Ave, Manitou Springs, CO 80829Off Market
- $--1 bd1 ba816 sqft1015 Manitou Ave, Manitou Springs, CO 80829Off Market
- $--2 bd1 ba-- sqft1015 Manitou Ave #1/2, Manitou Springs, CO 80829Off Market
- $650,0002 bd1 ba816 sqft107 Waltham Ave, Manitou Springs, CO 80829Sold
- $---- bd1 ba300 sqft103 Waltham Ave #C, Manitou Springs, CO 80829Off Market
A local agent can set up tours, give advice and negotiate with sellers.
Similar homes
- $575,0003 bd2 ba1.8k sqft975 Crystal Park Road, Manitou Springs, CO 80829For Sale
 MLS ID #6973466, Cody Phillips, NAV Real Estate. REcolorado as distributed by MLS GRID
 - $545,0002 bd1 ba1.4k sqft125 Ruxton Ave, Manitou Springs, CO 80829For Sale

 MLS ID #9376198, Mary Anschutz, Compass. elevateMLS
 - $509,0003 bd2 ba2k sqft6840 Eagle Mountain Rd, Manitou Springs, CO 80829For Sale
 MLS ID #8909374, Marjorie Burcham ABR GRI MRP , NextHome Elevation. elevateMLS
 - $780,0003 bd5 ba3.9k sqft950 Sugar Loaf, Manitou Springs, CO 80829For Sale
 MLS ID #2500250, Barb Schlinker, Your Home Sold Guaranteed Realty Colorado. REcolorado as distributed by MLS GRID
 - $599,0004 bd3 ba2.5k sqft2309 N Nevada Ave, Colorado Springs, CO 80907For SaleMLS ID #6341876, George Nehme C2EX CRS GRI , LIV Sotheby's International Realty CO Springs. elevateMLS
- $615,0003 bd4 ba2.6k sqft920 Grey Eagle Cir N, Colorado Springs, CO 80919For SaleMLS ID #7495608, Camellia Coray, Coldwell Banker Realty. elevateMLS
- $815,0004 bd4 ba2k sqft125 Ruxton Ave #R, Manitou Springs, CO 80829For SaleMLS ID #5875291, Mary Anschutz, Compass. elevateMLS
- $650,0005 bd4 ba2.7k sqft234 Dolomite Dr, Colorado Springs, CO 80919For SaleMLS ID #9344531, Lee Harwell, Summit Ridge Group LLC. elevateMLS
- $699,9995 bd3 ba2.8k sqft125 Wolfe Ave, Colorado Springs, CO 80905For SaleMLS ID #6397759, Jackie Parr MRP SFR , The Platinum Group. elevateMLS
- $599,0003 bd3 ba2.1k sqft780 Bayfield Dr, Colorado Springs, CO 80906For SaleMLS ID #4567255, Lucy Flores, HomeSmart. elevateMLS
- $625,0003 bd2 ba2.1k sqft2103 Paseo Rd, Colorado Springs, CO 80907For SaleMLS ID #5778558, Sherry Landwehr, LIV Sotheby's International Realty CO Springs. elevateMLS
- $600,0004 bd4 ba3.3k sqft6175 Garlock Way, Colorado Springs, CO 80918For SaleMLS ID #6829736, Nathan Van Wingerden, REMAX PROPERTIES. elevateMLS
- $599,9994 bd3 ba3.3k sqft1215 Bison Ridge Dr, Colorado Springs, CO 80919For SaleMLS ID #9122608, Dawn Haisley CRS , REMAX PROPERTIES. elevateMLS
- $550,0003 bd3 ba2.2k sqft225 N Cedar St, Colorado Springs, CO 80903For SaleMLS ID #7244029, Brian Boals, RE/MAX Real Estate Group LLC. elevateMLS
- $584,9004 bd4 ba3.1k sqft3645 Saddle Rock Rd, Colorado Springs, CO 80918For SaleMLS ID #4391421, Laurie Klipfel ABR CRS GRI , The Platinum Group. elevateMLS
- $575,0004 bd4 ba2.7k sqft865 Grey Eagle Cir N, Colorado Springs, CO 80919For SaleMLS ID #6047665, Alfredo Saiz PSA , Redfin Corporation. elevateMLS
- $595,0004 bd4 ba3.2k sqft8408 Hardwood Cir, Colorado Springs, CO 80908For SaleMLS ID #9564895, Darlene Haines AHWD C2EX GRI MRP RENE SFR SRS , 1List Realty. elevateMLS
- $585,0004 bd4 ba3.1k sqft1977 Brookdale Dr, Colorado Springs, CO 80918For SaleMLS ID #3702266, Bill Hourigan CRS GRI , The Platinum Group. elevateMLS
- $525,0004 bd2 ba1.9k sqft70 Cascade Ct, Colorado Springs, CO 80907For SaleMLS ID #8427048, Jennifer Apodaca, HomeSmart. elevateMLS
- $535,0004 bd3 ba2.4k sqft1228 N Meade Ave, Colorado Springs, CO 80909For SaleMLS ID #6424945, Elaine Gibbs, Franklin Properties. elevateMLS
