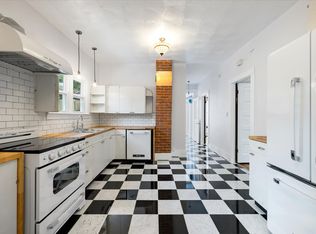
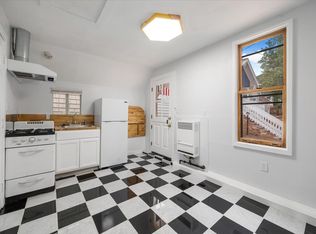
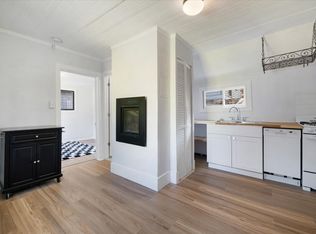
A rare and extraordinary turnkey rental opportunity in Manitou Springs to own four one-of-a-kind themed cottages called the historic Crosby Cottages. Just moments from the iconic shops, restaurants, and natural landmarks of the Manitou Springs area, these homes have been recently updated by vibrantly combining vintage elements of their 1909 character with modern conveniences. Each of the four distinct and captivating residences has its own private entrance, generous porch and theme. A shared courtyard and community garden cultivate a warm, village-like atmosphere. The structures retain classic character with original restored hardwood floors and some with cast iron tubs and sinks. All have been renovated with updated kitchens, bathrooms, individual electric meters, washer/dryer hookups, updated electrical, updated plumbing, fresh paint inside and out. The cottages vary in layout and size. Cottage 1 offers a cozy studio with a ¾ bath and retro flooring with a 1910s theme, while Cottage 2 features two beds, a loft, an office with built-ins, and a full bath with 1920s accents. Cottage 3 presents a bedroom, a full bath and stylish accents including a subway tile backsplash with a 1930s vibe. Cottage 4 hosts a bedroom and a ¾ bath with unique tile echoing the 1940s. Located in the prime location between downtown Manitou Springs and several high-volume tourist attractions, the Crosby Cottages are ideally suited for those seeking a well-positioned, income-producing asset in a high-demand Historic area with limited rental availability. Situated moments from the Manitou Incline, Pikes Peak Cog Railway, local dining, shopping, trails and Garden of the Gods, this property offers an unparalleled rental income community. Mid- and long-term renters are in place. Consult with the City of Manitou regarding short-term rental questions. Tenants can get permits to park on the street. Great for rental and 1031 exchange.
For sale
$815,000
125 Ruxton Ave #R, Manitou Springs, CO 80829
4beds
4baths
2,003sqft
Quadruplex
Built in 1909
-- sqft lot
$-- Zestimate®
$407/sqft
$-- HOA
What's special
- 124 days
- 203
- 12
Zillow last checked:
Listing updated:
Listed by:
Mary Anschutz 303-881-8841,
Compass
Source: elevateMLS,MLS#: 5875291
Facts & features
Interior
Bedrooms & bathrooms
- Bedrooms: 4
- Bathrooms: 4
Heating
- Natural Gas
Cooling
- Ceiling Fan(s), None
Appliances
- Included: Disposal, Dryer, Oven, Range, Refrigerator, Washer
- Laundry: Gas Hook-up
Features
- Has fireplace: Yes
Interior area
- Total structure area: 2,003
- Total interior livable area: 2,003 sqft
Property
Lot
- Size: 2,173 Square Feet
Details
- Parcel number: 7405308015
Construction
Type & style
- Home type: MultiFamily
- Property subtype: Quadruplex
Materials
- Stone, Wood Siding, Frame
- Foundation: Not Applicable
- Roof: Composite Shingle
Condition
- Existing
- New construction: No
- Year built: 1909
Utilities & green energy
- Water: Municipal
- Utilities for property: Cable Available, Electricity Connected, Natural Gas Connected
Community & HOA
Location
- Region: Manitou Springs
Financial & listing details
- Price per square foot: $407/sqft
- Annual tax amount: $2,034
- Date on market: 6/24/2026
- Listing terms: Cash,Conventional,Other
- Electric utility on property: Yes
Estimated market value
Not available
Estimated sales range
Not available
Not available
Price history
| Date | Event | Price |
|---|---|---|
| 6/30/2026 | Price change | $815,000+14%$407/sqft |
Source:  elevateMLS #5875291 Report a problem elevateMLS #5875291 Report a problem | ||
| 6/24/2026 | Listed for sale | $715,000$357/sqft |
Source:  REcolorado as distributed by MLS GRID #5384477 Report a problem REcolorado as distributed by MLS GRID #5384477 Report a problem | ||
Public tax history
Tax history is unavailable.
Monthly payment
Est. payment
Payment breakdown
Explore the cost of this home by adjusting the details. Changes won't be saved.Climate risks
Neighborhood: 80829
Nearby schools
Schools provided by the listing agent
- District: Manitou Springs-14
Source: elevateMLS. This data may not be complete. We recommend contacting the local school district to confirm school assignments for this home.
- $391,9003 bd2 ba1.8k sqft125R Ruxton Ave, Manitou Springs, CO 80829Off Market
- $---- bd1 ba174 sqft125R Ruxton Ave #1, Manitou Springs, CO 80829Off Market
- $--1 bd1 ba358 sqft125R Ruxton Ave #4, Manitou Springs, CO 80829Off Market
- $2,5003 bd1 ba960 sqft125R Ruxton Ave #2, Manitou Springs, CO 80829For Rent

Similar homes
- $850,0004 bd3 ba2k sqft215 Beckers Lane, Manitou Springs, CO 80829For Sale
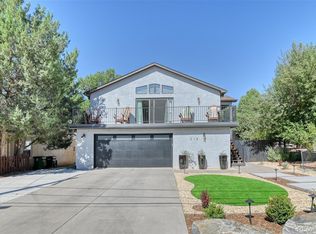
 MLS ID #7119542, Peter Droogsma, HomeSmart Realty. REcolorado as distributed by MLS GRID
 - $560,0003 bd2 ba1.1k sqft129 Ruxton Ave, Manitou Springs, CO 80829For Sale

 MLS ID #5807381, Mary Anschutz, Compass. elevateMLS
 - $545,0002 bd1 ba1.4k sqft125 Ruxton Ave, Manitou Springs, CO 80829For Sale
 MLS ID #9376198, Mary Anschutz, Compass. elevateMLS
 - $545,0004 bd2 ba2.4k sqft5130 Neeper Valley Rd, Manitou Springs, CO 80829For Sale
 MLS ID #7206136, Cliff Pickett MRP , Pink Realty Inc. elevateMLS
 - $624,0005 bd3 ba2.8k sqft223 Crystal Hills Blvd, Manitou Springs, CO 80829For SaleMLS ID #1407071, Esther Lee GRI MRP , Keller Williams Clients Choice Realty. elevateMLS
- $779,5004 bd2 ba2.1k sqft1221 E Madison St, Colorado Springs, CO 80907For SaleMLS ID #7158817, Gary Kirkpatrick, REMAX PROPERTIES. elevateMLS
- $749,9004 bd3 ba2.7k sqft4455 Heizer Street #305, Cascade, CO 80809For SaleMLS ID #9213679, Charles D'Alessio, Berkshire Hathaway HomeServices Synergy Realty Group. REcolorado as distributed by MLS GRID
- $899,0006 bd3 ba3k sqft930 N El Paso St, Colorado Springs, CO 80903For SaleMLS ID #1531691, Brishen Combs ABR GRI MRP SFR SRS , RE/MAX Real Estate Group LLC. elevateMLS
- $895,0004 bd4 ba2.5k sqft123 N Hancock Ave, Colorado Springs, CO 80903For SaleMLS ID #4107170, Katie Naughton, The Platinum Group. elevateMLS
- $425,0002 bd1 ba1.1k sqft344 Plainview Pl, Manitou Springs, CO 80829For SaleMLS ID #8361838, Latonya Paddock, New Padd Group Colorado Realty. elevateMLS
- $574,0004 bd2 ba1.8k sqft124 W Cheyenne Road, Colorado Springs, CO 80906For SaleMLS ID #1788443, Lee Wagner, Cushman & Wakefield. REcolorado as distributed by MLS GRID
- $715,0006 bd4 ba2.7k sqft6716 Hampton Dr, Colorado Springs, CO 80918For SaleMLS ID #7992568, Camellia Coray, Coldwell Banker Realty. elevateMLS
- $750,0004 bd4 ba2.9k sqft4770 Diamond Dr, Colorado Springs, CO 80918For SaleMLS ID #6587002, Thomas Kenney, Better Homes and Gardens Real Estate Kenney & Company. elevateMLS
- $629,0004 bd2 ba1.5k sqft411 Olive St, Colorado Springs, CO 80904For SaleMLS ID #2761177, Noah Walz, Mont Haus International Realty. elevateMLS
- $564,9004 bd3 ba2.5k sqft2309 N Nevada Ave, Colorado Springs, CO 80907For SaleMLS ID #6341876, George Nehme C2EX CRS GRI , LIV Sotheby's International Realty CO Springs. elevateMLS
- $600,0003 bd3 ba2.4k sqft1623 N Weber St, Colorado Springs, CO 80907For SaleMLS ID #9040175, Maggie Turner, LIV Sotheby's International Realty CO Springs. elevateMLS
- $653,0004 bd3 ba2.2k sqft1975 Valley View Dr, Woodland Park, CO 80863For SaleMLS ID #5916632, Benjamin Fuller, Pink Realty Inc. elevateMLS
- $514,9995 bd3 ba1.7k sqft116 E Columbia St, Colorado Springs, CO 80907For SaleMLS ID #9082082, Robin Chambon Kerr MRP PSA SRES , Compass. elevateMLS
- $580,0004 bd2 ba1.4k sqft514 Custer Ave, Colorado Springs, CO 80903For SaleMLS ID #8178193, Stephen Kenney, Better Homes and Gardens Real Estate Kenney & Company. elevateMLS
- $665,0004 bd3 ba2.5k sqft4465 Leprechaun Ln, Colorado Springs, CO 80908For SaleMLS ID #2357946, Michael Turner, LIV Sotheby's International Realty CO Springs. elevateMLS
