Set in popular Gold Hill Mesa, this stylish home is designed for buyers who value elevated and charming finishes, effortless entertaining, and a view that never gets old. From luxury vinyl plank flooring underfoot to an intimate and color-drenched primary bedroom & balcony framed by mountain views, every detail is curated to feel polished and comfortable With 4 bedrooms and 4 bathrooms, the layout delivers the kind of flexibility that fits real life, whether you are hosting overnight guests, carving out a dedicated office or creating a private retreat for everyone under one roof. The newer plank flooring carries throughout the main living spaces & upstairs bedrooms, while built-in bookshelves add a tailored, custom feel and keep the look clean without sacrificing storage. The fully finished basement is ready for cozy movie nights or a flex space. At the heart of the home, a new custom built stone surround gas fireplace anchors the living area with warmth and ambiance, and the kitchen is equipped with a gas range, pantry, quartz countertops, massive island, new hardware and lighting. Step out to the upstairs balcony and take in the mountain views, a daily reminder that your home is more than a place to land, it is a place to savor. Outside, low maintenance landscaping keeps weekends open for the things you actually want to do, not the chores you have to do. Life in Gold Hill Mesa brings a rare blend of energy, neighborly hellos and modern conveniences. Come enjoy everything that this neighborhood has to offer such as a recently opened coffee shop, weekly farmers markets and summer concerts on the lawn. Much of the furniture is negotiable, this one is ready for immediate move in.
Under contract
Price cut: $6K (7/28)
$669,000
84 Mayflower Park Pl, Colorado Springs, CO 80905
4beds
2,885sqft
:
Get pre-qualified$4,282/mo
Single Family Residence
Built in 2021
3,776 Square Feet Lot
$-- Zestimate®
$232/sqft
$180/mo HOA
What's special
- 43 days |
- 518 |
- 27 |
Zillow last checked:
Listing updated:
Listed by:
Megan Dommer MRP 719-313-2131,
LIV Sotheby's International Realty CO Springs
Source: elevateMLS,MLS#: 2989604
Facts & features
Interior
Bedrooms & bathrooms
- Bedrooms: 4
- Bathrooms: 4
- Full bathrooms: 2
- 3/4 bathrooms: 1
- 1/2 bathrooms: 1
Other
- Level: Upper
- Area: 252 Square Feet
- Dimensions: 18 x 14
Heating
- Forced Air, Natural Gas, See Prop Desc Remarks
Cooling
- Ceiling Fan(s), Central Air
Appliances
- Included: 220v in Kitchen, Dishwasher, Disposal, Dryer, Gas in Kitchen, Microwave, Refrigerator, Self Cleaning Oven, Washer
- Laundry: Electric Hook-up, Upper Level
Features
- 9Ft + Ceilings, Great Room, High Speed Internet, Pantry
- Flooring: Carpet, Tile, Luxury Vinyl
- Windows: Window Coverings
- Basement: Full,Partially Finished
- Number of fireplaces: 1
- Fireplace features: Gas, One
Interior area
- Total structure area: 2,885
- Total interior livable area: 2,885 sqft
- Finished area above ground: 2,058
- Finished area below ground: 827
Video & virtual tour
Property
Parking
- Total spaces: 2
- Parking features: Attached, Garage Door Opener, Concrete Driveway
- Attached garage spaces: 2
Features
- Levels: Two
- Stories: 2
- Patio & porch: Concrete, See Prop Desc Remarks
- Fencing: Back Yard
- Has view: Yes
- View description: Mountain(s)
Lot
- Size: 3,776 Square Feet
- Features: Level, Hiking Trail, Near Park, Near Shopping Center, HOA Required $, Front Landscaped
Details
- Parcel number: 7414116028
Construction
Type & style
- Home type: SingleFamily
- Property subtype: Single Family Residence
Materials
- Masonite, Framed on Lot, Frame
- Roof: Composite Shingle
Condition
- Existing Home
- New construction: No
- Year built: 2021
Details
- Builder name: David Weekley Homes
Utilities & green energy
- Water: Municipal
- Utilities for property: Cable Available, Electricity Connected, Natural Gas Connected
Green energy
- Indoor air quality: Radon System
Community & HOA
Community
- Features: Community Center, Fitness Center, Parks or Open Space, Clubhouse, Green Areas, Landscape Maintenance
HOA
- Has HOA: Yes
- Services included: Maintenance Grounds, Management, Snow Removal, Trash Removal
- HOA fee: $140 monthly
- Second HOA fee: $40 monthly
Location
- Region: Colorado Springs
Financial & listing details
- Price per square foot: $232/sqft
- Tax assessed value: $462,975
- Annual tax amount: $4,211
- Date on market: 6/25/2026
- Listing terms: Cash,Conventional,FHA,VA Loan
- Electric utility on property: Yes
Estimated market value
Not available
Estimated sales range
Not available
Not available
Price history
| Date | Event | Price |
|---|---|---|
| 8/3/2026 | Pending sale | $669,000$232/sqft |
Source:  REcolorado as distributed by MLS GRID #1514473 Report a problem REcolorado as distributed by MLS GRID #1514473 Report a problem | ||
| 8/3/2026 | Contingent | $669,000$232/sqft |
Source:  elevateMLS #2989604 Report a problem elevateMLS #2989604 Report a problem | ||
| 7/28/2026 | Price change | $669,000-0.9%$232/sqft |
Source: elevateMLS #2989604 Report a problem | ||
| 6/25/2026 | Listed for sale | $675,000$234/sqft |
Source: elevateMLS #2989604 Report a problem | ||
| 8/25/2025 | Sold | $675,000-3.4%$234/sqft |
Source: elevateMLS #3515967 Report a problem | ||
| 8/21/2025 | Pending sale | $699,000$242/sqft |
Source: elevateMLS #3515967 Report a problem | ||
| 7/20/2025 | Contingent | $699,000$242/sqft |
Source: elevateMLS #3515967 Report a problem | ||
| 7/11/2025 | Listed for sale | $699,000$242/sqft |
Source: elevateMLS #3515967 Report a problem | ||
| 7/2/2025 | Listing removed | $699,000$242/sqft |
Source: elevateMLS #4583647 Report a problem | ||
| 4/30/2025 | Price change | $699,000-5.5%$242/sqft |
Source: elevateMLS #4583647 Report a problem | ||
| 3/14/2025 | Listed for sale | $739,900+6.5%$256/sqft |
Source: elevateMLS #4583647 Report a problem | ||
| 9/18/2023 | Sold | $695,000+1.5%$241/sqft |
Source: elevateMLS #9669776 Report a problem | ||
| 8/6/2023 | Contingent | $685,000$237/sqft |
Source: elevateMLS #9669776 Report a problem | ||
| 7/22/2023 | Price change | $685,000-1.4%$237/sqft |
Source: elevateMLS #9669776 Report a problem | ||
| 7/9/2023 | Listed for sale | $695,000+22.5%$241/sqft |
Source: elevateMLS #9669776 Report a problem | ||
| 9/24/2021 | Sold | $567,212$197/sqft |
Source: Public Record Report a problem | ||
Public tax history
| Year | Property taxes | Tax assessment |
|---|---|---|
| 2024 | $2,650 +18.4% | $31,020 |
| 2023 | $2,238 +295.1% | $31,020 +45% |
| 2022 | $566 | $21,390 +292.5% |
| 2021 | -- | $5,450 |
Find assessor info on the county website
Monthly payment
Est. payment
Payment breakdown
Explore the cost of this home by adjusting the details. Changes won't be saved.Climate risks
Neighborhood: Old Colorado City
Getting around
29 / 100
Some TransitNearby schools
GreatSchools rating
- 5/10Midland Elementary SchoolGrades: PK-5Distance: 0.7 mi
- 5/10West Middle SchoolGrades: 6-8Distance: 0.7 mi
- 4/10Coronado High SchoolGrades: 9-12Distance: 2.8 mi
Schools provided by the listing agent
- Elementary: Midland
- Middle: West
- High: Coronado
- District: Colorado Springs 11
Source: elevateMLS. This data may not be complete. We recommend contacting the local school district to confirm school assignments for this home.
- $672,3004 bd2 ba3.3k sqft96 Mayflower Park Pl, Colorado Springs, CO 80905Off Market
- $681,4003 bd3 ba2.6k sqft72 Mayflower Park Pl, Colorado Springs, CO 80905Off Market
- $718,6004 bd4 ba3.6k sqft108 Mayflower Park Pl, Colorado Springs, CO 80905Off Market
- $650,0004 bd4 ba2.7k sqft98 N Olympian Dr, Colorado Springs, CO 80905Sold
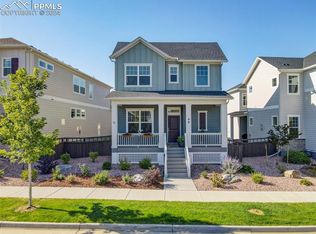
- $650,0004 bd4 ba2.9k sqft48 Mayflower Park Pl, Colorado Springs, CO 80905Sold
- $722,8004 bd2 ba3.4k sqft88 N Olympian Dr, Colorado Springs, CO 80905Off Market
- $662,4004 bd2 ba2.8k sqft108 N Olympian Dr, Colorado Springs, CO 80905Off Market
- $720,0004 bd4 ba3.8k sqft78 N Olympian Dr, Colorado Springs, CO 80905Sold
A local agent can set up tours, give advice and negotiate with sellers.
Similar homes
- $694,9995 bd4 ba3.8k sqft1530 Gold Hill Mesa Dr, Colorado Springs, CO 80905For Sale
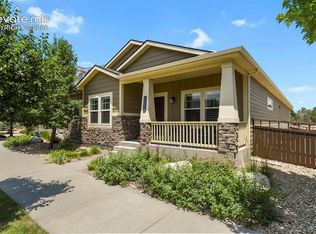
 MLS ID #5162999, Suzan Williams, Compass. elevateMLS
 - $695,0003 bd3 ba2.1k sqft94 Cheyenne Blvd, Colorado Springs, CO 80905For Sale
 MLS ID #4396436, Maggie Turner, LIV Sotheby's International Realty CO Springs. elevateMLS
 - $675,0003 bd4 ba2.2k sqft58 Cheyenne Blvd, Colorado Springs, CO 80905For Sale
 MLS ID #2109783, Jerry Cobb REI CDPE C2EX , ERA Shields Real Estate. elevateMLS
 - $599,0003 bd3 ba2.1k sqft780 Bayfield Dr, Colorado Springs, CO 80906For Sale
 MLS ID #4567255, Lucy Flores, HomeSmart. elevateMLS
 - $654,4504 bd3 ba2.9k sqft10924 Echo Canyon Dr, Colorado Springs, CO 80908For SaleMLS ID #9885369, Nathan Fisk, Exp Realty LLC. elevateMLS
- $675,0005 bd3 ba3.3k sqft4720 Farmingdale Dr, Colorado Springs, CO 80918For SaleMLS ID #4366011, Brian Boals, RE/MAX Real Estate Group LLC. elevateMLS
- $649,0004 bd4 ba3k sqft9807 Wolf Lake Dr, Colorado Springs, CO 80924For SaleMLS ID #8381432, Eric Scott AHWD C2EX EPRO GRI , LIV Sotheby's International Realty CO Springs. elevateMLS
- $685,0004 bd3 ba3.9k sqft6320 Verrado Pl, Colorado Springs, CO 80922For SaleMLS ID #1807347, Lita Abbarno ABR GRI MRP SRES , Coldwell Banker Realty. elevateMLS
- $915,0004 bd4 ba3.7k sqft147 Kirkstone Ln, Colorado Springs, CO 80906For SaleMLS ID #7170455, Denise Vondy GRI , The Innovative Group, LLC. elevateMLS
- $575,0005 bd4 ba3.2k sqft3829 Nuevo Cir, Colorado Springs, CO 80918For SaleMLS ID #3259910, Stacey Lehner ABR AIC C2EX LHC MRP SRES , Your Neighborhood Realty, Inc.. elevateMLS
- $679,9004 bd3 ba4k sqft6639 Enclave Vista Loop, Colorado Springs, CO 80924For SaleMLS ID #7799049, George Nehme C2EX CRS GRI , LIV Sotheby's International Realty CO Springs. elevateMLS
- $654,9005 bd3 ba3.1k sqft2750 Helmsdale Dr, Colorado Springs, CO 80920For SaleMLS ID #1950368, Christine Callender CRS MRP RLC , EXIT Realty DTC, Cherry Creek, Pikes Peak. elevateMLS
- $629,9003 bd4 ba3.2k sqft8172 Wheatland Dr, Colorado Springs, CO 80908For SaleMLS ID #3688741, Charles D'Alessio, Berkshire Hathaway HomeServices Synergy Realty Group. elevateMLS
- $749,5004 bd3 ba3.1k sqft2404 Antica Ct, Colorado Springs, CO 80921For SaleMLS ID #7145250, Suzan Williams, Compass. elevateMLS
- $775,0004 bd4 ba2.9k sqft4770 Diamond Dr, Colorado Springs, CO 80918For SaleMLS ID #6587002, Thomas Kenney, Better Homes and Gardens Real Estate Kenney & Company. elevateMLS
- $555,0003 bd3 ba2.4k sqft6364 Melvick Point, Colorado Springs, CO 80927For SaleMLS ID #1358976, Cindy Maluschka ABR GRI MRP PSA , Brokers Guild Real Estate. elevateMLS
- $650,0004 bd3 ba2.9k sqft2583 Lakes Edge Dr, Monument, CO 80132For SaleMLS ID #2906333, Aimee Fletcher CLHMS GRI , Exp Realty LLC. elevateMLS
- $790,0005 bd3 ba3.1k sqft928 Graywoods Trce, Monument, CO 80132For SaleMLS ID #3420809, Ron Mast, Morning Star Real Estate LLC. elevateMLS
- $625,0004 bd3 ba3.6k sqft8071 Gilpin Peak Dr, Colorado Springs, CO 80924For SaleMLS ID #6829043, Aimee Fletcher CLHMS GRI , Exp Realty LLC. elevateMLS
- $739,0004 bd3 ba3.3k sqft10276 Kentwood Dr, Colorado Springs, CO 80924For SaleMLS ID #8893948, Treasure Davis, Exp Realty LLC. elevateMLS
