Absolutely PERFECT HOME with THE BEST Mountain Views in all of Gold Hill Mesa! Enter into a GREAT ROOM boasting a gorgeous kitchen at the heart of the home, with a huge quartz center island, gas stove, a large pantry and stainless-steel appliances. The KITCHEN is surrounded by a large living room, w/separate dining area, and EXTRA WINDOWS that create superior lighting. The UPGRADED BLIND/SHUTTERS give an elegant and classy look to the entire home. The shutters fully open to allow picturesque views of the Mountains throughout the house. The tasteful stained-glass windows in the living room add a touch of sparkle. The cozy FIREPLACE adds atmosphere and warmth on cool evenings. LUXURY VINYL FLOORING throughout the main level. The entire house has 9' CEILINGS including the basement and upper levels. The spacious upper Master Bedroom has a private WALK-OUT BALCONY with breathtaking views of Pikes Peak. The upgraded tiled Master bath features a glass SPA SHOWER with a rain head fixture, quartz countertop and an expansive walk-in closet. The 2 large secondary bedrooms also have walk in closets. The FINISHED BASEMENT includes a recreation room, bedroom, full bath and extra storage. The home was built on ONE OF THE LARGEST LOTS in Gold Hill, across the street from Mayflower Park, so the mountain views from the home are wide open magnificent! The extra windows bring the beauty inside. Sit on the lovely front porch, ENJOY THE VIEWS and watch the HOA take care of the large MAINTENANCE FREE YARD! The private fenced back patio comes with garden beds, and more views. The 2 CAR attached garage is fully finished and includes EXTRA STORAGE space. Home has CENTRAL AIR. The elegant finishes, the large lot, the park, the beautiful mountain views, the 9' ceilings and all of the extra windows make this home feel very LIGHT, BRIGHT AND OPEN. The neighborhood community center includes a GYM, several parks and hosts Music on the Mesa CONCERTS throughout the summer. Come see!
Sold for $650,000
$650,000
48 Mayflower Park Place, Colorado Springs, CO 80905
4beds
2,964sqft
Single Family Residence
Built in 2021
3,777 Square Feet Lot
$633,000 Zestimate®
$219/sqft
$3,409 Estimated rent
Home value
$633,000
$601,000 - $665,000
$3,409/mo
Zestimate® history
Owner options
List your home for rent
$3,409/mo
Rent Zestimate®
Find your next renter with Zillow Rental Manager. Plus, with online applications, you can quickly screen prospective tenants – for free.
$3,409/mo
Rent Zestimate®
Refinance and save
$3,132/mo
Est. payment
Refinancing to a lower rate could help reduce your monthly payments and save thousands over the life of the loan.
$3,132/mo
Est. payment
Explore your selling options
Work with a Zillow partner agent
Leverage their expertise and Zillow's premium Showcase listings to get your home seen by more buyers.
Get startedList with your own agent
Get your home in front of millions of buyers by listing it on Zillow.
Learn how to do itSell it yourself
Take full control of how buyers see your home on Zillow by listing For Sale by Owner (FSBO).
List your homeWhat's special
Zillow last checked:
Listing updated:
Listed by:
Joseph Kaiser 719-640-0043 vollmerregroup@gmail.com,
Vollmer Real Estate Group
Bought with:
Maya Lewis, 100042181
Redfin Corporation
Source: REcolorado as distributed by MLS GRID,MLS#: 5920672
Facts & features
Interior
Bedrooms & bathrooms
- Bedrooms: 4
- Bathrooms: 4
- Full bathrooms: 2
- 3/4 bathrooms: 1
- 1/2 bathrooms: 1
- Main level bathrooms: 1
Primary bedroom
- Description: Carpet, Bath Adjoins, Walk Out Balcony, Sitting Area, Mountain Views, Walk In Closet
- Level: Upper
- Area: 252 Square Feet
- Dimensions: 14 x 18
Bedroom
- Description: Carpet, Walk In Closet
- Level: Upper
- Area: 150 Square Feet
- Dimensions: 10 x 15
Bedroom
- Description: Carpet, Walk In Closet
- Level: Upper
- Area: 170 Square Feet
- Dimensions: 10 x 17
Bedroom
- Description: Carpet
- Level: Basement
- Area: 130 Square Feet
- Dimensions: 10 x 13
Primary bathroom
- Description: Ceramic Tile, Double Vanity/Quartz, Spa Shower
- Level: Upper
- Area: 96 Square Feet
- Dimensions: 12 x 8
Bathroom
- Description: Tile
- Level: Upper
- Area: 35 Square Feet
- Dimensions: 5 x 7
Bathroom
- Description: Tile
- Level: Main
- Area: 25 Square Feet
- Dimensions: 5 x 5
Bathroom
- Description: Tile
- Level: Basement
- Area: 35 Square Feet
- Dimensions: 5 x 7
Dining room
- Description: Great Room
- Level: Main
- Area: 144 Square Feet
- Dimensions: 12 x 12
Family room
- Description: Carpet
- Level: Basement
- Area: 324 Square Feet
- Dimensions: 12 x 27
Kitchen
- Description: Walk Out, Center Island, Quartz
- Level: Main
- Area: 165 Square Feet
- Dimensions: 11 x 15
Laundry
- Description: Separate Room On Upper Level
- Level: Upper
- Area: 54 Square Feet
- Dimensions: 6 x 9
Living room
- Description: Great Room
- Level: Main
- Area: 198 Square Feet
- Dimensions: 11 x 18
Heating
- Forced Air
Cooling
- Central Air
Appliances
- Included: Dishwasher, Disposal, Gas Water Heater, Microwave, Range, Refrigerator
Features
- Ceiling Fan(s), High Ceilings, Kitchen Island, Open Floorplan, Pantry, Quartz Counters, Smoke Free, Walk-In Closet(s)
- Flooring: Carpet, Vinyl
- Windows: Double Pane Windows, Window Coverings
- Basement: Finished
- Has fireplace: Yes
- Fireplace features: Gas, Great Room
Interior area
- Total structure area: 2,964
- Total interior livable area: 2,964 sqft
- Finished area above ground: 2,126
- Finished area below ground: 790
Property
Parking
- Total spaces: 2
- Parking features: Concrete, Dry Walled, Oversized
- Attached garage spaces: 2
Features
- Levels: Two
- Stories: 2
- Patio & porch: Covered, Front Porch, Patio
- Exterior features: Balcony, Garden, Private Yard, Rain Gutters
- Fencing: Partial
- Has view: Yes
- View description: Mountain(s)
Lot
- Size: 3,777 Square Feet
- Features: Landscaped, Level, Open Space, Sprinklers In Front
Details
- Parcel number: 7414116031
- Zoning: TND
- Special conditions: Standard
Construction
Type & style
- Home type: SingleFamily
- Architectural style: Bungalow
- Property subtype: Single Family Residence
Materials
- Frame
- Foundation: Concrete Perimeter
Condition
- Year built: 2021
Details
- Builder model: Everette
- Builder name: David Weekley Homes
Utilities & green energy
- Sewer: Public Sewer
- Water: Public
- Utilities for property: Electricity Connected, Internet Access (Wired), Natural Gas Connected
Community & HOA
Community
- Security: Carbon Monoxide Detector(s), Smoke Detector(s), Video Doorbell
- Subdivision: Gold Hill Mesa
HOA
- Has HOA: Yes
- Amenities included: Clubhouse, Fitness Center, Garden Area, Park
- Services included: Irrigation, Maintenance Grounds, Snow Removal, Trash
- HOA fee: $140 monthly
- HOA name: Gold Hill Mesa Neighborhood Association
- HOA phone: 719-685-8758
- Second HOA fee: $40 monthly
- Second HOA name: Gold Hill Mesa Community Association
- Second HOA phone: 719-534-0266
Location
- Region: Colorado Springs
Financial & listing details
- Price per square foot: $219/sqft
- Tax assessed value: $623,159
- Annual tax amount: $3,877
- Date on market: 6/24/2025
- Listing terms: Cash,Conventional,FHA,VA Loan
- Exclusions: Washer/Dryer; Shelf Unit In Garage
- Ownership: Individual
- Electric utility on property: Yes
- Road surface type: Paved
Price history
| Date | Event | Price |
|---|---|---|
| 7/31/2025 | Sold | $650,000-5.5%$219/sqft |
Source:  REcolorado as distributed by MLS GRID #5920672 Report a problem REcolorado as distributed by MLS GRID #5920672 Report a problem | ||
| 7/14/2025 | Pending sale | $687,500$232/sqft |
Source: REcolorado as distributed by MLS GRID #5920672 Report a problem | ||
| 7/11/2025 | Contingent | $687,500$232/sqft |
Source:  elevateMLS #5199418 Report a problem elevateMLS #5199418 Report a problem | ||
| 6/16/2025 | Price change | $687,500-0.4%$232/sqft |
Source: elevateMLS #5199418 Report a problem | ||
| 6/2/2025 | Price change | $690,000-2.8%$233/sqft |
Source: elevateMLS #5199418 Report a problem | ||
| 5/23/2025 | Listed for sale | $710,000+24.7%$240/sqft |
Source: elevateMLS #5199418 Report a problem | ||
| 8/17/2024 | Listing removed | -- |
Source: elevateMLS #9118689 Report a problem | ||
| 8/16/2021 | Listed for sale | $569,168$192/sqft |
Source: elevateMLS #9118689 Report a problem | ||
| 8/13/2021 | Sold | $569,168$192/sqft |
Source: Public Record Report a problem | ||
Public tax history
| Year | Property taxes | Tax assessment |
|---|---|---|
| 2024 | $3,744 -0.2% | $41,750 |
| 2023 | $3,750 +562% | $41,750 +16.5% |
| 2022 | $566 | $35,840 +557.6% |
| 2021 | -- | $5,450 |
Find assessor info on the county website
Neighborhood: Old Colorado City
Nearby homes
- $600,1004 bd3 ba1.7k sqft36 Mayflower Park Pl, Colorado Springs, CO 80905Off Market
- $685,3003 bd3 ba2.6k sqft72 Mayflower Park Pl, Colorado Springs, CO 80905Off Market
- $706,0004 bd4 ba3.3k sqft24 Mayflower Park Pl, Colorado Springs, CO 80905Off Market
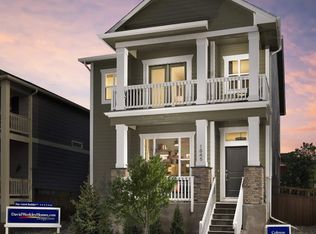
- $626,0004 bd4 ba3k sqft48 N Olympian Dr, Colorado Springs, CO 80905Sold
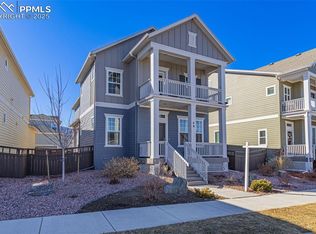
- $621,9004 bd4 ba2.6k sqft68 N Olympian Dr, Colorado Springs, CO 80905Off Market
- $669,0004 bd4 ba2.8k sqft84 Mayflower Park Pl, Colorado Springs, CO 80905For Sale
- $617,0004 bd4 ba2.6k sqft38 N Olympian Dr, Colorado Springs, CO 80905Off Market
- $725,0004 bd4 ba3.5k sqft58 N Olympian Dr, Colorado Springs, CO 80905Sold
Nearby schools
GreatSchools rating
- 5/10Midland Elementary SchoolGrades: PK-5Distance: 0.7 mi
- 5/10West Middle SchoolGrades: 6-8Distance: 0.8 mi
- 4/10Coronado High SchoolGrades: 9-12Distance: 2.8 mi
Schools provided by the listing agent
- Elementary: Midland
- Middle: West
- High: Coronado
- District: Colorado Springs 11
Source: REcolorado as distributed by MLS GRID. This data may not be complete. We recommend contacting the local school district to confirm school assignments for this home.
Get a cash offer in 3 minutes
Find out how much your home could sell for in as little as 3 minutes with a no-obligation cash offer.
Estimated market value
$633,000
Get a cash offer in 3 minutes
Find out how much your home could sell for in as little as 3 minutes with a no-obligation cash offer.
Estimated market value
$633,000
- Colorado
- El Paso County
- Colorado Springs
- 80905
- Old Colorado City
- 48 Mayflower Park Place
Nearby cities
Nearby neighborhoods
- Briargate Real estate
- Central Colorado Springs Real estate
- Cimarron Hills Real estate
- East Colorado Springs Real estate
- Northeast Colorado Springs Real estate
- Northwest Colorado Springs Real estate
- Old Colorado City Real estate
- Powers Real estate
- Southeast Colorado Springs Real estate
- Southwest Colorado Springs Real estate
Nearby zip codes
Other Colorado Springs Topics
- Apartments for Rent in 80905
- Houses for Sale in 80905
- Houses for Rent in 80905
- 80905 Real Estate
- Colorado Springs Condos
- Houses for Sale in Colorado Springs
- Newest Listings in Colorado Springs
- Colorado Springs Home Values
- Colorado Springs Real Estate Agents
- Colorado Springs Refinance
- Colorado Springs Mortgage Rates
