Gorgeous Two-Story Home | New LVP Main-Level/Luxury Carpet Upstairs | Oversized Primary Suite | Finished Basement! Picturesquely situated in the quiet neighborhood of Gold Hill Mesa, this 4BR/3.5BA, 3,500+sqft residence seamlessly incorporates thoughtful design choices and a fabulous midcentury flair. Boasting a brand-new roof, the move-in ready home enchants further with a covered front porch (Trex), rustic exterior stacked stone accents, and beautiful landscaping. Upon entering the meticulously-maintained home, you immediately notice the voluminous vibe with high 9’ ceilings, gorgeous NEW LVP floors, designer-inspired color palette, updated light fixtures, main-level half-bathroom, and an elegant home office with French doors. Entertain with immense ease in the open concept gourmet kitchen, which mesmerizes with stainless-steel appliances, stunning 42” custom cabinetry, quartz countertops, fashionable textured backsplash, gas stove, Samsung refrigerator, garbage disposal, coffee bar, built-in microwave, walk-in pantry, and a breakfast bar island. Guests may easily relax in the adjoining living area, or enjoy a few appetizers in the stylish dining area. Explore the upper-level with luxury carpet to discover a mod loft for easy relaxation. Oversized for maximum comfort, the primary bedroom dazzles with two walk-in closets, balcony access boasting city and Garden of the Gods views, and a luxurious ensuite with a custom step-in rain shower, quartz countertops, and dual sinks. Finally, the finished basement impresses with a large family room, custom “Chicago-style” built-in wet bar, spacious bedroom, full bathroom, and a storage room. Other features: 2-car garage with high ceilings, laundry room, radon mitigation system, fenced-in side yard with turf, covered patio, quick access to Fort Carson, Air Force Academy, Shriever, and Peterson, close to shopping, hospitals, and entertainment, near I-25 for easy commutes to Denver and Downtown Colorado Springs, and more!
Sold for $725,000
$725,000
58 N Olympian Dr, Colorado Springs, CO 80905
4beds
3,505sqft
Single Family Residence
Built in 2021
4,024 Square Feet Lot
$722,400 Zestimate®
$207/sqft
$3,965 Estimated rent
Home value
$722,400
$686,000 - $759,000
$3,965/mo
Zestimate® history
Owner options
List your home for rent
$3,965/mo
Rent Zestimate®
Find your next renter with Zillow Rental Manager. Plus, with online applications, you can quickly screen prospective tenants – for free.
$3,965/mo
Rent Zestimate®
Refinance and save
$4,298/mo
Est. payment
Refinancing to a lower rate could help reduce your monthly payments and save thousands over the life of the loan.
$4,298/mo
Est. payment
Explore your selling options
Work with a Zillow partner agent
Leverage their expertise and Zillow's premium Showcase listings to get your home seen by more buyers.
Get startedList with your own agent
Get your home in front of millions of buyers by listing it on Zillow.
Learn how to do itSell it yourself
Take full control of how buyers see your home on Zillow by listing For Sale by Owner (FSBO).
List your homeWhat's special
Stylish dining areaDesigner-inspired color paletteFinished basementOversized primary suiteWalk-in pantryBeautiful landscapingNew lvp main-level
Zillow last checked:
Listing updated:
Listed by:
Troy Gedack ABR GREEN PSA 719-458-5957,
REMAX PROPERTIES
Bought with:
Melissa Wagle
The Innovative Group, LLC
Source: elevateMLS,MLS#: 4966131
Facts & features
Interior
Bedrooms & bathrooms
- Bedrooms: 4
- Bathrooms: 4
- Full bathrooms: 3
- 1/2 bathrooms: 1
Other
- Level: Upper
- Area: 285 Square Feet
- Dimensions: 15 x 19
Heating
- Forced Air
Cooling
- Ceiling Fan(s), Central Air
Appliances
- Included: Dishwasher, Disposal, Dryer, Gas in Kitchen, Exhaust Fan, Microwave, Range, Refrigerator, Self Cleaning Oven, Washer
- Laundry: Electric Hook-up, Upper Level
Features
- 9Ft + Ceilings, French Doors, Great Room, Breakfast Bar, Pantry, Wet Bar
- Flooring: Carpet, Ceramic Tile, Tile, Luxury Vinyl
- Windows: Window Coverings
- Basement: Full,Partially Finished
- Has fireplace: No
- Fireplace features: None
Interior area
- Total structure area: 3,505
- Total interior livable area: 3,505 sqft
- Finished area above ground: 2,456
- Finished area below ground: 1,049
Property
Parking
- Total spaces: 2
- Parking features: Attached, Garage Door Opener, Concrete Driveway
- Attached garage spaces: 2
Features
- Levels: Two
- Stories: 2
- Patio & porch: Composite, Concrete, Covered
- Fencing: Back Yard
- Has view: Yes
- View description: Mountain(s), View of Rock Formations
Lot
- Size: 4,024 Square Feet
- Features: Level, Near Park, HOA Required $, Front Landscaped
Details
- Parcel number: 7414116040
- Other equipment: Sump Pump
Construction
Type & style
- Home type: SingleFamily
- Property subtype: Single Family Residence
Materials
- Masonite, Frame
- Roof: Composite Shingle
Condition
- Existing Home
- New construction: No
- Year built: 2021
Details
- Builder name: Goetzmann Cstm
Utilities & green energy
- Water: Municipal
- Utilities for property: Electricity Connected, Natural Gas Connected
Community & HOA
Community
- Features: Community Center, Fitness Center, Hiking or Biking Trails, Playground, Shops
HOA
- Has HOA: Yes
- Services included: Covenant Enforcement, Management, Trash Removal
- HOA fee: $140 monthly
- Second HOA fee: $40 monthly
Location
- Region: Colorado Springs
Financial & listing details
- Price per square foot: $207/sqft
- Tax assessed value: $620,475
- Annual tax amount: $3,858
- Date on market: 3/20/2026
- Listing terms: Cash,Conventional,FHA,VA Loan
- Electric utility on property: Yes
Price history
| Date | Event | Price |
|---|---|---|
| 6/3/2026 | Sold | $725,000-1.4%$207/sqft |
Source:  elevateMLS #4966131 Report a problem elevateMLS #4966131 Report a problem | ||
| 4/22/2026 | Pending sale | $735,000$210/sqft |
Source: elevateMLS #4966131 Report a problem | ||
| 4/17/2026 | Price change | $735,000-1.3%$210/sqft |
Source: elevateMLS #4966131 Report a problem | ||
| 3/20/2026 | Listed for sale | $745,000-1.8%$213/sqft |
Source: elevateMLS #4966131 Report a problem | ||
| 11/18/2025 | Listing removed | $759,000$217/sqft |
Source: elevateMLS #6400760 Report a problem | ||
| 10/21/2025 | Price change | $759,000-2.1%$217/sqft |
Source: elevateMLS #6400760 Report a problem | ||
| 9/12/2025 | Listed for sale | $775,000+24.6%$221/sqft |
Source: elevateMLS #6400760 Report a problem | ||
| 12/27/2021 | Sold | $622,221+142.1%$178/sqft |
Source: Public Record Report a problem | ||
| 4/6/2021 | Sold | $257,000$73/sqft |
Source: Public Record Report a problem | ||
Public tax history
| Year | Property taxes | Tax assessment |
|---|---|---|
| 2024 | $3,725 +151.1% | $41,570 |
| 2023 | $1,484 +161.9% | $41,570 +193.2% |
| 2022 | $566 | $14,180 +160.2% |
| 2021 | -- | $5,450 |
Find assessor info on the county website
Neighborhood: Old Colorado City
Nearby homes
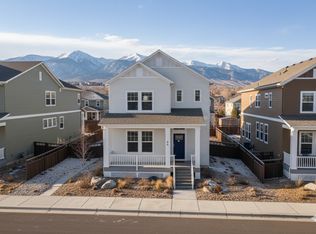
- $615,1004 bd4 ba2.6k sqft68 N Olympian Dr, Colorado Springs, CO 80905Off Market
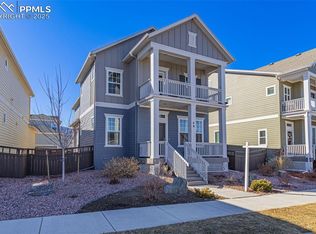
- $626,0004 bd4 ba3k sqft48 N Olympian Dr, Colorado Springs, CO 80905Sold
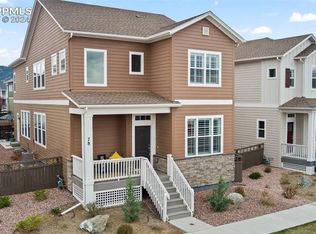
- $720,0004 bd4 ba3.8k sqft78 N Olympian Dr, Colorado Springs, CO 80905Sold
- $612,2004 bd4 ba2.6k sqft38 N Olympian Dr, Colorado Springs, CO 80905Off Market

- $718,8004 bd2 ba3.4k sqft88 N Olympian Dr, Colorado Springs, CO 80905Off Market
- $650,0004 bd4 ba2.9k sqft48 Mayflower Park Pl, Colorado Springs, CO 80905Sold
- $1,010,0005 bd3 ba3.5k sqft57 N Olympian Dr, Colorado Springs, CO 80905Sold
- $656,4004 bd4 ba3.1k sqft28 N Olympian Dr, Colorado Springs, CO 80905Off Market
Nearby schools
GreatSchools rating
- 5/10Midland Elementary SchoolGrades: PK-5Distance: 0.7 mi
- 5/10West Middle SchoolGrades: 6-8Distance: 0.7 mi
- 4/10Coronado High SchoolGrades: 9-12Distance: 2.8 mi
Schools provided by the listing agent
- District: Colorado Springs 11
Source: elevateMLS. This data may not be complete. We recommend contacting the local school district to confirm school assignments for this home.
Get a cash offer in 3 minutes
Find out how much your home could sell for in as little as 3 minutes with a no-obligation cash offer.
Estimated market value
$722,400
Get a cash offer in 3 minutes
Find out how much your home could sell for in as little as 3 minutes with a no-obligation cash offer.
Estimated market value
$722,400
- Colorado
- El Paso County
- Colorado Springs
- 80905
- Old Colorado City
- 58 N Olympian Dr
Nearby cities
Nearby neighborhoods
- Briargate Real estate
- Central Colorado Springs Real estate
- Cimarron Hills Real estate
- East Colorado Springs Real estate
- Northeast Colorado Springs Real estate
- Northwest Colorado Springs Real estate
- Old Colorado City Real estate
- Powers Real estate
- Southeast Colorado Springs Real estate
- Southwest Colorado Springs Real estate
Nearby zip codes
Other Colorado Springs Topics
- Apartments for Rent in 80905
- Houses for Sale in 80905
- Houses for Rent in 80905
- 80905 Real Estate
- Colorado Springs Condos
- Houses for Sale in Colorado Springs
- Newest Listings in Colorado Springs
- Colorado Springs Home Values
- Colorado Springs Real Estate Agents
- Colorado Springs Refinance
- Colorado Springs Mortgage Rates
