Experience Colorado living at its finest in this stunning Vanguard home in the heart of Gold Hill Mesa. Featuring 5 bedrooms, 3 bathrooms, and with 3,520 sq ft of thoughtfully designed space, this 2021-built beauty blends comfort, function, and breathtaking views. Expansive windows showcase panoramic sights of downtown Colorado Springs, Garden of the Gods, and the Front Range, visible from the dining area, living room, and even the kitchen sink. The open floorplan includes a spacious kitchen with stainless appliances, a large island, and a gas range. The main-level primary suite offers private deck access, a walk-in closet, and an en-suite bath with double vanities and a beautifully tiled shower. A main-level office provides the perfect space for working from home or studying. Downstairs, the fully finished walkout basement adds incredible versatility with a full wet bar, built-in speakers, extra bedrooms, and a generous second living area, ideal for entertaining, movie nights, or multigenerational living. Step out into your backyard oasis featuring a sunken hot tub, extended patio, and custom-built doghouse. Both upper and lower decks are perfectly positioned to enjoy Colorado’s spectacular sunsets and year-round beauty. A 3-car garage offers ample room for vehicles, storage, or even a workshop. Solar panels help reduce utility bills while supporting energy efficiency. Enjoy low-maintenance living in a vibrant, community-focused neighborhood with walking trails, parks, a fitness center, and community events. Located just minutes from I-25, Hwy 24, downtown, Old Colorado City, Bear Creek Park, shopping, dining, and outdoor adventures. Quick access to Woodland Park and mountain escapes. This home is a true gem offering the ideal blend of lifestyle, location, and lasting value. Don’t miss this opportunity to own one of the most view-filled and versatile homes in Gold Hill Mesa, designed for the way you live, with the scenery you dream about.
Sold for $1,010,000
$1,010,000
57 N Olympian Dr, Colorado Springs, CO 80905
5beds
3,520sqft
Single Family Residence
Built in 2021
7,683 Square Feet Lot
$1,047,900 Zestimate®
$287/sqft
$4,033 Estimated rent
Home value
$1,047,900
$996,000 - $1.10M
$4,033/mo
Zestimate® history
Owner options
List your home for rent
$4,033/mo
Rent Zestimate®
Find your next renter with Zillow Rental Manager. Plus, with online applications, you can quickly screen prospective tenants – for free.
$4,033/mo
Rent Zestimate®
Refinance and save
$5,948/mo
Est. payment
Refinancing to a lower rate could help reduce your monthly payments and save thousands over the life of the loan.
$5,948/mo
Est. payment
Explore your selling options
Work with a Zillow partner agent
Leverage their expertise and Zillow's premium Showcase listings to get your home seen by more buyers.
Get startedList with your own agent
Get your home in front of millions of buyers by listing it on Zillow.
Learn how to do itSell it yourself
Take full control of how buyers see your home on Zillow by listing For Sale by Owner (FSBO).
List your homeWhat's special
Large islandGas rangeFully finished walkout basementFull wet barCustom-built doghouseExpansive windowsExtended patio
Zillow last checked:
Listing updated:
Listed by:
Chad Penkhus 719-314-9131,
RE/MAX Real Estate Group LLC
Bought with:
Michael Baird
Solid Rock Realty
Source: elevateMLS,MLS#: 2608617
Facts & features
Interior
Bedrooms & bathrooms
- Bedrooms: 5
- Bathrooms: 3
- Full bathrooms: 3
Primary bedroom
- Level: Main
- Area: 260 Square Feet
- Dimensions: 20 x 13
Heating
- Active Solar, Forced Air, Natural Gas
Cooling
- Ceiling Fan(s), Central Air
Appliances
- Included: 220v in Kitchen, Dishwasher, Disposal, Dryer, Gas in Kitchen, Exhaust Fan, Microwave, Range, Refrigerator, Self Cleaning Oven, Washer
- Laundry: Electric Hook-up, Main Level
Features
- 5-Pc Bath, 9Ft + Ceilings, French Doors, Vaulted Ceiling(s), Breakfast Bar, High Speed Internet, Pantry, Smart Thermostat, Wet Bar
- Flooring: Carpet, Tile, Wood
- Windows: Window Coverings
- Basement: Full,Partially Finished
- Has fireplace: No
- Fireplace features: None
Interior area
- Total structure area: 3,520
- Total interior livable area: 3,520 sqft
- Finished area above ground: 1,760
- Finished area below ground: 1,760
Property
Parking
- Total spaces: 3
- Parking features: Attached, Garage Door Opener, Oversized, Concrete Driveway
- Attached garage spaces: 3
Features
- Patio & porch: Composite, Concrete, Covered
- Exterior features: Auto Sprinkler System
- Has spa: Yes
- Spa features: Hot Tub/Spa
- Fencing: Back Yard
- Has view: Yes
- View description: City, Mountain(s), View of Rock Formations
Lot
- Size: 7,683 Square Feet
- Features: Backs to Open Space, Hillside, Level, See Remarks, Hiking Trail, Near Hospital, Near Park, Near Public Transit, Near Schools, Near Shopping Center, HOA Required $, Landscaped
Details
- Additional structures: Kennel/Dog Run
- Parcel number: 7414117009
Construction
Type & style
- Home type: SingleFamily
- Architectural style: Ranch
- Property subtype: Single Family Residence
Materials
- Stucco, Frame
- Foundation: Walk Out
- Roof: Composite Shingle
Condition
- Existing Home
- New construction: No
- Year built: 2021
Details
- Builder model: Banbury
- Builder name: Vanguard Homes
Utilities & green energy
- Water: Municipal
- Utilities for property: Cable Connected, Electricity Connected, Natural Gas Connected, Solar, Phone Available
Green energy
- Indoor air quality: Radon System
Community & HOA
Community
- Features: Clubhouse, Community Center, Spa, Fitness Center, Green Areas, Landscape Maintenance
- Security: Security System
HOA
- Has HOA: Yes
- Services included: Covenant Enforcement, Snow Removal, Trash Removal
- HOA fee: $146 monthly
- Second HOA fee: $40 monthly
Location
- Region: Colorado Springs
Financial & listing details
- Price per square foot: $287/sqft
- Tax assessed value: $593,475
- Annual tax amount: $3,672
- Date on market: 7/4/2025
- Listing terms: Cash,Conventional,Other,VA Loan
- Electric utility on property: Yes
Price history
| Date | Event | Price |
|---|---|---|
| 9/5/2025 | Sold | $1,010,000-10.5%$287/sqft |
Source:  elevateMLS #2608617 Report a problem elevateMLS #2608617 Report a problem | ||
| 8/6/2025 | Contingent | $1,129,000$321/sqft |
Source: elevateMLS #2608617 Report a problem | ||
| 7/30/2025 | Price change | $1,129,000-4.2%$321/sqft |
Source: elevateMLS #2608617 Report a problem | ||
| 7/4/2025 | Listed for sale | $1,179,000+42.9%$335/sqft |
Source: elevateMLS #2608617 Report a problem | ||
| 5/6/2022 | Sold | $824,765$234/sqft |
Source: Public Record Report a problem | ||
Public tax history
| Year | Property taxes | Tax assessment |
|---|---|---|
| 2024 | $3,541 +138.7% | $39,770 |
| 2023 | $1,484 +161.9% | $39,770 +180.5% |
| 2022 | $566 | $14,180 +160.2% |
| 2021 | -- | $5,450 |
Find assessor info on the county website
Neighborhood: Old Colorado City
Nearby homes
- $963,9004 bd3 ba4.3k sqft47 N Olympian Dr, Colorado Springs, CO 80905Off Market

- $719,3004 bd3 ba1.7k sqft67 N Olympian Dr, Colorado Springs, CO 80905Off Market
- $725,0004 bd4 ba3.5k sqft58 N Olympian Dr, Colorado Springs, CO 80905Sold
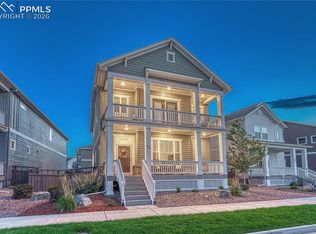
- $781,9004 bd3 ba2.2k sqft37 N Olympian Dr, Colorado Springs, CO 80905Off Market
- $626,0004 bd4 ba3k sqft48 N Olympian Dr, Colorado Springs, CO 80905Sold
- $615,1004 bd4 ba2.6k sqft68 N Olympian Dr, Colorado Springs, CO 80905Off Market
- $606,2004 bd4 ba2.6k sqft38 N Olympian Dr, Colorado Springs, CO 80905Off Market
- $720,0004 bd4 ba3.8k sqft78 N Olympian Dr, Colorado Springs, CO 80905Sold
Nearby schools
GreatSchools rating
- 5/10Midland Elementary SchoolGrades: PK-5Distance: 0.7 mi
- 2/10West Middle SchoolGrades: 6-8Distance: 0.7 mi
- 4/10Coronado High SchoolGrades: 9-12Distance: 2.8 mi
Schools provided by the listing agent
- Elementary: Midland
- Middle: West
- High: Coronado
- District: Colorado Springs 11
Source: elevateMLS. This data may not be complete. We recommend contacting the local school district to confirm school assignments for this home.
Get a cash offer in 3 minutes
Find out how much your home could sell for in as little as 3 minutes with a no-obligation cash offer.
Estimated market value
$1,047,900
Get a cash offer in 3 minutes
Find out how much your home could sell for in as little as 3 minutes with a no-obligation cash offer.
Estimated market value
$1,047,900
- Colorado
- El Paso County
- Colorado Springs
- 80905
- Old Colorado City
- 57 N Olympian Dr
Nearby cities
Nearby neighborhoods
- Briargate Real estate
- Central Colorado Springs Real estate
- Cimarron Hills Real estate
- East Colorado Springs Real estate
- Northeast Colorado Springs Real estate
- Northwest Colorado Springs Real estate
- Old Colorado City Real estate
- Powers Real estate
- Southeast Colorado Springs Real estate
- Southwest Colorado Springs Real estate
Nearby zip codes
Other Colorado Springs Topics
- Apartments for Rent in 80905
- Houses for Sale in 80905
- Houses for Rent in 80905
- 80905 Real Estate
- Colorado Springs Condos
- Houses for Sale in Colorado Springs
- Newest Listings in Colorado Springs
- Colorado Springs Home Values
- Colorado Springs Real Estate Agents
- Colorado Springs Refinance
- Colorado Springs Mortgage Rates
