Welcome to this beautiful home in the highly desirable Gold Hill Mesa neighborhood of Colorado Springs, where city convenience meets mountain living. Just minutes from downtown and with easy access to the stunning nearby mountains, this home offers an ideal location. Enjoy mountain views from the large front porch, perfect for morning coffee or evening sunsets. The friendly, walkable community is also near Bear Creek Dog Park, ideal for outdoor lovers and pet owners. Inside, you'll be welcomed by soaring 10-foot ceilings and an open-concept living area. The spacious kitchen boasts 42-inch white cabinets, quartz countertops, stainless steel appliances, a gas stove/oven, and a large pantry. A generous island with seating for four provides a perfect space for casual meals and entertaining. The oversized sliding glass door brings in abundant natural light and leads to a private patio and backyard, ideal for outdoor gatherings. The primary bedroom, with 9-foot ceilings, offers space for a king bed, a walk-in closet, and a cozy sitting area, all with breathtaking views of Garden of the Gods. The en suite bathroom features tile floors, quartz counters with double sinks, a large shower, and a separate toilet room. Two additional bedrooms, a full bathroom, and a convenient laundry room complete the second floor. The finished basement offers 9-foot ceilings, a large family room, an additional bedroom with a walk-in closet, and a full bathroom. Extra storage is available under the stairs, and plumbing for a wet bar is ready for future customization. The home includes a radon system, and the furnace/AC and radon systems were serviced in December 2024. A spacious, rear-entry two-car garage offers ample parking and storage. Gold Hill Mesa offers a variety of community activities, including Music on the Mesa, holiday events, and fun summer gatherings to truly make this a "home" and not just a place to live.
Sold for $650,000
$650,000
98 N Olympian Dr, Colorado Springs, CO 80905
4beds
2,716sqft
Single Family Residence
Built in 2021
4,026 Square Feet Lot
$627,400 Zestimate®
$239/sqft
$3,264 Estimated rent
Home value
$627,400
$596,000 - $665,000
$3,264/mo
Zestimate® history
Owner options
List your home for rent
$3,264/mo
Rent Zestimate®
Find your next renter with Zillow Rental Manager. Plus, with online applications, you can quickly screen prospective tenants – for free.
$3,264/mo
Rent Zestimate®
Refinance and save
$3,870/mo
Est. payment
Refinancing to a lower rate could help reduce your monthly payments and save thousands over the life of the loan.
$3,870/mo
Est. payment
Explore your selling options
Work with a Zillow partner agent
Leverage their expertise and Zillow's premium Showcase listings to get your home seen by more buyers.
Get startedList with your own agent
Get your home in front of millions of buyers by listing it on Zillow.
Learn how to do itSell it yourself
Take full control of how buyers see your home on Zillow by listing For Sale by Owner (FSBO).
List your homeWhat's special
Mountain viewsPrivate patio and backyardLarge front porchStainless steel appliancesLarge pantryQuartz countertopsLarge family room
Zillow last checked:
Listing updated:
Listed by:
Kerri Kilgore MRP SFR 719-640-7669,
Realty One Group Apex
Bought with:
David Broadbent
Exp Realty LLC
Source: elevateMLS,MLS#: 6823077
Facts & features
Interior
Bedrooms & bathrooms
- Bedrooms: 4
- Bathrooms: 4
- Full bathrooms: 2
- 3/4 bathrooms: 1
- 1/2 bathrooms: 1
Basement
- Area: 892
Heating
- Forced Air, Natural Gas
Cooling
- Ceiling Fan(s), Central Air
Appliances
- Included: Dishwasher, Disposal, Dryer, Gas in Kitchen, Microwave, Oven, Refrigerator, Washer
- Laundry: Upper Level
Features
- 9Ft + Ceilings, Breakfast Bar, High Speed Internet, Pantry, Smart Thermostat
- Flooring: Carpet, Tile
- Windows: Window Coverings
- Basement: Full,Partially Finished
- Has fireplace: No
- Fireplace features: None
Interior area
- Total structure area: 2,716
- Total interior livable area: 2,716 sqft
- Finished area above ground: 1,824
- Finished area below ground: 892
Property
Parking
- Total spaces: 2
- Parking features: Attached, Garage Door Opener, Concrete Driveway
- Attached garage spaces: 2
Accessibility
- Accessibility features: Bathroom Access
Features
- Levels: Two
- Stories: 2
- Patio & porch: Concrete
- Exterior features: Auto Sprinkler System
- Fencing: Other
- Has view: Yes
- View description: City, Mountain(s), View of Rock Formations
Lot
- Size: 4,026 Square Feet
- Features: Level, Hiking Trail, Near Fire Station, Near Hospital, Near Park, Near Public Transit, Near Schools, Near Shopping Center, HOA Required $, Landscaped
Details
- Parcel number: 7414116044
Construction
Type & style
- Home type: SingleFamily
- Property subtype: Single Family Residence
Materials
- Fiber Cement, Framed on Lot
- Roof: Composite Shingle
Condition
- Existing Home
- New construction: No
- Year built: 2021
Details
- Builder model: The Graham Peak
- Builder name: David Weekley Homes
Utilities & green energy
- Water: Municipal
- Utilities for property: Phone Available
Green energy
- Green verification: HERS Index Score
- Indoor air quality: Radon System
Community & HOA
Community
- Features: Community Center, Fitness Center, Shops, Spa, Clubhouse, Green Areas, Landscape Maintenance, Recreation Room
HOA
- Services included: Common Utilities, Covenant Enforcement, Insurance, Management, Security, Snow Removal, Trash Removal
- HOA fee: $140 monthly
- Second HOA fee: $40 monthly
Location
- Region: Colorado Springs
Financial & listing details
- Price per square foot: $239/sqft
- Tax assessed value: $610,185
- Annual tax amount: $3,654
- Date on market: 12/30/2024
- Listing terms: Assumable,Cash,Conventional,VA Loan
Price history
| Date | Event | Price |
|---|---|---|
| 6/2/2025 | Sold | $650,000-2.3%$239/sqft |
Source:  elevateMLS #6823077 Report a problem elevateMLS #6823077 Report a problem | ||
| 5/28/2025 | Pending sale | $665,000$245/sqft |
Source: elevateMLS #6823077 Report a problem | ||
| 5/7/2025 | Contingent | $665,000$245/sqft |
Source: elevateMLS #6823077 Report a problem | ||
| 4/10/2025 | Price change | $665,000-1.5%$245/sqft |
Source: elevateMLS #6823077 Report a problem | ||
| 3/13/2025 | Price change | $675,000-1.5%$249/sqft |
Source: elevateMLS #6823077 Report a problem | ||
| 2/21/2025 | Price change | $685,000-0.4%$252/sqft |
Source: elevateMLS #6823077 Report a problem | ||
| 2/17/2025 | Listed for sale | $687,777$253/sqft |
Source: elevateMLS #6823077 Report a problem | ||
| 2/14/2025 | Contingent | $687,777$253/sqft |
Source: elevateMLS #6823077 Report a problem | ||
| 12/30/2024 | Listed for sale | $687,777+18.3%$253/sqft |
Source: elevateMLS #6823077 Report a problem | ||
| 12/23/2024 | Listing removed | $581,156+0.6%$214/sqft |
Source: elevateMLS #5035776 Report a problem | ||
| 12/27/2021 | Sold | $577,510-0.6%$213/sqft |
Source: Public Record Report a problem | ||
| 8/3/2021 | Pending sale | $581,156$214/sqft |
Source:  David Weekley Homes #5035776 Report a problem David Weekley Homes #5035776 Report a problem | ||
| 8/2/2021 | Contingent | $581,156$214/sqft |
Source: elevateMLS #5035776 Report a problem | ||
| 7/3/2021 | Price change | $581,156+1%$214/sqft |
Source: elevateMLS #5035776 Report a problem | ||
| 6/25/2021 | Price change | $575,156+0.9%$212/sqft |
Source: elevateMLS #5035776 Report a problem | ||
| 6/8/2021 | Listed for sale | $570,156$210/sqft |
Source: elevateMLS #5035776 Report a problem | ||
Public tax history
| Year | Property taxes | Tax assessment |
|---|---|---|
| 2024 | $3,655 +11.1% | $40,880 |
| 2023 | $3,288 +480.5% | $40,880 +30.1% |
| 2022 | $566 | $31,430 +476.7% |
| 2021 | -- | $5,450 |
Find assessor info on the county website
Neighborhood: Old Colorado City
Nearby homes
- $718,8004 bd2 ba3.4k sqft88 N Olympian Dr, Colorado Springs, CO 80905Off Market

- $656,0004 bd2 ba2.8k sqft108 N Olympian Dr, Colorado Springs, CO 80905Off Market
- $694,9004 bd2 ba3.6k sqft118 N Olympian Dr, Colorado Springs, CO 80905Off Market
- $720,0004 bd4 ba3.8k sqft78 N Olympian Dr, Colorado Springs, CO 80905Sold
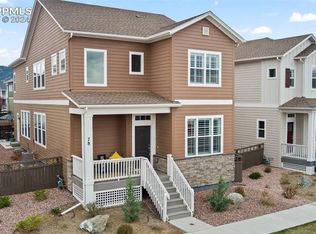
- $669,0004 bd4 ba2.8k sqft84 Mayflower Park Pl, Colorado Springs, CO 80905For Sale
- $626,8003 bd3 ba2k sqft128 N Olympian Dr, Colorado Springs, CO 80905Off Market
- $615,1004 bd4 ba2.6k sqft68 N Olympian Dr, Colorado Springs, CO 80905Off Market
- $3,6004 bd4 ba3.3k sqft96 Mayflower Park Pl, Colorado Springs, CO 80905For Rent
Nearby schools
GreatSchools rating
- 5/10Midland Elementary SchoolGrades: PK-5Distance: 0.7 mi
- 5/10West Middle SchoolGrades: 6-8Distance: 0.7 mi
- 4/10Coronado High SchoolGrades: 9-12Distance: 2.8 mi
Schools provided by the listing agent
- Elementary: Midland
- Middle: West
- High: Coronado
- District: Colorado Springs 11
Source: elevateMLS. This data may not be complete. We recommend contacting the local school district to confirm school assignments for this home.
Get a cash offer in 3 minutes
Find out how much your home could sell for in as little as 3 minutes with a no-obligation cash offer.
Estimated market value
$627,400
Get a cash offer in 3 minutes
Find out how much your home could sell for in as little as 3 minutes with a no-obligation cash offer.
Estimated market value
$627,400
- Colorado
- El Paso County
- Colorado Springs
- 80905
- Old Colorado City
- 98 N Olympian Dr
Nearby cities
Nearby neighborhoods
- Briargate Real estate
- Central Colorado Springs Real estate
- Cimarron Hills Real estate
- East Colorado Springs Real estate
- Northeast Colorado Springs Real estate
- Northwest Colorado Springs Real estate
- Old Colorado City Real estate
- Powers Real estate
- Southeast Colorado Springs Real estate
- Southwest Colorado Springs Real estate
Nearby zip codes
Other Colorado Springs Topics
- Apartments for Rent in 80905
- Houses for Sale in 80905
- Houses for Rent in 80905
- 80905 Real Estate
- Colorado Springs Condos
- Houses for Sale in Colorado Springs
- Newest Listings in Colorado Springs
- Colorado Springs Home Values
- Colorado Springs Real Estate Agents
- Colorado Springs Refinance
- Colorado Springs Mortgage Rates
