Welcome to this beautifully updated, move-in ready 5-bedroom, 4-bath home in desirable Crown Hill Mesa, offering over 3,500 square feet of thoughtfully designed living space, a 3-car garage, walkout basement, and sweeping city and mountain views from its elevated setting. Enjoy a stunning outlook over downtown Colorado Springs while living just minutes from I-25, US 24, downtown, and popular Bear Creek Park. Inside, the bright open floor plan features extensive updates including custom white oak hardwood flooring, matching white oak railing, new carpet in the bedrooms and basement, and updated lighting in the kitchen and dining areas. The gourmet kitchen is equipped with a 6-burner JennAir range with interchangeable grill, griddle, and burner accessories, plus a recently updated GE Profile oven. Multiple fireplaces add warmth and character throughout the home.The refreshed deck with premium Trex Transcend decking is perfect for entertaining or enjoying the city lights. Raised garden beds connected to the sprinkler system, attractive and convenient landscaping, and low-maintenance xeriscape front landscaping complete the outdoor spaces. Additional major upgrades include a new Class 4 impact-resistant roof (2025) and an increased capacity water heater (2023). Combining views, meaningful updates, generous space, and an unbeatable southwest Colorado Springs location, this is an exceptional opportunity in Crown Hill Mesa.
For sale
Price cut: $10K (8/6)
$685,000
363 Gold Claim Ter, Colorado Springs, CO 80904
5beds
3,540sqft
Single Family Residence
Built in 2005
6,534 Square Feet Lot
$-- Zestimate®
$194/sqft
$-- HOA
What's special
Walkout basementLow-maintenance xeriscape front landscapingAttractive and convenient landscapingMatching white oak railingGourmet kitchenBright open floor plan
- 126 days
- 314
- 25
Zillow last checked:
Listing updated:
Listed by:
Lynette McElhany MRP RSPS SRS 719-433-9237,
Coldwell Banker Realty
Source: elevateMLS,MLS#: 2324609
Facts & features
Interior
Bedrooms & bathrooms
- Bedrooms: 5
- Bathrooms: 4
- Full bathrooms: 3
- 1/2 bathrooms: 1
Other
- Level: Upper
- Area: 256 Square Feet
- Dimensions: 16 x 16
Heating
- Forced Air
Cooling
- Ceiling Fan(s), Central Air
Appliances
- Included: Cooktop, Dishwasher, Disposal, Microwave, Oven, Refrigerator, Self Cleaning Oven
- Laundry: Main Level
Features
- 9Ft + Ceilings, Pantry
- Flooring: Carpet, Ceramic Tile, Wood
- Basement: Full,Partially Finished
- Has fireplace: Yes
- Fireplace features: Gas
Interior area
- Total structure area: 3,540
- Total interior livable area: 3,540 sqft
- Finished area above ground: 2,424
- Finished area below ground: 1,116
Video & virtual tour
Property
Parking
- Total spaces: 3
- Parking features: Attached, Even with Main Level, Garage Door Opener, Oversized, Concrete Driveway
- Attached garage spaces: 3
Features
- Levels: Two
- Stories: 2
- Patio & porch: Composite, Concrete, Covered
- Fencing: Back Yard
- Has view: Yes
- View description: City, Mountain(s)
Lot
- Size: 6,534 Square Feet
- Features: Sloped, Near Park
Construction
Type & style
- Home type: SingleFamily
- Property subtype: Single Family Residence
Materials
- Stucco, Frame
- Foundation: Walk Out
- Roof: Composite Shingle
Condition
- Existing Home
- New construction: No
- Year built: 2005
Utilities & green energy
- Water: Municipal
- Utilities for property: Cable Available, Electricity Connected, Natural Gas Connected
Green energy
- Indoor air quality: Radon System
Community & HOA
Location
- Region: Colorado Springs
Financial & listing details
- Price per square foot: $194/sqft
- Annual tax amount: $2,227
- Date on market: 5/1/2026
- Listing terms: Cash,Conventional,FHA,VA Loan
- Electric utility on property: Yes
Estimated market value
Not available
Estimated sales range
Not available
Not available
Price history
| Date | Event | Price |
|---|---|---|
| 8/6/2026 | Price change | $685,000-1.4%$194/sqft |
Source:  elevateMLS #2324609 Report a problem elevateMLS #2324609 Report a problem | ||
| 6/10/2026 | Price change | $695,000-0.6%$196/sqft |
Source: elevateMLS #2324609 Report a problem | ||
| 5/1/2026 | Listed for sale | $699,000$197/sqft |
Source: elevateMLS #2324609 Report a problem | ||
Public tax history
Tax history is unavailable.
Monthly payment
Est. payment
Payment breakdown
Explore the cost of this home by adjusting the details. Changes won't be saved.Climate risks
Neighborhood: Old Colorado City
Nearby schools
Schools provided by the listing agent
- Elementary: Midland
- Middle: West
- High: Coronado
- District: Colorado Springs 11
Source: elevateMLS. This data may not be complete. We recommend contacting the local school district to confirm school assignments for this home.
- $544,0205 bd4 ba3.5k sqft363 Gold Claim Ter, Colorado Springs, CO 80905Off Market

- $676,9003 bd2 ba2.5k sqft357 Gold Claim Ter, Colorado Springs, CO 80905Off Market
- $651,3005 bd3 ba2.4k sqft369 Gold Claim Ter, Colorado Springs, CO 80905Off Market
- $555,2006 bd3 ba2.5k sqft328 Pyrite Ter, Colorado Springs, CO 80905Off Market
Similar homes
- $684,0004 bd4 ba3.9k sqft1381 Cresson Mine Dr, Colorado Springs, CO 80905For Sale
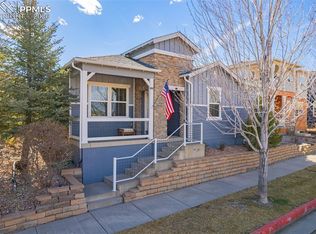
 MLS ID #1370121, Carine Jouanny-Czohara, Colorado RE Group LLC. elevateMLS
 - $650,0003 bd3 ba2.2k sqft2150 Cheyenne Summer Vw, Colorado Springs, CO 80904For Sale
 MLS ID #8255766, Wayne Florek, Chrayne Realty. elevateMLS
 - $759,9004 bd3 ba4.5k sqft9887 Antelope Ravine Dr, Colorado Springs, CO 80908For Sale
 MLS ID #7659558, Bryan Vail, RE/MAX Real Estate Group LLC. elevateMLS
 - $585,0005 bd4 ba2.5k sqft8020 Cooper River Dr, Colorado Springs, CO 80920For Sale
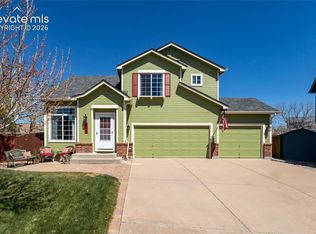 MLS ID #2018129, Christine White C2EX MRP RENE SFR , ERA Shields Real Estate. elevateMLS
 - $620,0003 bd3 ba3.2k sqft1830 Smoke Ridge Dr, Colorado Springs, CO 80919For SaleMLS ID #6131969, Tara Jones, Opendoor Brokerage LLC. elevateMLS
- $750,0005 bd4 ba3.8k sqft3444 Wind Waker Way, Colorado Springs, CO 80908For SaleMLS ID #9434716, Ruth Wordelman, Front Range Real Estate Professionals, LLC. elevateMLS
- $595,0005 bd4 ba2.7k sqft232 Cobblestone Dr, Colorado Springs, CO 80906For SaleMLS ID #5435688, Elizabeth Cobb C2EX CRS DMSM , ERA Shields Real Estate. elevateMLS
- $729,0004 bd3 ba4k sqft3527 Oak Meadow Dr, Colorado Springs, CO 80920For SaleMLS ID #7741276, Frank Griffin SRS SRES SFR RSPS RENE PSA MRP GRI EPRO CRETS AHWD ABR , Flat Rate Realty Group LLC. elevateMLS
- $575,0004 bd3 ba3.3k sqft1250 Bison Ridge Dr, Colorado Springs, CO 80919For SaleMLS ID #7225290, Dana Delvalle GRI , ERA Shields Real Estate. elevateMLS
- $619,0006 bd3 ba3.6k sqft8918 Estebury Cir, Colorado Springs, CO 80920For SaleMLS ID #4354835, Michael Labout C2EX CIPS CRS CSP EPRO GRI , ERA Shields Real Estate. elevateMLS
- $599,0005 bd4 ba3.2k sqft14658 Allegiance Dr, Colorado Springs, CO 80921For SaleMLS ID #7775274, Tina Smith ABR MRP , REMAX PROPERTIES. elevateMLS
- $667,0005 bd5 ba4.5k sqft12174 Pine Valley Cir, Peyton, CO 80831For SaleMLS ID #9910508, Viveya Filimonchuk, Keller Williams Clients Choice Realty. elevateMLS
- $659,9007 bd3 ba3.5k sqft1308 Spruce Ridge Ln, Woodland Park, CO 80863For SaleMLS ID #7984273, Jacob Graber, Better Homes and Gardens Real Estate Kenney & Company. elevateMLS
- $582,0004 bd4 ba2.9k sqft2866 Tenderfoot Hill St, Colorado Springs, CO 80906For SaleMLS ID #8869356, Beth Anne Howerton CRS GRI , Burghardt and Associates. elevateMLS
- $645,0005 bd4 ba3k sqft389 Oxbow Dr, Monument, CO 80132For SaleMLS ID #7685640, Russell Brooks, NAV Real Estate. elevateMLS
- $600,0005 bd4 ba3.3k sqft14181 Petrel Dr, Colorado Springs, CO 80921For SaleMLS ID #1734825, Alan Wilaby, ERA Shields Real Estate. elevateMLS
- $575,0005 bd4 ba3.3k sqft14677 Allegiance Dr, Colorado Springs, CO 80921For SaleMLS ID #5950284, Aimee Fletcher CLHMS GRI , Exp Realty LLC. elevateMLS
- $698,0003 bd3 ba3.8k sqft6173 Harmonica Arch Dr, Colorado Springs, CO 80924For SaleMLS ID #7430472, Tamara Courlas GRI , Courlas Realty Inc.. elevateMLS
- $559,9004 bd4 ba2.6k sqft4744 Pascal Ct, Colorado Springs, CO 80920For SaleMLS ID #1841499, Megan Niles, Exp Realty LLC. elevateMLS
- $415,0005 bd3 ba1.8k sqft912 Amsterdam Dr, Colorado Springs, CO 80907For SaleMLS ID #2956962, Tara Jones, Opendoor Brokerage LLC. elevateMLS
