Welcome to this well-maintained ranch-style home in the heart of Gold Hill Mesa, offered for the first time since 2007! This inviting home features main-level living with a spacious primary suite complete with a 5-piece bathroom and standalone shower, a dedicated office with French doors and closet, and an additional bedroom. The open-concept living room, dining area, and kitchen create the perfect gathering space for everyday living and entertaining. The finished basement offers a large recreation room with flexible use options including a home theater, game room, or additional family room, along with two large bedrooms and a shared full bathroom. The utility room includes a workbench and abundant storage space. Situated on a corner lot, the home also features a fully fenced yard with a patio and a variety of established plants and landscaping. Conveniently located near parks, trails, dining, and shopping. The community offers an exercise room and community center for resident use. Schedule your showing today!
For sale
$625,000
198 Millstream Ter, Colorado Springs, CO 80905
4beds
3,924sqft
Single Family Residence
Built in 2007
4,643 Square Feet Lot
$-- Zestimate®
$159/sqft
$180/mo HOA
What's special
Main-level livingFinished basementCorner lotSpacious primary suiteTwo large bedroomsStandalone shower
- 17 days
- 312
- 18
Likely to sell faster than
Zillow last checked:
Listing updated:
Listed by:
Carine Jouanny-Czohara 719-351-1530,
Colorado RE Group LLC,
Susanna Haynie ABR EPRO GRI MRP 719-321-0800
Source: elevateMLS,MLS#: 1298821
Facts & features
Interior
Bedrooms & bathrooms
- Bedrooms: 4
- Bathrooms: 4
- Full bathrooms: 3
- 1/2 bathrooms: 1
Other
- Level: Main
- Area: 192 Square Feet
- Dimensions: 12 x 16
Heating
- Forced Air
Cooling
- Ceiling Fan(s), Central Air
Appliances
- Included: Cooktop, Dishwasher, Disposal, Dryer, Gas in Kitchen, Exhaust Fan, Microwave, Oven, Washer
- Laundry: Main Level
Features
- 5-Pc Bath, French Doors, Wet Bar
- Flooring: Carpet, Vinyl/Linoleum
- Windows: Window Coverings
- Basement: Full,Partially Finished
- Number of fireplaces: 1
- Fireplace features: Gas, One
Interior area
- Total structure area: 3,924
- Total interior livable area: 3,924 sqft
- Finished area above ground: 1,965
- Finished area below ground: 1,959
Property
Parking
- Total spaces: 2
- Parking features: Attached, Garage Door Opener, Concrete Driveway
- Attached garage spaces: 2
Features
- Patio & porch: Concrete
- Exterior features: Auto Sprinkler System
- Fencing: Back Yard
Lot
- Size: 4,643 Square Feet
- Features: Corner Lot, Hiking Trail, Near Fire Station, Near Park, Near Schools, Near Shopping Center, HOA Required $, Rear Landscaped
Details
- Additional structures: Workshop
- Parcel number: 7414417027
Construction
Type & style
- Home type: SingleFamily
- Architectural style: Ranch
- Property subtype: Single Family Residence
Materials
- Shingle Siding, Frame
- Roof: Composite Shingle
Condition
- Existing Home
- New construction: No
- Year built: 2007
Utilities & green energy
- Water: Municipal
- Utilities for property: Cable Available, Electricity Connected
Community & HOA
Community
- Features: Community Center, Fitness Center, Parks or Open Space, Landscape Maintenance
HOA
- Has HOA: Yes
- Services included: Common Utilities, Covenant Enforcement, Maintenance Grounds, Snow Removal, Trash Removal
- HOA fee: $140 monthly
- Second HOA fee: $40 monthly
Location
- Region: Colorado Springs
Financial & listing details
- Price per square foot: $159/sqft
- Tax assessed value: $693,619
- Annual tax amount: $3,967
- Date on market: 9/23/2026
- Listing terms: Cash,Conventional,FHA,VA Loan
- Electric utility on property: Yes
Estimated market value
Not available
Estimated sales range
Not available
Not available
Price history
| Date | Event | Price |
|---|---|---|
| 9/23/2026 | Listed for sale | $625,000-3.8%$159/sqft |
Source:  elevateMLS #1298821 Report a problem elevateMLS #1298821 Report a problem | ||
| 9/23/2026 | Listing removed | $650,000$166/sqft |
Source: elevateMLS #1056162 Report a problem | ||
| 8/13/2026 | Price change | $650,000-2.3%$166/sqft |
Source: elevateMLS #1056162 Report a problem | ||
| 8/6/2026 | Price change | $665,000-1.5%$169/sqft |
Source: elevateMLS #1056162 Report a problem | ||
| 6/16/2026 | Price change | $675,000-2%$172/sqft |
Source: elevateMLS #1056162 Report a problem | ||
| 5/15/2026 | Listed for sale | $689,000+83%$176/sqft |
Source: elevateMLS #1056162 Report a problem | ||
| 1/16/2008 | Sold | $376,500$96/sqft |
Source: Public Record Report a problem | ||
Public tax history
| Year | Property taxes | Tax assessment |
|---|---|---|
| 2025 | $3,541 -13.5% | $48,900 +8.2% |
| 2024 | $4,093 +48.8% | $45,180 |
| 2023 | $2,751 -2.1% | $45,180 +35.9% |
| 2022 | $2,810 | $33,240 -2.8% |
| 2021 | -- | $34,190 +8.8% |
| 2020 | $2,596 -4.6% | $31,430 |
| 2019 | $2,721 -11% | $31,430 +10.7% |
| 2018 | $3,056 +29.3% | $28,390 |
| 2017 | $2,363 -22.7% | $28,390 +3.3% |
| 2016 | $3,056 +19.6% | $27,480 |
| 2015 | $2,555 +7.5% | $27,480 +10% |
| 2014 | $2,377 | $24,980 |
| 2013 | -- | -- |
| 2012 | -- | $26,020 |
| 2011 | $2,779 | $26,020 -12% |
| 2010 | -- | $29,570 |
| 2009 | -- | $29,570 +10% |
| 2008 | -- | $26,890 +714.8% |
| 2006 | -- | $3,300 |
Find assessor info on the county website
Monthly payment
Est. payment
Payment breakdown
Explore the cost of this home by adjusting the details. Changes won't be saved.Climate risks
Neighborhood: Old Colorado City
Nearby schools
Schools provided by the listing agent
- Elementary: Midland
- High: Coronado
- District: Colorado Springs 11
Source: elevateMLS. This data may not be complete. We recommend contacting the local school district to confirm school assignments for this home.
- $632,8004 bd4 ba3.5k sqft192 Millstream Ter, Colorado Springs, CO 80905Off Market

- $567,8004 bd3 ba3.1k sqft186 Millstream Ter, Colorado Springs, CO 80905Off Market
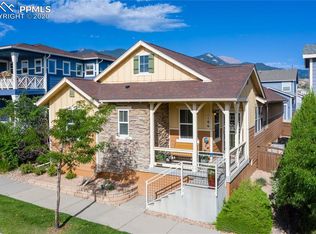
- $606,4004 bd4 ba3.9k sqft195 Eclipse Dr, Colorado Springs, CO 80905Off Market

- $435,1002 bd1 ba1.2k sqft185 Eclipse Dr, Colorado Springs, CO 80905Off Market
Similar homes
- $589,9004 bd3 ba3.5k sqft1442 W Costilla St, Colorado Springs, CO 80905For Sale
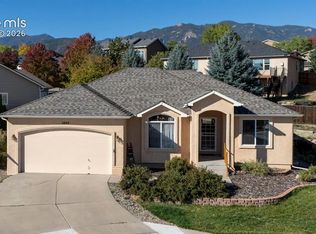
 MLS ID #2483847, Elizabeth Alexander MRP , Pink Realty Inc. elevateMLS
 - $635,0004 bd3 ba3.6k sqft365 Eclipse Dr, Colorado Springs, CO 80905For Sale
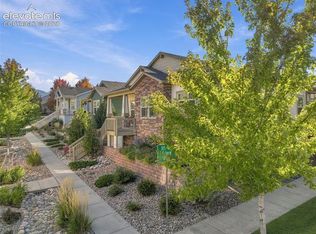 MLS ID #9949969, Jason Daniels CDPE CIAS CLHMS MRP , Finch & Gable Real Estate Company. elevateMLS
 - $565,0004 bd3 ba2.4k sqft50 N Raven Mine Dr, Colorado Springs, CO 80905For Sale
 MLS ID #8456929, Ryan Teeple, RowCal Colorado, LLC. elevateMLS
 - $640,0004 bd3 ba3.1k sqft1901 Altair Dr, Colorado Springs, CO 80905For Sale
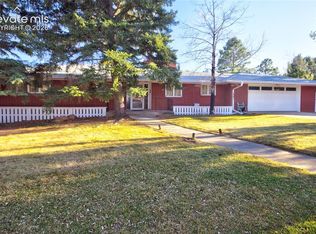 MLS ID #3707408, Verlee Koskovich GRI , Keller Williams Partners. elevateMLS
 - $529,0004 bd4 ba3.1k sqft1563 W Costilla St, Colorado Springs, CO 80905For SaleMLS ID #6036274, Jon Stanley Hollon SFR , Jon Stanley Hollon. elevateMLS
- $549,0004 bd3 ba3k sqft1167 Hill Mesa Ct, Colorado Springs, CO 80905For SaleMLS ID #6323578, Angela Byrne, Byrne Real Estate and Property Management PLLC. elevateMLS
- $684,0004 bd4 ba3.9k sqft1381 Cresson Mine Dr, Colorado Springs, CO 80905For SaleMLS ID #1370121, Carine Jouanny-Czohara, Colorado RE Group LLC. elevateMLS
- $689,0004 bd4 ba3.3k sqft1233 Solitaire St, Colorado Springs, CO 80905For SaleMLS ID #3349287, Jake Gans, REMAX PROPERTIES. elevateMLS
- $684,9995 bd4 ba3.8k sqft1530 Gold Hill Mesa Dr, Colorado Springs, CO 80905For SaleMLS ID #5162999, Suzan Williams, Compass. elevateMLS
- $625,0004 bd4 ba3.8k sqft724-726 Pioneer Ln, Colorado Springs, CO 80904For SaleMLS ID #4002637, Dave Kaercher ABR C2EX CDPE GRI SFR , RE/MAX Real Estate Group LLC. elevateMLS
- $639,0005 bd5 ba3.2k sqft335 Pyrite Ter, Colorado Springs, CO 80904For SaleMLS ID #1728194, Brishen Combs ABR GRI MRP SFR SRS , RE/MAX Real Estate Group LLC. elevateMLS
- $624,9003 bd2 ba2.3k sqft728 W Kiowa St, Colorado Springs, CO 80905For SaleMLS ID #7190005, Michael Turner, LIV Sotheby's International Realty CO Springs. elevateMLS
- $765,0004 bd4 ba3.8k sqft168 N Olympian Dr, Colorado Springs, CO 80905For SaleMLS ID #9046472, Liz Snow-Wheeler, The Cutting Edge. elevateMLS
- $620,0004 bd4 ba2.6k sqft843 Redemption Point, Colorado Springs, CO 80905For SaleMLS ID #1372509, Gregory Tomlinson ABR PSA , The Innovative Group, LLC. elevateMLS
- $539,0004 bd4 ba2.8k sqft573 Crown Hill Mesa Dr, Colorado Springs, CO 80905For SaleMLS ID #5502947, Brandilyn Sandoval, Brandilyn Sandoval. elevateMLS
- $619,0004 bd3 ba2.2k sqft685 W Platte Ave, Colorado Springs, CO 80905For SaleMLS ID #9513378, Chad Sahhar ABR CRS EPRO MRP SRS , The Sahhar Group. elevateMLS
- $539,0003 bd4 ba2.1k sqft424 Pyrite Ter, Colorado Springs, CO 80905For SaleMLS ID #6101295, Benjamin Day, LIV Sotheby's International Realty CO Springs. elevateMLS
- $598,0005 bd3 ba2.7k sqft23 W Brookside St, Brookside St, CO 80905For SaleMLS ID #9227435, Christine Sandal ABR MRP , LIV Sotheby's International Realty CO Springs. elevateMLS
- $675,0004 bd3 ba3.3k sqft1102 Milky Way, Colorado Springs, CO 80905For SaleMLS ID #5786972, Patrick Muldoon, Muldoon Associates Inc. elevateMLS
- $685,0005 bd4 ba3.5k sqft363 Gold Claim Ter, Colorado Springs, CO 80904For SaleMLS ID #2324609, Lynette McElhany MRP RSPS SRS , Coldwell Banker Realty. elevateMLS
