Welcome home to this beautifully updated two-story residence in the highly sought-after Crown Hill Mesa community. The exterior is freshly painted, the roof and several windows were replaced last year. Offering almost 3,000 square feet the spacious interior features 4 bathrooms, a full basement, and a flex space that can be used as a formal dining room or main-level office, this home combines thoughtful functionality with stylish updates throughout. The dramatic two-story great room is filled with natural light from expansive windows and centers around a cozy fireplace, creating a warm and inviting gathering space. The adjacent dining area and outdoor access make entertaining effortless, while updated finishes and modern touches provide true move-in-ready appeal. Upstairs, the spacious primary suite serves as a private retreat with vaulted ceilings, abundant natural light, and a luxurious five-piece bath featuring dual vanities, a soaking tub, and separate shower. Additional bedrooms offer flexibility for family, guests, hobbies, or fitness space, while the finished basement provides nearly 900 square feet ready for recreation and entertaining. Situated on a fully landscaped lot with a sprinkler system, storage shed, and mature, producing fruit trees in one of Colorado Springs' most desirable neighborhoods in a well maintained community with no HOA. Residents enjoy easy access to parks, trails, open space, downtown Colorado Springs, Bear Creek Regional Park, shopping, dining, and I-25. This is the perfect opportunity to enjoy spacious living, stunning natural light, and an unbeatable Crown Hill Mesa location.
For sale
Price cut: $5K (8/1)
$559,000
573 Crown Hill Mesa Dr, Colorado Springs, CO 80905
4beds
2,841sqft
Single Family Residence
Built in 2003
5,993 Square Feet Lot
$-- Zestimate®
$197/sqft
$-- HOA
What's special
Cozy fireplaceMature producing fruit treesStorage shedFull basementExpansive windowsStunning natural lightBeautifully updated two-story residence
- 69 days |
- 445 |
- 48 |
Zillow last checked:
Listing updated:
Listed by:
Brandilyn Sandoval 719-963-6306,
Brandilyn Sandoval
Source: elevateMLS,MLS#: 5502947
Facts & features
Interior
Bedrooms & bathrooms
- Bedrooms: 4
- Bathrooms: 4
- Full bathrooms: 2
- 1/2 bathrooms: 2
Other
- Level: Upper
- Area: 286 Square Feet
- Dimensions: 13 x 22
Heating
- Forced Air, Natural Gas
Cooling
- Central Air
Appliances
- Included: Dishwasher, Disposal, Dryer, Microwave, Oven, Range, Refrigerator, Self Cleaning Oven, Washer
- Laundry: Upper Level
Features
- 5-Pc Bath, 9Ft + Ceilings, Vaulted Ceiling(s), High Speed Internet
- Flooring: Carpet, Vinyl/Linoleum
- Basement: Full,Partially Finished
- Number of fireplaces: 3
- Fireplace features: Basement, Gas, One, Two
Interior area
- Total structure area: 2,841
- Total interior livable area: 2,841 sqft
- Finished area above ground: 1,943
- Finished area below ground: 898
Property
Parking
- Total spaces: 2
- Parking features: Attached, Concrete Driveway
- Attached garage spaces: 2
Features
- Levels: Two
- Stories: 2
- Patio & porch: Concrete
- Exterior features: Auto Sprinkler System
- Fencing: Back Yard
- Has view: Yes
- View description: Mountain(s)
Lot
- Size: 5,993 Square Feet
- Features: Landscaped
Details
- Additional structures: Storage
- Parcel number: 7413313131
Construction
Type & style
- Home type: SingleFamily
- Property subtype: Single Family Residence
Materials
- Fiber Cement, Frame
- Roof: Composite Shingle
Condition
- Existing Home
- New construction: No
- Year built: 2003
Utilities & green energy
- Water: Municipal
- Utilities for property: Cable Available, Electricity Connected, Natural Gas Connected
Community & HOA
Location
- Region: Colorado Springs
Financial & listing details
- Price per square foot: $197/sqft
- Tax assessed value: $496,127
- Annual tax amount: $1,601
- Date on market: 6/13/2026
- Listing terms: Cash,Conventional,FHA
- Electric utility on property: Yes
Estimated market value
Not available
Estimated sales range
Not available
Not available
Price history
| Date | Event | Price |
|---|---|---|
| 8/1/2026 | Price change | $559,000-0.9%$197/sqft |
Source:  elevateMLS #5502947 Report a problem elevateMLS #5502947 Report a problem | ||
| 6/23/2026 | Price change | $564,000-2.6%$199/sqft |
Source: elevateMLS #5502947 Report a problem | ||
| 6/13/2026 | Listed for sale | $579,000+56.5%$204/sqft |
Source: elevateMLS #5502947 Report a problem | ||
| 12/26/2019 | Sold | $370,000-3.9%$130/sqft |
Source: Public Record Report a problem | ||
| 11/13/2019 | Pending sale | $385,000$136/sqft |
Source: RE/MAX Integrity #2918099 Report a problem | ||
| 11/5/2019 | Listed for sale | $385,000+67.4%$136/sqft |
Source: RE/MAX Integrity #2918099 Report a problem | ||
| 1/6/2012 | Sold | $230,000-2.1%$81/sqft |
Source: Public Record Report a problem | ||
| 12/2/2011 | Price change | $235,000-2.1%$83/sqft |
Source: RE/MAX Advantage #663172 Report a problem | ||
| 9/24/2011 | Price change | $239,999-2%$84/sqft |
Source: RE/MAX Advantage #663172 Report a problem | ||
| 8/26/2011 | Price change | $245,000-2%$86/sqft |
Source: RE/MAX Advantage #663172 Report a problem | ||
| 8/4/2011 | Price change | $250,000-2%$88/sqft |
Source: RE/MAX Advantage #663172 Report a problem | ||
| 6/28/2011 | Price change | $255,000-1.7%$90/sqft |
Source: RE/MAX Advantage #663172 Report a problem | ||
| 5/19/2011 | Listed for sale | $259,500+17.8%$91/sqft |
Source: RE/MAX Advantage #663172 Report a problem | ||
| 2/19/2004 | Sold | $220,375$78/sqft |
Source: Public Record Report a problem | ||
Public tax history
| Year | Property taxes | Tax assessment |
|---|---|---|
| 2024 | $1,485 +17.8% | $33,240 |
| 2023 | $1,261 -7.8% | $33,240 +47.5% |
| 2022 | $1,368 | $22,530 -2.8% |
| 2021 | -- | $23,180 +8.8% |
| 2020 | $1,446 +0.5% | $21,300 |
| 2019 | $1,438 +7.5% | $21,300 +10.7% |
| 2018 | $1,337 -5.3% | $19,240 |
| 2017 | $1,412 +5.6% | $19,240 +3.4% |
| 2016 | $1,337 +24% | $18,600 |
| 2015 | $1,078 +6% | $18,600 +10% |
| 2014 | $1,018 | $16,910 |
| 2013 | -- | -- |
| 2012 | -- | $17,610 |
| 2011 | $1,181 | $17,610 -12% |
| 2010 | -- | $20,020 |
| 2009 | -- | $20,020 +8% |
| 2008 | -- | $18,530 |
| 2006 | -- | $18,530 +8.7% |
| 2004 | -- | $17,050 +74% |
| 2003 | $49 | $9,800 |
Find assessor info on the county website
Monthly payment
Est. payment
Payment breakdown
Explore the cost of this home by adjusting the details. Changes won't be saved.Climate risks
Neighborhood: Old Colorado City
Nearby schools
GreatSchools rating
- 5/10Midland Elementary SchoolGrades: PK-5Distance: 1.2 mi
- 2/10West Middle SchoolGrades: 6-8Distance: 1.3 mi
- 4/10Coronado High SchoolGrades: 9-12Distance: 3.3 mi
Schools provided by the listing agent
- District: Colorado Springs 11
Source: elevateMLS. This data may not be complete. We recommend contacting the local school district to confirm school assignments for this home.
- $510,8004 bd3 ba1.7k sqft559 Crown Hill Mesa Dr, Colorado Springs, CO 80905Off Market
- $527,6004 bd3 ba2.1k sqft587 Crown Hill Mesa Dr, Colorado Springs, CO 80905Off Market
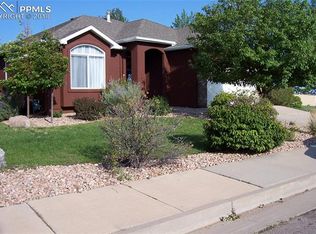
- $470,9003 bd2 ba1.7k sqft545 Crown Hill Mesa Dr, Colorado Springs, CO 80905Off Market
- $528,1004 bd3 ba2.9k sqft531 Crown Hill Mesa Dr, Colorado Springs, CO 80905Off Market
- $520,0004 bd3 ba2.9k sqft574 Crown Hill Mesa Dr, Colorado Springs, CO 80905Off Market
- $514,7004 bd3 ba1.5k sqft560 Crown Hill Mesa Dr, Colorado Springs, CO 80905Off Market
- $565,0004 bd3 ba2.9k sqft546 Crown Hill Mesa Dr, Colorado Springs, CO 80905Sold
- $503,8003 bd4 ba2.2k sqft532 Crown Hill Mesa Dr, Colorado Springs, CO 80905Off Market
A local agent can set up tours, give advice and negotiate with sellers.
Similar homes
- $550,0004 bd4 ba2.7k sqft459 Assay Ct, Colorado Springs, CO 80905For Sale

 MLS ID #1542335, Valerie Bays ABR GREEN , Bays Real Estate Corp. elevateMLS
 - $699,9994 bd4 ba3.3k sqft1233 Solitaire St, Colorado Springs, CO 80905For Sale
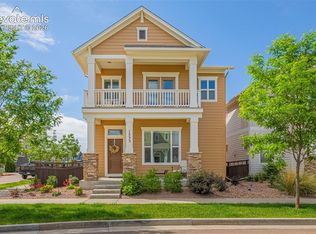 MLS ID #3349287, Jake Gans, REMAX PROPERTIES. elevateMLS
 - $580,0004 bd4 ba2.6k sqft1714 Grand Overlook St, Colorado Springs, CO 80910For Sale
 MLS ID #9506711, Charles Brown ABR GRI SRES , REMAX PROPERTIES. elevateMLS
 - $610,0004 bd4 ba2.5k sqft970 Royal Crown Ln, Colorado Springs, CO 80906For Sale
 MLS ID #4571715, Michelle Carmona, Broadmoor Bluffs Realty. elevateMLS
 - $525,0005 bd4 ba3k sqft4765 Signal Rock Rd, Colorado Springs, CO 80922For SaleMLS ID #1227884, Jeffrey Johnson, Keller Williams Premier Realty. elevateMLS
- $649,9005 bd4 ba3k sqft2216 Ramsgate Ter, Colorado Springs, CO 80919For SaleMLS ID #5851403, Mark Ewell CNHS CRS MRP , Exp Realty LLC. elevateMLS
- $534,0004 bd4 ba2.7k sqft7670 Conifer Dr, Colorado Springs, CO 80920For SaleMLS ID #3979864, Michelle Nault, Keller Williams Real Estate. elevateMLS
- $575,0005 bd4 ba3.8k sqft7475 Chancellor Dr, Colorado Springs, CO 80920For SaleMLS ID #3962464, Nathan Johnson MRP GRI CRS ABR , RE/MAX Real Estate Group LLC. elevateMLS
- $689,9005 bd4 ba2.9k sqft23 Crescent Ln, Colorado Springs, CO 80904For SaleMLS ID #6749425, Rodny Rodriguez MRP , The Cutting Edge. elevateMLS
- $569,9004 bd4 ba2.9k sqft1442 Lookout Springs Dr, Colorado Springs, CO 80921For SaleMLS ID #9556704, Aaron Salladay, Best Colorado Homes. elevateMLS
- $569,0005 bd4 ba3.3k sqft8825 Canary Cir, Colorado Springs, CO 80908For SaleMLS ID #6999918, Yanshuang Tan, HomeSmart. elevateMLS
- $585,9004 bd3 ba3.4k sqft4470 Kashmire Dr, Colorado Springs, CO 80920For SaleMLS ID #9273046, Chris Lewis Anderson, First Premier Realty Group. elevateMLS
- $579,9004 bd4 ba3.1k sqft1425 Diamond Rim Dr, Colorado Springs, CO 80921For SaleMLS ID #1091115, Monica Shea CLHMS MRP RENE , Keller Williams Clients Choice Realty. elevateMLS
- $500,0004 bd4 ba3.3k sqft5481 Barnstormers Ave, Colorado Springs, CO 80911For SaleMLS ID #6413059, Alan Arata ABR , Keller Williams Clients Choice Realty. elevateMLS
- $459,0003 bd3 ba2.5k sqft706 Arrowhead Pass Hts, Colorado Springs, CO 80907For SaleMLS ID #5636230, Thomas Brunk GRI , MB-Brunk and Brunk Inc. elevateMLS
- $524,9004 bd4 ba2.6k sqft6667 Cottonwood Tree Dr, Colorado Springs, CO 80927For SaleMLS ID #5020189, Elizabeth Maloney CDPE , REMAX PROPERTIES. elevateMLS
- $749,9004 bd3 ba3.3k sqft1924 Payton Cir, Colorado Springs, CO 80915For SaleMLS ID #3918969, Edward Behr CRS GRI , The Platinum Group. elevateMLS
- $614,9004 bd4 ba3.2k sqft7930 Sandsmere Dr, Colorado Springs, CO 80908For SaleMLS ID #4727791, Tina Brinkmann, Quest Real Estate Partners. elevateMLS
- $539,9006 bd4 ba3.6k sqft3327 Macgregor Dr, Colorado Springs, CO 80922For SaleMLS ID #5885129, Jose Medina, HomeSmart. elevateMLS
- $535,0004 bd3 ba2.7k sqft7938 Silver Birch Dr, Colorado Springs, CO 80927For SaleMLS ID #4984011, Kelli Klingenberg, McGraw Pikes Peak Group. elevateMLS
