Welcome home to this beautifully maintained residence offering an ideal blend of comfort, functionality, and style. Enjoy relaxing mornings on the covered front porch and unwind in the private fenced backyard ideal for entertaining and year-round enjoyment. Inside, the rich wood flooring complements the spacious open-concept layout. The gourmet kitchen features ample counter space, quality finishes, and a large walk in pantry. The primary suite offers a cozy fireplace, creating a relaxing retreatwhile the upstairs laundry room adds everyday convenience. The finished basement provides a large family room, and an additional bedroom and bathroom. An impressive 4-car garage offers abundant space for vehicles, storage, hobbies and recreational equipment. With generous living spaces, thoughtful features, and both indoor and outdoor amenities, thus home is designed for comfortable everyday living.
For sale
Price cut: $15K (9/2)
$599,900
7930 Sandsmere Dr, Colorado Springs, CO 80908
4beds
3,280sqft
Single Family Residence
Built in 2017
8,215 Square Feet Lot
$598,500 Zestimate®
$183/sqft
$25/mo HOA
What's special
Quality finishesCovered front porchGourmet kitchenAmple counter spaceRich wood flooringSpacious open-concept layoutGenerous living spaces
- 88 days
- 362
- 31
Zillow last checked:
Listing updated:
Listed by:
Tina Brinkmann 719-963-0136,
Quest Real Estate Partners
Source: elevateMLS,MLS#: 4727791
Facts & features
Interior
Bedrooms & bathrooms
- Bedrooms: 4
- Bathrooms: 4
- Full bathrooms: 3
- 1/2 bathrooms: 1
Other
- Level: Upper
- Area: 266 Square Feet
- Dimensions: 14 x 19
Heating
- Forced Air, Natural Gas
Cooling
- Ceiling Fan(s), Central Air
Appliances
- Included: Cooktop, Dishwasher, Disposal, Double Oven, Gas in Kitchen, Microwave, Refrigerator, Self Cleaning Oven
Features
- Pantry
- Flooring: Carpet, Wood
- Basement: Full,Partially Finished
- Has fireplace: Yes
- Fireplace features: Gas
Interior area
- Total structure area: 3,280
- Total interior livable area: 3,280 sqft
- Finished area above ground: 2,380
- Finished area below ground: 900
Video & virtual tour
Property
Parking
- Total spaces: 4
- Parking features: Attached, Garage Door Opener, Concrete Driveway
- Attached garage spaces: 4
Features
- Levels: Two
- Stories: 2
- Exterior features: Auto Sprinkler System
- Has spa: Yes
- Spa features: Hot Tub/Spa
- Fencing: Back Yard
Lot
- Size: 8,215 Square Feet
- Features: Level, Landscaped
Details
- Additional structures: Storage
- Parcel number: 5304202002
Construction
Type & style
- Home type: SingleFamily
- Property subtype: Single Family Residence
Materials
- Stucco, Frame
- Roof: Composite Shingle
Condition
- Existing Home
- New construction: No
- Year built: 2017
Details
- Builder model: Imperial
- Builder name: Aspen View Homes
Utilities & green energy
- Water: Municipal
- Utilities for property: Cable Available, Electricity Connected, Natural Gas Connected
Community & HOA
HOA
- Has HOA: Yes
- Services included: Management, Trash Removal
- HOA fee: $75 quarterly
Location
- Region: Colorado Springs
Financial & listing details
- Price per square foot: $183/sqft
- Tax assessed value: $581,847
- Annual tax amount: $3,626
- Date on market: 6/14/2026
- Listing terms: Cash,Conventional,FHA,VA Loan
- Electric utility on property: Yes
Estimated market value
$598,500
$569,000 - $628,000
$3,234/mo
Price history
| Date | Event | Price |
|---|---|---|
| 9/2/2026 | Price change | $599,900-2.4%$183/sqft |
Source:  elevateMLS #4727791 Report a problem elevateMLS #4727791 Report a problem | ||
| 8/12/2026 | Price change | $614,900-1.5%$187/sqft |
Source: elevateMLS #4727791 Report a problem | ||
| 7/25/2026 | Price change | $624,000-0.9%$190/sqft |
Source: elevateMLS #4727791 Report a problem | ||
| 7/15/2026 | Price change | $629,900-1.6%$192/sqft |
Source: elevateMLS #4727791 Report a problem | ||
| 6/14/2026 | Listed for sale | $639,900+66.1%$195/sqft |
Source: elevateMLS #4727791 Report a problem | ||
| 12/21/2017 | Sold | $385,270$117/sqft |
Source: Public Record Report a problem | ||
Public tax history
| Year | Property taxes | Tax assessment |
|---|---|---|
| 2025 | $3,371 +3% | $41,020 +3.1% |
| 2024 | $3,271 +19.1% | $39,790 |
| 2023 | $2,747 -19.2% | $39,790 +40.3% |
| 2022 | $3,401 | $28,370 -2.8% |
| 2021 | -- | $29,200 +9.4% |
| 2020 | $3,334 -4.1% | $26,700 |
| 2019 | $3,477 +777% | $26,700 -0.6% |
| 2018 | $396 -88.7% | $26,860 |
| 2017 | $3,520 | $26,860 |
Find assessor info on the county website
Monthly payment
Est. payment
Payment breakdown
Explore the cost of this home by adjusting the details. Changes won't be saved.Climate risks
Neighborhood: Falcon
Nearby schools
Schools provided by the listing agent
- District: District 49
Source: elevateMLS. This data may not be complete. We recommend contacting the local school district to confirm school assignments for this home.
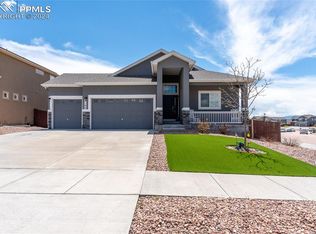
- $654,0005 bd4 ba3.9k sqft7914 Sandsmere Dr, Colorado Springs, CO 80908For Sale

- $555,6005 bd2 ba1.7k sqft8149 Somersby Pl, Colorado Springs, CO 80908Off Market
- $572,9005 bd3 ba2.7k sqft8129 Somersby Pl, Colorado Springs, CO 80908Off Market
- $620,0005 bd3 ba3.1k sqft8109 Somersby Pl, Colorado Springs, CO 80908Sold
Similar homes
- $579,9004 bd4 ba3.2k sqft7801 Dry Willow Way, Colorado Springs, CO 80908For Sale
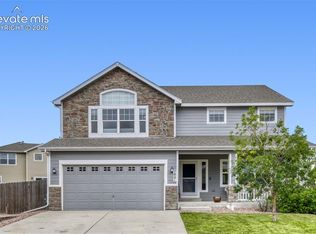
 MLS ID #8808284, Sarah McGarry C2EX GRI MRP RENE SFR , Real Broker, LLC DBA Real. elevateMLS
 - $599,9994 bd3 ba2.7k sqft8747 Bynum Dr, Colorado Springs, CO 80908For Sale
 MLS ID #1421097, Taryn Simental, The Cutting Edge. elevateMLS
 - $490,0004 bd4 ba3k sqft7995 Tremble Point, Colorado Springs, CO 80908For Sale
 MLS ID #8033135, Sarah Barber, The Cutting Edge. elevateMLS
 - $495,0004 bd4 ba3.2k sqft7701 Frigid Air Point, Colorado Springs, CO 80908For Sale
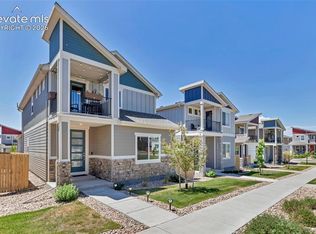 MLS ID #6654534, Anneliese Henley, CORE Real Estate Group, LLC. elevateMLS
 - $610,0005 bd4 ba3k sqft6660 Big Leaf Ln, Colorado Springs, CO 80927For SaleMLS ID #9172098, Mike Bast, Keller Williams Clients Choice Realty. elevateMLS
- $635,0004 bd3 ba3.4k sqft7207 Winterstone Ct, Colorado Springs, CO 80927For SaleMLS ID #3974475, Karol Vander Ploeg ABR CRS MRP , REMAX PROPERTIES. elevateMLS
- $579,9994 bd3 ba3.1k sqft6960 Mustang Rim Dr, Colorado Springs, CO 80923For SaleMLS ID #3586690, Sharon Leroy CDPE , REMAX PROPERTIES. elevateMLS
- $600,0003 bd3 ba2.7k sqft6461 Stonefly Dr, Colorado Springs, CO 80924For SaleMLS ID #7405341, Elizabeth Cobb C2EX CRS DMSM , ERA Shields Real Estate. elevateMLS
- $590,0005 bd4 ba3.4k sqft4094 Morning Glory Rd, Colorado Springs, CO 80920For SaleMLS ID #1342474, Megan Collins, The Cutting Edge. elevateMLS
- $550,0004 bd3 ba3.3k sqft6646 Golden Briar Ln, Colorado Springs, CO 80927For SaleMLS ID #7688067, Samantha Lyn Kelly, EXIT Realty DTC, Cherry Creek, Pikes Peak. elevateMLS
- $449,9954 bd3 ba1.9k sqft7916 Lightwood Way, Colorado Springs, CO 80908For SaleMLS ID #5479989, Daniel Kenney, Better Homes and Gardens Real Estate Kenney & Company. elevateMLS
- $489,9984 bd3 ba2.3k sqft8627 Blue Feather Loop, Colorado Springs, CO 80908For SaleMLS ID #3150764, Tanya Walter C2EX MRP RENE SRES , ERA Shields Real Estate. elevateMLS
- $655,0006 bd4 ba4.3k sqft7260 Mountain Spruce Dr, Colorado Springs, CO 80927For SaleMLS ID #9255345, Lori Thompson CDPE , REMAX PROPERTIES. elevateMLS
- $620,0004 bd3 ba3.4k sqft3355 Sand Flower Dr, Colorado Springs, CO 80920For SaleMLS ID #2489399, Georgia Ann Daniels MRP PSA , HomeSmart. elevateMLS
- $594,9005 bd4 ba2.7k sqft10065 Litchfield St, Peyton, CO 80831For SaleMLS ID #3315017, Jose Medina, HomeSmart. elevateMLS
- $583,0006 bd4 ba3.8k sqft7824 Antelope Meadows Cir, Peyton, CO 80831For SaleMLS ID #7618522, Skip Johnson, The Platinum Group. elevateMLS
- $785,0004 bd4 ba3.8k sqft9931 Antelope Ravine Dr, Colorado Springs, CO 80908For SaleMLS ID #4230339, Gregory Luczak, Coldwell Banker Realty. elevateMLS
- $599,9005 bd4 ba3.4k sqft6019 Mapleton Dr, Colorado Springs, CO 80918For SaleMLS ID #1944736, Tom Parker, Your Home Sold Guaranteed Realty - Barb Has The Buyers Team. elevateMLS
- $575,0003 bd3 ba2.7k sqft5577 Sunrise Mesa Dr, Colorado Springs, CO 80924For SaleMLS ID #1039013, Gordon Dean GRI , REMAX PROPERTIES. elevateMLS
- $590,0004 bd3 ba3.6k sqft10388 Mount Wilson Pl, Peyton, CO 80831For SaleMLS ID #4158774, Jeffrey Meinz, Keller Williams Clients Choice Realty. elevateMLS
