Impressive 5BR, 4BA stucco rancher home on a 0.21-acre lot in desirable Shiloh Mesa. Stunning views of Pikes Peak and mountain views. The attractive corner lot, and a covered front porch welcomes you inside. Enjoy 3,908 sq ft of thoughtfully designed living space with central air and heat. Bright, open floor plan with abundant windows and gleaming wood floors throughout the entry, kitchen, and dining area. Off the entry is a bedroom and full size bath and French doors leading to a dedicated home office. The inviting living room features wood flooring, a lighted ceiling fan, and a cozy gas fireplace with stone surround. The island kitchen offers a breakfast bar, espresso cabinetry, granite countertops, and stainless steel appliances including gas cook-top, microwave, dishwasher, and French-door refrigerator. Kitchen flows seamlessly into the dining area and out to a covered patio, perfect for entertaining. Mudroom with tile flooring, and garage access is located off the kitchen. Upstairs features iron railings, laundry room with washer and dryer, primary carpeted bedroom, with 5 pcs bath. The primary suite is a private retreat with ceiling fan, walk in closet, and spa-like bath with dual vanity and tiled shower. The finished basement provides a large family/rec room, 3 bedrooms bedroom, and full bath, ideal for guests or in-laws. The fenced backyard includes auto sprinklers, an enclosed patio, and level grass for outdoor fun. Conveniently located near parks, schools, a fire station, and hospital. The Powers Corridor provides lots of options for shopping, dining, and entertainment. Easy access to Peterson Space Force Base, Schriever AFB, and the U.S. Air Force Academy. Move-in ready! Don’t miss this opportunity to make this your new home!
For sale
Price cut: $15K (9/3)
$654,000
7914 Sandsmere Dr, Colorado Springs, CO 80908
5beds
3,908sqft
Single Family Residence
Built in 2017
8,999 Square Feet Lot
$-- Zestimate®
$167/sqft
$25/mo HOA
What's special
Covered front porchGranite countertopsPrimary carpeted bedroomEspresso cabinetryLighted ceiling fanIsland kitchenBreakfast bar
- 23 days
- 783
- 51
Zillow last checked:
Listing updated:
Listed by:
Deborah Drapeau 719-440-2435,
Pink Realty Inc
Source: elevateMLS,MLS#: 7318108
Facts & features
Interior
Bedrooms & bathrooms
- Bedrooms: 5
- Bathrooms: 4
- Full bathrooms: 3
- 3/4 bathrooms: 1
Other
- Level: Main
- Area: 240 Square Feet
- Dimensions: 16 x 15
Heating
- Forced Air, Natural Gas
Cooling
- Ceiling Fan(s), Central Air
Appliances
- Included: Cooktop, Dishwasher, Disposal, Double Oven, Down Draft, Dryer, Gas in Kitchen, Microwave, Refrigerator, Self Cleaning Oven, Washer
- Laundry: Electric Hook-up, Main Level
Features
- 5-Pc Bath, 9Ft + Ceilings, French Doors, Great Room, Pantry, Wet Bar
- Flooring: Carpet, Ceramic Tile, Wood
- Basement: Full,Partially Finished
- Has fireplace: Yes
- Fireplace features: Gas, Heatilator
Interior area
- Total structure area: 3,908
- Total interior livable area: 3,908 sqft
- Finished area above ground: 1,954
- Finished area below ground: 1,954
Video & virtual tour
Property
Parking
- Total spaces: 3
- Parking features: Attached, Concrete Driveway
- Attached garage spaces: 3
Features
- Patio & porch: Concrete, Covered
- Exterior features: Auto Sprinkler System
- Fencing: Full
- Has view: Yes
- View description: Mountain(s)
Lot
- Size: 8,999 Square Feet
- Features: Level, HOA Required $, Landscaped
Details
- Parcel number: 5304202001
Construction
Type & style
- Home type: SingleFamily
- Architectural style: Ranch
- Property subtype: Single Family Residence
Materials
- Stucco, Frame
- Roof: Composite Shingle
Condition
- Existing Home
- New construction: No
- Year built: 2017
Utilities & green energy
- Electric: 220 Volts in Garage
- Water: Municipal
- Utilities for property: Electricity Connected, Natural Gas Connected
Green energy
- Indoor air quality: Radon System
Community & HOA
Community
- Features: Dog Park, Hiking or Biking Trails, Parks or Open Space, Playground
HOA
- Has HOA: Yes
- Services included: Covenant Enforcement, Trash Removal
- HOA fee: $75 quarterly
Location
- Region: Colorado Springs
Financial & listing details
- Price per square foot: $167/sqft
- Tax assessed value: $611,535
- Annual tax amount: $3,812
- Date on market: 8/17/2026
- Listing terms: Cash,Conventional,FHA,VA Loan
- Electric utility on property: Yes
Estimated market value
Not available
Estimated sales range
Not available
Not available
Price history
| Date | Event | Price |
|---|---|---|
| 9/3/2026 | Price change | $654,000-2.2%$167/sqft |
Source:  elevateMLS #7318108 Report a problem elevateMLS #7318108 Report a problem | ||
| 8/31/2026 | Listed for sale | $669,000$171/sqft |
Source: elevateMLS #7318108 Report a problem | ||
| 8/29/2026 | Contingent | $669,000$171/sqft |
Source: elevateMLS #7318108 Report a problem | ||
| 8/18/2026 | Listed for sale | $669,000+61.3%$171/sqft |
Source: elevateMLS #7318108 Report a problem | ||
| 11/11/2017 | Sold | $414,670$106/sqft |
Source: Public Record Report a problem | ||
Public tax history
| Year | Property taxes | Tax assessment |
|---|---|---|
| 2025 | $3,562 +2.9% | $43,120 +3.1% |
| 2024 | $3,462 +20.7% | $41,830 |
| 2023 | $2,868 -19.2% | $41,830 +41.2% |
| 2022 | $3,550 | $29,620 -2.8% |
| 2021 | -- | $30,480 +5.6% |
| 2020 | $3,602 -4.1% | $28,850 |
| 2019 | $3,757 +847.7% | $28,850 -0.6% |
| 2018 | $396 -89.6% | $29,020 |
| 2017 | $3,803 | $29,020 |
Find assessor info on the county website
Monthly payment
Est. payment
Payment breakdown
Explore the cost of this home by adjusting the details. Changes won't be saved.Climate risks
Neighborhood: Falcon
Nearby schools
Schools provided by the listing agent
- District: District 49
Source: elevateMLS. This data may not be complete. We recommend contacting the local school district to confirm school assignments for this home.
- $599,9004 bd4 ba3.2k sqft7930 Sandsmere Dr, Colorado Springs, CO 80908For Sale

- $505,0003 bd2 ba2.3k sqft7866 Sandsmere Dr, Colorado Springs, CO 80908Off Market
- $545,5004 bd3 ba1.7k sqft7935 Callendale Dr, Colorado Springs, CO 80908Off Market
- $553,7004 bd3 ba1.7k sqft8314 Kenosha Dr, Colorado Springs, CO 80908Off Market
Similar homes
- $579,9004 bd4 ba3.2k sqft7801 Dry Willow Way, Colorado Springs, CO 80908For Sale
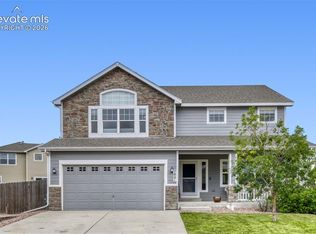
 MLS ID #8808284, Sarah McGarry C2EX GRI MRP RENE SFR , Real Broker, LLC DBA Real. elevateMLS
 - $589,9003 bd3 ba3.1k sqft9186 Cut Bank Way, Colorado Springs, CO 80908For Sale
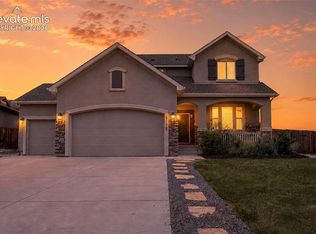 MLS ID #8406102, Susanne Lenox MRP SRS , REMAX PROPERTIES. elevateMLS
 - $635,0004 bd3 ba3.4k sqft7207 Winterstone Ct, Colorado Springs, CO 80927For Sale
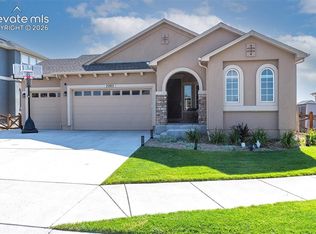 MLS ID #3974475, Karol Vander Ploeg ABR CRS MRP , REMAX PROPERTIES. elevateMLS
 - $639,9994 bd3 ba3.4k sqft8318 Sam Bass Dr, Colorado Springs, CO 80908For Sale
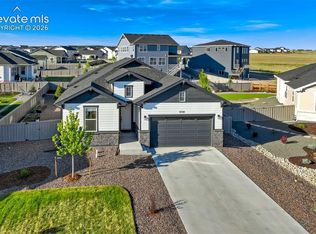 MLS ID #6904735, Ali Applegate, The Cutting Edge. elevateMLS
 - $495,0004 bd4 ba3.2k sqft7701 Frigid Air Point, Colorado Springs, CO 80908For SaleMLS ID #6654534, Anneliese Henley, CORE Real Estate Group, LLC. elevateMLS
- $599,9994 bd3 ba2.7k sqft8747 Bynum Dr, Colorado Springs, CO 80908For SaleMLS ID #1421097, Taryn Simental, The Cutting Edge. elevateMLS
- $679,0004 bd4 ba3k sqft6340 Harney Dr, Colorado Springs, CO 80924For SaleMLS ID #7072855, Georgia Devorss NRES MRP CDPE ABR , Keller Williams Clients Choice Realty. elevateMLS
- $645,0005 bd4 ba3.3k sqft10122 Bracknell Pl, Peyton, CO 80831For SaleMLS ID #5035019, Cortney Linley, American Dream Team Real Estat. elevateMLS
- $469,0004 bd4 ba2.9k sqft7669 Camille Ct, Colorado Springs, CO 80908For SaleMLS ID #8141211, Madalyn Tramel, Keller Williams Premier Realty. elevateMLS
- $785,0004 bd4 ba3.8k sqft9931 Antelope Ravine Dr, Colorado Springs, CO 80908For SaleMLS ID #4230339, Gregory Luczak, Coldwell Banker Realty. elevateMLS
- $715,0004 bd4 ba3.6k sqft9230 Sky King Dr, Colorado Springs, CO 80924For SaleMLS ID #3637592, Dana Delvalle GRI , ERA Shields Real Estate. elevateMLS
- $724,9006 bd4 ba4.3k sqft7555 Antelope Meadows Cir, Peyton, CO 80831For SaleMLS ID #9526915, Danielle Frisbie CRS EPRO GRI MRP PSA , The Cutting Edge. elevateMLS
- $590,0005 bd4 ba3.4k sqft4094 Morning Glory Rd, Colorado Springs, CO 80920For SaleMLS ID #1342474, Megan Collins, The Cutting Edge. elevateMLS
- $569,9005 bd4 ba3.4k sqft6646 Backcountry Loop, Colorado Springs, CO 80927For SaleMLS ID #2761393, Troy Macdonald MRP , Exp Realty LLC. elevateMLS
- $579,9994 bd3 ba3.1k sqft6960 Mustang Rim Dr, Colorado Springs, CO 80923For SaleMLS ID #3586690, Sharon Leroy CDPE , REMAX PROPERTIES. elevateMLS
- $750,0006 bd5 ba4k sqft3298 Golden Meadow Way, Colorado Springs, CO 80908For SaleMLS ID #3165917, Katie Newbill MRP RENE , Keller Williams Clients Choice Realty. elevateMLS
- $674,9005 bd3 ba4.6k sqft10713 Torreys Peak Way, Peyton, CO 80831For SaleMLS ID #6910814, Frank Griffin SRS SRES SFR RSPS RENE PSA MRP GRI EPRO CRETS AHWD ABR , Flat Rate Realty Group LLC. elevateMLS
- $583,0006 bd4 ba3.8k sqft7824 Antelope Meadows Cir, Peyton, CO 80831For SaleMLS ID #7618522, Skip Johnson, The Platinum Group. elevateMLS
- $615,0004 bd3 ba3.6k sqft5214 Janga Dr, Colorado Springs, CO 80924For SaleMLS ID #7934792, Banu Lamb GRI , ERA Shields Real Estate. elevateMLS
- $749,0005 bd4 ba4.6k sqft9918 Sully Ct, Colorado Springs, CO 80920For SaleMLS ID #1274816, Jeffrey Johnson, Keller Williams Premier Realty. elevateMLS
