
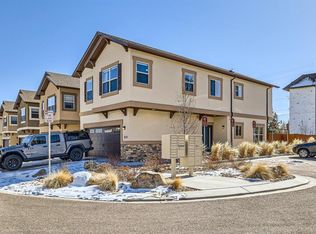
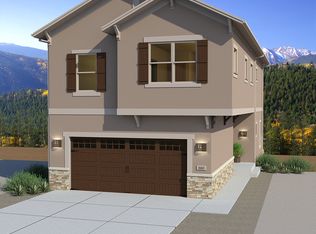
Opportunity knocks for a walk to school location in D-12! Come and experience this meticulously maintained stucco home built in 2020. Compared to so many others in the area, zero things need to be remodeled here. Plus, you’ll appreciate the modern finishes and exceptional open concept layout. The welcoming island kitchen features granite, an included refrigerator, corner pantry and elegant pendant lighting. The spacious dining area can accommodate a full-sized table and adjoins the family room highlighted with a fireplace. Discover the loft up and a rec room downstairs, and you’ll agree this home is perfect for multiple workspaces or activities. You’ll love the basement bedroom with full bath, that’s perfect for a teen suite, visiting friends, or relatives. The owner’s suite is a spacious and quiet retreat, boasting a wonderful bath and large closet with custom shelving. A loft and stairwell separate the primary and secondary bedrooms for added privacy. This home also enjoys a dedicated laundry room that can support side by side or stackable machines, and even offers a large laundry sink and window. Sellers installed UV/privacy film on all rear south facing windows and another bonus, all attached shelving inside stays. Not only is this one a rare gem, but the area is fantastic too. It’s close to the military posts of Carson, Peterson, and Schriever. Recreation is just around the corner at Bear Creek Park with its huge trail network, plus the Santa Fe Trail, and the surrounding environs are bike friendly. You’ll also enjoy easy access to Downtown Colorado Springs, Old Colorado City, Red Rocks Park, the Broadmoor, and tons more. This one’s got it all, plus it’s in one of the most sought-out school districts in all of Colorado; Cheyenne District 12. See it today!
For sale
$635,000
843 Redemption Point, Colorado Springs, CO 80905
4beds
2,603sqft
Single Family Residence
Built in 2020
3,219 Square Feet Lot
$-- Zestimate®
$244/sqft
$150/mo HOA
What's special
Modern finishesIncluded refrigeratorRec room downstairsElegant pendant lightingWelcoming island kitchenSpacious dining areaCorner pantry
- 8 days
- 302
- 25
Likely to sell faster than
Zillow last checked:
Listing updated:
Listed by:
Gregory Tomlinson ABR PSA 719-761-0546,
The Innovative Group, LLC
Source: elevateMLS,MLS#: 1372509
Facts & features
Interior
Bedrooms & bathrooms
- Bedrooms: 4
- Bathrooms: 4
- Full bathrooms: 2
- 3/4 bathrooms: 1
- 1/2 bathrooms: 1
Other
- Level: Upper
- Area: 221 Square Feet
- Dimensions: 17 x 13
Heating
- Forced Air, Natural Gas
Cooling
- Ceiling Fan(s), Central Air
Features
- Basement: Full,Partially Finished
Interior area
- Total structure area: 2,603
- Total interior livable area: 2,603 sqft
- Finished area above ground: 1,924
- Finished area below ground: 679
Video & virtual tour
Property
Parking
- Total spaces: 2
- Parking features: Attached, Garage Door Opener, Concrete Driveway
- Attached garage spaces: 2
Features
- Levels: Two
- Stories: 2
- Patio & porch: Concrete
- Fencing: Back Yard
- Has view: Yes
- View description: Mountain(s), View of Pikes Peak
Lot
- Size: 3,219 Square Feet
- Features: Near Hospital, Near Park, Near Public Transit, Near Schools, Near Shopping Center, Landscaped
Details
- Parcel number: 7425216152
Construction
Type & style
- Home type: SingleFamily
- Property subtype: Single Family Residence
Materials
- Stucco, Framed on Lot
- Roof: Composite Shingle
Condition
- Existing Home
- New construction: No
- Year built: 2020
Utilities & green energy
- Water: Municipal
- Utilities for property: Cable Connected, Electricity Connected, Natural Gas Connected, Other
Community & HOA
HOA
- Has HOA: Yes
- Services included: Covenant Enforcement, Insurance, Management, Snow Removal, Trash Removal, Other, See Show/Agent Remarks
- HOA fee: $150 monthly
Location
- Region: Colorado Springs
Financial & listing details
- Price per square foot: $244/sqft
- Tax assessed value: $534,712
- Annual tax amount: $2,521
- Date on market: 9/2/2026
- Listing terms: Assumable,Cash,Conventional,FHA,VA Loan
- Electric utility on property: Yes
Estimated market value
Not available
Estimated sales range
Not available
Not available
Price history
| Date | Event | Price |
|---|---|---|
| 9/2/2026 | Listed for sale | $635,000+28.3%$244/sqft |
Source: | ||
| 4/22/2021 | Sold | $495,000$190/sqft |
Source: Public Record Report a problem | ||
| 1/24/2021 | Price change | $495,000+3.1%$190/sqft |
Source: Owner Report a problem | ||
| 1/11/2021 | Price change | $480,000+2.1%$184/sqft |
Source: Owner Report a problem | ||
| 1/5/2021 | Listed for sale | $470,000$181/sqft |
Source: Owner Report a problem | ||
| 12/21/2020 | Listing removed | $2,700$1/sqft |
Source: Owner Report a problem | ||
| 11/4/2020 | Price change | $2,700+8%$1/sqft |
Source: Owner Report a problem | ||
| 9/23/2020 | Listed for rent | $2,500$1/sqft |
Source: Owner Report a problem | ||
Public tax history
| Year | Property taxes | Tax assessment |
|---|---|---|
| 2025 | $2,220 +4.7% | $37,690 +4.6% |
| 2024 | $2,120 +6% | $36,020 |
| 2023 | $2,000 -5.3% | $36,020 +22.7% |
| 2022 | $2,112 | $29,350 -2.8% |
| 2021 | -- | $30,190 +413.4% |
| 2020 | $1,365 +227.2% | $5,880 |
| 2019 | $417 +89.4% | $5,880 +83.2% |
| 2018 | $220 -5.1% | $3,210 +4.9% |
| 2017 | $232 +5.3% | $3,060 +84.3% |
| 2016 | $220 | $1,660 |
Find assessor info on the county website
Monthly payment
Est. payment
Payment breakdown
Explore the cost of this home by adjusting the details. Changes won't be saved.Climate risks
Neighborhood: Southwest Colorado Springs
Nearby schools
Schools provided by the listing agent
- Elementary: Skyway Park
- Middle: Cheyenne Mountain
- High: Cheyenne Mountain
- District: Cheyenne Mtn-12
Source: elevateMLS. This data may not be complete. We recommend contacting the local school district to confirm school assignments for this home.