Move-In Ready in the Desirable Forest Lakes Community! Welcome home to this stunning two-story floor plan, thoughtfully designed with space, style, and comfort in mind. Featuring 5 spacious bedrooms, a dedicated study, and 3.5 bathrooms, this home offers the perfect blend of functionality and modern finishes. The beautifully appointed kitchen is a chef's dream, showcasing ample cabinetry, designer finishes, elegant quartz countertops, stainless steel appliances, and a gas cooktop. The open-concept layout flows seamlessly into the inviting great room. Retreat to the expansive finished basement, 2 additional bedrooms, a full bathroom, and a spacious recreation room—ideal for entertaining. Additional highlights include central air conditioning, a 2-car garage, and quality craftsmanship in every detail. Located in the Forest Lakes community, this move-in ready home offers modern luxury, flexible living spaces, and exceptional value. Don't miss your opportunity to make this beautiful home yours!
For sale
Price cut: $8K (7/28)
$667,000
2382 Pelican Bay Dr, Monument, CO 80132
5beds
2,974sqft
:
Get pre-qualified$4,172/mo
Single Family Residence
Built in 2018
5,501 Square Feet Lot
$-- Zestimate®
$224/sqft
$40/mo HOA
What's special
Designer finishesElegant quartz countertopsExpansive finished basementDedicated studyGas cooktopStainless steel appliancesSpacious recreation room
- 16 days |
- 368 |
- 20 |
Zillow last checked:
Listing updated:
Listed by:
Eric Estrada AHWD C2EX MRP 719-722-0009,
Keller Williams Clients Choice Realty
Source: elevateMLS,MLS#: 8212530
Facts & features
Interior
Bedrooms & bathrooms
- Bedrooms: 5
- Bathrooms: 4
- Full bathrooms: 3
- 1/2 bathrooms: 1
Other
- Level: Upper
- Area: 221 Square Feet
- Dimensions: 13 x 17
Heating
- Forced Air, Natural Gas
Cooling
- Ceiling Fan(s), Central Air
Appliances
- Included: Cooktop, Dishwasher, Disposal, Gas in Kitchen, Microwave, Oven, Refrigerator
- Laundry: Upper Level
Features
- Flooring: Carpet, Ceramic Tile, Plank, Luxury Vinyl
- Basement: Full,Partially Finished
- Has fireplace: No
- Fireplace features: None
Interior area
- Total structure area: 2,974
- Total interior livable area: 2,974 sqft
- Finished area above ground: 2,046
- Finished area below ground: 928
Video & virtual tour
Property
Parking
- Total spaces: 2
- Parking features: Attached, Concrete Driveway
- Attached garage spaces: 2
Features
- Levels: Two
- Stories: 2
- Patio & porch: Concrete
- Fencing: Back Yard
Lot
- Size: 5,501 Square Feet
- Features: Level, HOA Required $, Landscaped
Details
- Parcel number: 7127401036
Construction
Type & style
- Home type: SingleFamily
- Property subtype: Single Family Residence
Materials
- Stucco, Framed on Lot, Frame
- Roof: Composite Shingle
Condition
- Existing Home
- New construction: No
- Year built: 2018
Utilities & green energy
- Water: Assoc/Distr
- Utilities for property: Cable Available, Electricity Available, Natural Gas Available
Community & HOA
Community
- Features: Lake
HOA
- Has HOA: Yes
- HOA fee: $480 annually
Location
- Region: Monument
Financial & listing details
- Price per square foot: $224/sqft
- Tax assessed value: $699,182
- Annual tax amount: $4,636
- Date on market: 7/17/2026
- Listing terms: Cash,Conventional,VA Loan
- Electric utility on property: Yes
Estimated market value
Not available
Estimated sales range
Not available
Not available
Price history
| Date | Event | Price |
|---|---|---|
| 7/28/2026 | Price change | $667,000-1.2%$224/sqft |
Source:  elevateMLS #8212530 Report a problem elevateMLS #8212530 Report a problem | ||
| 7/17/2026 | Listed for sale | $675,000+50.7%$227/sqft |
Source: elevateMLS #8212530 Report a problem | ||
| 5/30/2019 | Sold | $448,000-0.4%$151/sqft |
Source: Public Record Report a problem | ||
| 4/23/2019 | Pending sale | $450,000$151/sqft |
Source: Classic Homes Report a problem | ||
| 2/2/2019 | Listed for sale | $450,000$151/sqft |
Source: Classic Homes Report a problem | ||
Public tax history
| Year | Property taxes | Tax assessment |
|---|---|---|
| 2024 | $4,086 +8.9% | $46,850 |
| 2023 | $3,752 -3.1% | $46,850 +37.7% |
| 2022 | $3,874 | $34,020 -2.8% |
| 2021 | -- | $35,000 +5.5% |
| 2020 | $3,767 -10% | $33,170 |
| 2019 | $4,188 +1321.3% | $33,170 +119.8% |
| 2018 | $295 -85% | $15,090 +564.8% |
| 2017 | $1,959 | $2,270 |
Find assessor info on the county website
Monthly payment
Est. payment
Payment breakdown
Explore the cost of this home by adjusting the details. Changes won't be saved.Climate risks
Neighborhood: 80132
Nearby schools
GreatSchools rating
- 7/10Bear Creek Elementary SchoolGrades: PK-6Distance: 1.6 mi
- 5/10Lewis-Palmer Middle SchoolGrades: 7-8Distance: 3.1 mi
- 8/10Lewis-Palmer High SchoolGrades: 9-12Distance: 1.7 mi
Schools provided by the listing agent
- District: Lewis-Palmer-38
Source: elevateMLS. This data may not be complete. We recommend contacting the local school district to confirm school assignments for this home.
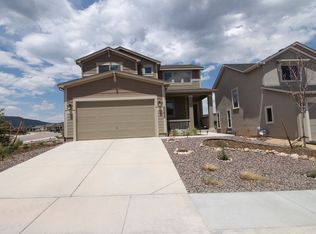
- $728,1004 bd4 ba2.6k sqft2392 Pelican Bay Dr, Monument, CO 80132Off Market
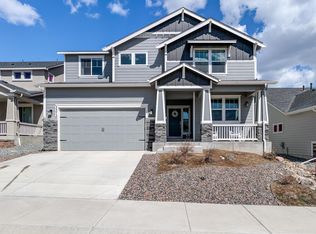
- $710,3004 bd3 ba3.8k sqft2372 Pelican Bay Dr, Monument, CO 80132Off Market
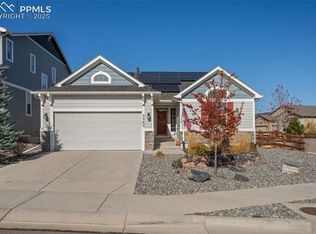
- $665,0004 bd3 ba3.3k sqft2362 Pelican Bay Dr, Monument, CO 80132Sold
- $754,0005 bd3 ba1.8k sqft15695 Blue Pearl Ct, Monument, CO 80132Off Market
- $704,2005 bd3 ba1.6k sqft15665 Blue Pearl Ct, Monument, CO 80132Off Market
- $796,3005 bd4 ba3.9k sqft15622 Lake Mist Dr, Monument, CO 80132Off Market
- $737,2004 bd3 ba3k sqft2381 Pelican Bay Dr, Monument, CO 80132Off Market
- $696,1004 bd3 ba2.9k sqft15705 Blue Pearl Ct, Monument, CO 80132Off Market
A local agent can set up tours, give advice and negotiate with sellers.
Similar homes
- $650,0004 bd3 ba2.9k sqft2583 Lakes Edge Dr, Monument, CO 80132For Sale

 MLS ID #2906333, Aimee Fletcher CLHMS GRI , Exp Realty LLC. elevateMLS
 - $689,0005 bd4 ba3.4k sqft2225 Teachout Creek Ct, Monument, CO 80132For Sale
 MLS ID #2049439, Alan Kasa, The Platinum Group. elevateMLS
 - $679,0003 bd2 ba3.3k sqft15937 Little Bluestem Rd, Monument, CO 80132For Sale
 MLS ID #6418402, Nicollette Gorden AHWD GRI MRP , The Cutting Edge. elevateMLS
 - $643,0004 bd4 ba3.5k sqft15637 Native Willow Dr, Monument, CO 80132For Sale
 MLS ID #7008540, Tara Jones, Opendoor Brokerage LLC. elevateMLS
 - $650,0005 bd4 ba3.3k sqft2153 Wagon Gap Trl, Monument, CO 80132For SaleMLS ID #9850019, Thomas Kenney, Better Homes and Gardens Real Estate Kenney & Company. elevateMLS
- $639,0005 bd4 ba3.7k sqft15898 Little Bluestem Rd, Monument, CO 80132For SaleMLS ID #6939386, Mai Robinson ABR AHWD CDPE CLHMS GRI MRP RENE , Peak Real Estate Connection LLC. elevateMLS
- $650,0004 bd3 ba3.1k sqft1091 Parkline Ln, Monument, CO 80132For SaleMLS ID #5767669, Kathy Loidolt, The Platinum Group. elevateMLS
- $660,0005 bd3 ba3.4k sqft16274 Windy Creek Dr, Monument, CO 80132For SaleMLS ID #3641328, Susie Foote CLHMS CNE GRI SRES , Keller Williams Clients Choice Realty. elevateMLS
- $635,0004 bd3 ba2.7k sqft16555 Hallmark Trl, Monument, CO 80132For SaleMLS ID #7718899, Ricardo Grima, The Innovative Group, LLC. elevateMLS
- $715,0004 bd3 ba3.4k sqft16565 Elk Valley Trl, Monument, CO 80132For SaleMLS ID #5065714, Aimee Fletcher CLHMS GRI , Exp Realty LLC. elevateMLS
- $625,0005 bd3 ba3.2k sqft15704 Paiute Cir, Monument, CO 80132For SaleMLS ID #8537812, Lisa Yens C2EX CRS GRI MRP SFR , ERA Shields Real Estate. elevateMLS
- $635,0005 bd3 ba3.8k sqft15884 Paiute Cir, Monument, CO 80132For SaleMLS ID #9869894, Donald Stull ABR , RE/MAX Real Estate Group LLC. elevateMLS
- $615,0004 bd4 ba2.9k sqft756 Chesapeake Ave, Monument, CO 80132For SaleMLS ID #6221725, Matthew Leigh, Real Broker, LLC DBA Real. elevateMLS
- $695,0005 bd4 ba3.4k sqft16297 Hobson Pl, Monument, CO 80132For SaleMLS ID #2355782, Aimee Fletcher CLHMS GRI , Exp Realty LLC. elevateMLS
- $789,9004 bd3 ba2.8k sqft1635 Bowstring Rd, Monument, CO 80132For SaleMLS ID #8152426, Greg Hanson, TRELORA Realty. elevateMLS
- $685,0004 bd4 ba2.9k sqft17010 Mountain Lake Dr, Monument, CO 80132For SaleMLS ID #9400279, Heidi Torkashvand, Springs Real Estate Brokers, LLC. elevateMLS
- $900,0004 bd4 ba3.2k sqft2543 Lakes Edge Dr, Monument, CO 80132For SaleMLS ID #5057198, Gary Kirkpatrick, REMAX PROPERTIES. elevateMLS
- $645,0005 bd4 ba3k sqft389 Oxbow Dr, Monument, CO 80132For SaleMLS ID #7685640, Russell Brooks, NAV Real Estate. elevateMLS
- $599,9005 bd3 ba3.5k sqft16474 Alpine Sorrel Dr, Monument, CO 80132For SaleMLS ID #3780914, Christopher Chilton, Keller Williams Premier Realty. elevateMLS
- $569,9004 bd4 ba2.4k sqft17035 Snowwood Dr, Monument, CO 80132For SaleMLS ID #6005666, George Nehme C2EX CRS GRI , LIV Sotheby's International Realty CO Springs. elevateMLS
