Welcome to where modern design, spacious living, and a prime Monument location come together beautifully. Located on a quiet cul-de-sac in the desirable Willow Springs Ranch community and showcasing stunning mountain views, this 2022-built ranch-style home offers over 3,500 square feet of refined living space, featuring five bedrooms, three bathrooms, and a versatile floor plan tailored for today’s lifestyle. The open-concept layout creates a seamless flow between the kitchen, dining, and living areas, making both everyday living and entertaining effortless. The inviting living room is anchored by a cozy fireplace, while low-maintenance luxury vinyl plank flooring and soaring 9-foot ceilings enhance the home’s bright, airy, and contemporary feel. At the heart of the home, the kitchen is designed to impress with a spacious island and breakfast bar seating, stainless steel appliances, a gas range, quartz countertops, abundant cabinetry, and a large corner pantry—perfect for gatherings both big and small. The primary suite offers a private retreat, complete with dual vanities, a walk-in shower, and a generous walk-in closet. Downstairs, the newly finished basement expands your living space with a large family room featuring a second fireplace, an additional bedroom, a full bathroom, and an expansive utility room with exceptional storage. Additional highlights include smart home features, a tankless water heater, central A/C, radon mitigation system, Step outside to a fully fenced backyard designed for relaxation and enjoyment, where breathtaking mountain views create a serene backdrop. Privacy walls and a gazebo provide a secluded setting around the hot tub, which is negotiable. Ideally located in the highly sought-after Monument area, this home offers convenient access to parks, trails, shopping, dining, and top-rated schools—all while embracing the natural beauty and outdoor lifestyle Colorado is known for. This is Colorado living at its finest.
For sale
Price cut: $4.9K (7/17)
$625,000
16474 Alpine Sorrel Dr, Monument, CO 80132
5beds
3,536sqft
:
Get pre-qualified$3,831/mo
Single Family Residence
Built in 2022
5,758 Square Feet Lot
$-- Zestimate®
$177/sqft
$-- HOA
What's special
Cozy fireplaceSecond fireplaceFully fenced backyardModern designStunning mountain viewsBreathtaking mountain viewsPrivacy walls
- 55 days |
- 482 |
- 41 |
Zillow last checked:
Listing updated:
Listed by:
Christopher Chilton 719-649-5678,
Keller Williams Premier Realty
Source: elevateMLS,MLS#: 3780914
Facts & features
Interior
Bedrooms & bathrooms
- Bedrooms: 5
- Bathrooms: 3
- Full bathrooms: 2
- 3/4 bathrooms: 1
Other
- Level: Main
- Area: 180 Square Feet
- Dimensions: 15 x 12
Heating
- Forced Air, Natural Gas
Cooling
- Central Air
Appliances
- Included: Dishwasher, Disposal, Dryer, Gas in Kitchen, Microwave, Range, Refrigerator, Self Cleaning Oven, Washer
- Laundry: Main Level
Features
- 9Ft + Ceilings, High Speed Internet, Pantry, Smart Home Door Locks, Smart Home Lighting, Smart Thermostat
- Flooring: Carpet, Tile, Luxury Vinyl
- Basement: Full,Partially Finished
- Number of fireplaces: 2
- Fireplace features: Basement, Electric, Two
Interior area
- Total structure area: 3,536
- Total interior livable area: 3,536 sqft
- Finished area above ground: 1,768
- Finished area below ground: 1,768
Video & virtual tour
Property
Parking
- Total spaces: 2
- Parking features: Attached
- Attached garage spaces: 2
Accessibility
- Accessibility features: Accessible Doors
Features
- Patio & porch: Concrete, Covered
- Has view: Yes
- View description: Mountain(s)
Lot
- Size: 5,758 Square Feet
- Features: Level, Hiking Trail, Near Fire Station, Near Park, Near Schools, HOA Required $, Landscaped
Details
- Additional structures: Gazebo
- Parcel number: 7127102009
- Other equipment: Sump Pump
Construction
Type & style
- Home type: SingleFamily
- Architectural style: Ranch
- Property subtype: Single Family Residence
Materials
- Fiber Cement, Stone, Framed on Lot, Frame
- Roof: Composite Shingle
Condition
- Existing Home
- New construction: No
- Year built: 2022
Details
- Warranty included: Yes
Utilities & green energy
- Water: Municipal
- Utilities for property: Electricity Connected, Natural Gas Connected
Green energy
- Indoor air quality: Radon System
Community & HOA
Community
- Features: Parks or Open Space, Playground, Green Areas
- Security: Smart Home Security System
Location
- Region: Monument
Financial & listing details
- Price per square foot: $177/sqft
- Tax assessed value: $530,630
- Annual tax amount: $3,380
- Date on market: 6/4/2026
- Listing terms: Assumable,Cash,Conventional,FHA,VA Loan
- Electric utility on property: Yes
Estimated market value
Not available
Estimated sales range
Not available
Not available
Price history
| Date | Event | Price |
|---|---|---|
| 7/17/2026 | Price change | $625,000-0.8%$177/sqft |
Source:  elevateMLS #3780914 Report a problem elevateMLS #3780914 Report a problem | ||
| 7/3/2026 | Price change | $629,900-3.1%$178/sqft |
Source: elevateMLS #3780914 Report a problem | ||
| 6/4/2026 | Listed for sale | $650,000+19.7%$184/sqft |
Source: elevateMLS #3780914 Report a problem | ||
| 4/4/2023 | Sold | $543,000+0.2%$154/sqft |
Source: Public Record Report a problem | ||
| 1/7/2023 | Price change | $542,000-1%$153/sqft |
Source:  DR Horton Report a problem DR Horton Report a problem | ||
| 12/20/2022 | Price change | $547,420+1%$155/sqft |
Source: elevateMLS #5265789 Report a problem | ||
| 12/17/2022 | Price change | $542,000+1.3%$153/sqft |
Source: elevateMLS #5265789 Report a problem | ||
| 11/15/2022 | Price change | $535,000-6.1%$151/sqft |
Source: elevateMLS #5265789 Report a problem | ||
| 9/28/2022 | Price change | $570,000-3.4%$161/sqft |
Source: elevateMLS #5265789 Report a problem | ||
| 9/23/2022 | Price change | $590,000-4.3%$167/sqft |
Source: elevateMLS #5265789 Report a problem | ||
| 9/7/2022 | Price change | $616,495+0.8%$174/sqft |
Source: elevateMLS #5265789 Report a problem | ||
| 8/29/2022 | Price change | $611,495+0.8%$173/sqft |
Source: elevateMLS #5265789 Report a problem | ||
| 8/26/2022 | Price change | $606,495+2.8%$172/sqft |
Source: elevateMLS #5265789 Report a problem | ||
| 8/16/2022 | Listed for sale | $590,000$167/sqft |
Source: elevateMLS #5265789 Report a problem | ||
Public tax history
| Year | Property taxes | Tax assessment |
|---|---|---|
| 2024 | $4,027 +227.1% | $35,550 |
| 2023 | $1,231 +3178.9% | $35,550 +277.4% |
| 2022 | $38 | $9,420 |
Find assessor info on the county website
Monthly payment
Est. payment
Payment breakdown
Explore the cost of this home by adjusting the details. Changes won't be saved.Climate risks
Neighborhood: 80132
Nearby schools
GreatSchools rating
- 7/10Bear Creek Elementary SchoolGrades: PK-6Distance: 1.5 mi
- 5/10Lewis-Palmer Middle SchoolGrades: 7-8Distance: 2.3 mi
- 8/10Lewis-Palmer High SchoolGrades: 9-12Distance: 1 mi
Schools provided by the listing agent
- District: Lewis-Palmer-38
Source: elevateMLS. This data may not be complete. We recommend contacting the local school district to confirm school assignments for this home.
- $591,0003 bd2 ba3.3k sqft2170 Indian Balsam Dr, Monument, CO 80132Sold

- $550,0004 bd3 ba3.5k sqft2160 Indian Balsam Dr, Monument, CO 80132Sold

- $595,0005 bd3 ba3.7k sqft2180 Indian Balsam Dr, Monument, CO 80132Sold

- $519,9003 bd1 ba1.6k sqft16438 Alpine Sorrel Dr, Monument, CO 80132Off Market
- $575,0004 bd3 ba3.3k sqft2190 Indian Balsam Dr, Monument, CO 80132Sold
- $550,0003 bd3 ba2.2k sqft16497 Alpine Sorrel Dr, Monument, CO 80132Sold
- $560,0004 bd3 ba3.3k sqft2150 Indian Balsam Dr, Monument, CO 80132Sold
- $575,0005 bd3 ba3.7k sqft16485 Alpine Sorrel Dr, Monument, CO 80132Sold
A local agent can set up tours, give advice and negotiate with sellers.
Similar homes
- $635,0004 bd4 ba3.4k sqft17906 Lapis Ct, Monument, CO 80132For Sale
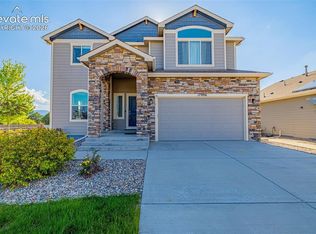
 MLS ID #6316614, Kellie Peek, The Cutting Edge. elevateMLS
 - $599,9994 bd3 ba3.3k sqft17648 Leisure Lake Dr, Monument, CO 80132For Sale
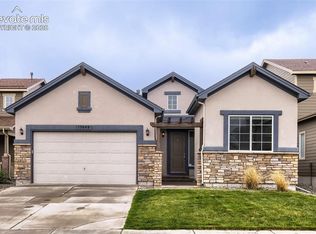 MLS ID #7234499, Nathan Dick, Thrive Real Estate Group. elevateMLS
 - $579,0004 bd3 ba2.5k sqft809 Tailings Dr, Monument, CO 80132For Sale
 MLS ID #1750262, Colette Nicholson, Coldwell Banker Realty. elevateMLS
 - $725,0004 bd3 ba2.3k sqft747 Sage Forest Ln, Monument, CO 80132For Sale
 MLS ID #7196043, Joe Cuchiara GRI , The Cutting Edge. elevateMLS
 - $695,5704 bd3 ba2.7k sqft17528 Lucky Penny Ln, Monument, CO 80132New ConstructionelevateMLS
- $879,9994 bd4 ba3.8k sqft1092 Greenland Forest Dr, Monument, CO 80132For SaleMLS ID #7170360, Crystal Sisler, Exp Realty LLC. elevateMLS
- $779,9994 bd3 ba3k sqft16300 Monument Rock Ct, Monument, CO 80132For SaleMLS ID #2204165, Cassey Elliott, Engel & Voelkers Pikes Peak. elevateMLS
- $630,0004 bd3 ba3.5k sqft11892 Royal County Down Rd, Peyton, CO 80831For SaleMLS ID #5316466, Megan Niles, Exp Realty LLC. elevateMLS
- $599,9004 bd4 ba2.9k sqft1442 Lookout Springs Dr, Colorado Springs, CO 80921For SaleMLS ID #9556704, Aaron Salladay, Best Colorado Homes. elevateMLS
- $649,9005 bd3 ba4.2k sqft6987 Fauna Glen Dr, Colorado Springs, CO 80927For SaleMLS ID #3264648, Iggy Beljovkin, Summit Ridge Group LLC. elevateMLS
- $634,9004 bd3 ba3.1k sqft2830 Helmsdale Dr, Colorado Springs, CO 80920For SaleMLS ID #7108598, Gregory Luczak, Coldwell Banker Realty. elevateMLS
- $659,9005 bd3 ba3.1k sqft2750 Helmsdale Dr, Colorado Springs, CO 80920For SaleMLS ID #1950368, Christine Callender CRS MRP RLC , EXIT Realty DTC, Cherry Creek, Pikes Peak. elevateMLS
- $615,0004 bd3 ba3k sqft10239 Odin Dr, Colorado Springs, CO 80924For SaleMLS ID #7160085, Ashley Blasius ABR MRP , Cornerstone Real Estate Team. elevateMLS
- $659,9006 bd3 ba3.2k sqft8913 Bugaboo Dr, Colorado Springs, CO 80924For SaleMLS ID #4858731, Tara Dudley, Welcome Home CO, Inc.. elevateMLS
- $595,0004 bd3 ba3.6k sqft10388 Mount Wilson Pl, Peyton, CO 80831For SaleMLS ID #4158774, Jeffrey Meinz, Keller Williams Clients Choice Realty. elevateMLS
- $635,0005 bd3 ba3.2k sqft12647 Pyramid Peak Dr, Peyton, CO 80831For SaleMLS ID #5773697, Jackie Parr MRP SFR , The Platinum Group. elevateMLS
- $650,0004 bd3 ba3.5k sqft10274 Beckham St, Peyton, CO 80831For SaleMLS ID #6265755, Bonnie Van Gorder PSA , Illumin8 Real Estate LLC. elevateMLS
- $559,9004 bd4 ba2.7k sqft5057 Makalu Dr, Colorado Springs, CO 80924For SaleMLS ID #3910984, Jerry Clark ABR AHWD C2EX CDPE CLP CNE CNHS MRP SFR , REMAX PROPERTIES. elevateMLS
- $600,0005 bd4 ba3.8k sqft8258 Sprague Way, Colorado Springs, CO 80908For SaleMLS ID #1977953, Kathy Loidolt, The Platinum Group. elevateMLS
- $620,0004 bd4 ba3.8k sqft5926 Carrick Ln, Colorado Springs, CO 80927For SaleMLS ID #5765797, Daniel Hayes MRP , HomeSmart. elevateMLS
