Welcome to the charming Bridgeport floor plan located in the desirable Willow Springs Ranch Community of Monument, Co. This spacious two-story home features 4 bedrooms, 2.5 bathrooms, and a 2-car garage with openers included. Every detail has been thoughtfully crafted for your comfort when you step inside this beautiful home. On the main level you will find an inviting great room that opens up to a lovely kitchen with stainless steel appliances and an island perfect for entertaining guests or making dinner. There is also a study on this level as well as plank flooring throughout giving it a warm and cozy feel. Additionally, there is an upstairs loft that can serve as either another living area or a game room! This home also comes with several top-of-the-line features such as air conditioning, tankless water heater, America's Smart Home Package, an unfinished basement, and much more! The backyard has side wing fencing and landscaping in the front yard so you can enjoy your outdoor space too! This Bridgestone floor plan offers all of these features plus much more in one great package - Come see it today before it's gone!
Sold for $550,000
$550,000
2160 Indian Balsam Dr, Monument, CO 80132
4beds
3,538sqft
Single Family Residence
Built in 2023
5,752 Square Feet Lot
$579,400 Zestimate®
$155/sqft
$3,495 Estimated rent
Home value
$579,400
$550,000 - $608,000
$3,495/mo
Zestimate® history
Owner options
List your home for rent
$3,495/mo
Rent Zestimate®
Find your next renter with Zillow Rental Manager. Plus, with online applications, you can quickly screen prospective tenants – for free.
$3,495/mo
Rent Zestimate®
Refinance and save
$3,223/mo
Est. payment
Refinancing to a lower rate could help reduce your monthly payments and save thousands over the life of the loan.
$3,223/mo
Est. payment
Explore your selling options
Work with a Zillow partner agent
Leverage their expertise and Zillow's premium Showcase listings to get your home seen by more buyers.
Get startedList with your own agent
Get your home in front of millions of buyers by listing it on Zillow.
Learn how to do itSell it yourself
Take full control of how buyers see your home on Zillow by listing For Sale by Owner (FSBO).
List your homeWhat's special
Side wing fencingLaminate flooring throughoutLovely kitchenUnfinished basementAir conditioningBridgestone floor plan
Zillow last checked:
Listing updated:
Listed by:
Jodi Bright 720-326-3774,
D.R. Horton Realty LLC
Bought with:
Non Member
Non Member
Source: elevateMLS,MLS#: 1347801
Facts & features
Interior
Bedrooms & bathrooms
- Bedrooms: 4
- Bathrooms: 3
- 3/4 bathrooms: 2
- 1/2 bathrooms: 1
Basement
- Area: 992
Heating
- Forced Air, Natural Gas
Cooling
- Central Air
Appliances
- Included: Dishwasher, Disposal, Gas in Kitchen, Microwave, Self Cleaning Oven
- Laundry: Electric Hook-up
Features
- 9Ft + Ceilings, High Speed Internet, Pantry, Smart Home Door Locks, Smart Home Lighting, Smart Thermostat
- Flooring: Carpet, Tile, Wood Laminate
- Basement: Full,Unfinished
- Number of fireplaces: 1
- Fireplace features: Electric, One
Interior area
- Total structure area: 3,538
- Total interior livable area: 3,538 sqft
- Finished area above ground: 2,546
- Finished area below ground: 992
Property
Parking
- Total spaces: 2
- Parking features: Attached, Concrete Driveway
- Attached garage spaces: 2
Features
- Levels: Two
- Stories: 2
- Fencing: Front Yard
Lot
- Size: 5,752 Square Feet
- Features: See Remarks
Details
- Parcel number: 7127102003
Construction
Type & style
- Home type: SingleFamily
- Property subtype: Single Family Residence
Materials
- Fiber Cement, Framed on Lot
- Roof: Composite Shingle
Condition
- New Construction
- New construction: Yes
- Year built: 2023
Details
- Builder model: Bridgeport
- Builder name: D.R. Horton
- Warranty included: Yes
Utilities & green energy
- Water: Municipal
- Utilities for property: Natural Gas Connected, Phone Available
Community & HOA
Community
- Features: Parks or Open Space, Playground
- Security: Smart Home Security System
Location
- Region: Monument
Financial & listing details
- Price per square foot: $155/sqft
- Tax assessed value: $598,276
- Annual tax amount: $5,700
- Date on market: 9/30/2023
- Listing terms: Cash,Conventional,FHA,VA Loan
Price history
| Date | Event | Price |
|---|---|---|
| 9/28/2023 | Sold | $550,000-1.8%$155/sqft |
Source:  elevateMLS #1347801 Report a problem elevateMLS #1347801 Report a problem | ||
| 8/10/2023 | Price change | $560,000-5.1%$158/sqft |
Source: elevateMLS #1347801 Report a problem | ||
| 8/3/2023 | Price change | $590,000-1.7%$167/sqft |
Source: elevateMLS #1347801 Report a problem | ||
| 7/21/2023 | Price change | $600,000-2.4%$170/sqft |
Source: elevateMLS #1347801 Report a problem | ||
| 7/12/2023 | Price change | $615,000-1.3%$174/sqft |
Source: elevateMLS #1347801 Report a problem | ||
| 5/30/2023 | Price change | $623,000+0.3%$176/sqft |
Source: elevateMLS #1347801 Report a problem | ||
| 5/24/2023 | Price change | $621,000+2%$176/sqft |
Source: elevateMLS #1347801 Report a problem | ||
| 5/12/2023 | Listed for sale | $609,000$172/sqft |
Source:  DR Horton Report a problem DR Horton Report a problem | ||
| 4/5/2023 | Listing removed | -- |
Source: DR Horton Report a problem | ||
| 3/28/2023 | Price change | $609,000+0.5%$172/sqft |
Source: elevateMLS #7591068 Report a problem | ||
| 2/27/2023 | Price change | $606,000+0.5%$171/sqft |
Source: elevateMLS #7591068 Report a problem | ||
| 2/15/2023 | Price change | $603,000+0.5%$170/sqft |
Source: elevateMLS #7591068 Report a problem | ||
| 2/13/2023 | Listed for sale | $600,000$170/sqft |
Source: elevateMLS #7591068 Report a problem | ||
Public tax history
| Year | Property taxes | Tax assessment |
|---|---|---|
| 2024 | $4,618 +275.2% | $40,080 |
| 2023 | $1,231 +3178.9% | $40,080 +325.5% |
| 2022 | $38 | $9,420 |
Find assessor info on the county website
Neighborhood: 80132
Nearby homes
- $591,0003 bd2 ba3.3k sqft2170 Indian Balsam Dr, Monument, CO 80132Sold

- $560,0004 bd3 ba3.3k sqft2150 Indian Balsam Dr, Monument, CO 80132Sold

- $595,0005 bd3 ba3.7k sqft2180 Indian Balsam Dr, Monument, CO 80132Sold

- $579,2004 bd2 ba3.4k sqft2140 Indian Balsam Dr, Monument, CO 80132Off Market
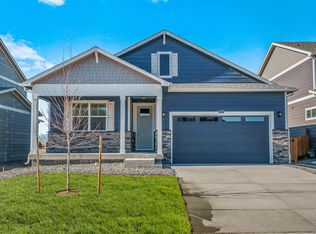
- $599,9005 bd3 ba3.5k sqft16474 Alpine Sorrel Dr, Monument, CO 80132For Sale
- $575,0004 bd3 ba3.3k sqft2190 Indian Balsam Dr, Monument, CO 80132Sold
- $523,0003 bd1 ba1.6k sqft16438 Alpine Sorrel Dr, Monument, CO 80132Off Market
- $527,8003 bd2 ba1.6k sqft2130 Indian Balsam Dr, Monument, CO 80132Off Market
Nearby schools
GreatSchools rating
- 7/10Bear Creek Elementary SchoolGrades: PK-6Distance: 1.5 mi
- 5/10Lewis-Palmer Middle SchoolGrades: 7-8Distance: 2.3 mi
- 8/10Lewis-Palmer High SchoolGrades: 9-12Distance: 1 mi
Schools provided by the listing agent
- Elementary: Palmer Lake
- Middle: Lewis Palmer
- High: Palmer Ridge
- District: Lewis-Palmer-38
Source: elevateMLS. This data may not be complete. We recommend contacting the local school district to confirm school assignments for this home.
Get a cash offer in 3 minutes
Find out how much your home could sell for in as little as 3 minutes with a no-obligation cash offer.
Estimated market value
$579,400
Get a cash offer in 3 minutes
Find out how much your home could sell for in as little as 3 minutes with a no-obligation cash offer.
Estimated market value
$579,400
- Colorado
- El Paso County
- Monument
- 80132
- 2160 Indian Balsam Dr
Nearby cities
Nearby zip codes
Other Monument Topics
