Wonderful two-story home featuring 4 bedrooms, 4 bathrooms, and an oversized 3-car garage. This beautiful custom home is in fantastic condition and offers numerous recent updates and improvements throughout. The bright and open floor plan with oak hardwood flooring throughout the main living areas and two gas fireplaces on the main level, creating a warm and inviting atmosphere. The European-style kitchen is a true highlight, featuring abundant cabinetry, gorgeous quartz countertops, custom tile backsplash, a 5-burner gas cooktop with vent hood, and gray stainless-steel appliances. The informal dining area walks out to a brand-new composite deck installed in September 2025, where you can enjoy beautiful mountain views. The upper level offers a spacious loft, three bedrooms, and two bathrooms. The primary suite includes an adjoining 5-piece bath with double vanity. Two additional bedrooms share a beautifully remodeled full bathroom. The finished basement features a huge family room with walkout access to the backyard, one bedroom, one fully remodeled bathroom, and an additional finished room that could be used as a gym, office, or storage space. Additional features include newer furnace and A/C that installed in 2023, water heater installed in 2021, and a brand-new composite deck installed in September 2025. This exceptional home combines comfort, style, and functionality in a fantastic setting.
For sale
Price cut: $10K (6/23)
$685,000
17010 Mountain Lake Dr, Monument, CO 80132
4beds
2,911sqft
:
Get pre-qualified$4,213/mo
Single Family Residence
Built in 1999
7,065 Square Feet Lot
$-- Zestimate®
$235/sqft
$13/mo HOA
What's special
Beautiful mountain viewsSpacious loftCustom tile backsplashAbundant cabinetryEuropean-style kitchenGray stainless-steel appliancesGorgeous quartz countertops
- 91 days |
- 192 |
- 25 |
Zillow last checked:
Listing updated:
Listed by:
Heidi Torkashvand 719-360-8976,
Springs Real Estate Brokers, LLC
Source: elevateMLS,MLS#: 9400279
Facts & features
Interior
Bedrooms & bathrooms
- Bedrooms: 4
- Bathrooms: 4
- Full bathrooms: 3
- 1/2 bathrooms: 1
Other
- Level: Upper
Heating
- Forced Air
Cooling
- Central Air
Appliances
- Included: Dishwasher, Disposal, Exhaust Fan, Microwave, Oven, Range, Refrigerator
- Laundry: Main Level
Features
- 5-Pc Bath, 6-Panel Doors, Vaulted Ceiling(s)
- Flooring: Carpet, Tile, Wood, Wood Laminate
- Basement: Full,Partially Finished
- Number of fireplaces: 2
- Fireplace features: Gas, Two
Interior area
- Total structure area: 2,911
- Total interior livable area: 2,911 sqft
- Finished area above ground: 1,912
- Finished area below ground: 999
Property
Parking
- Total spaces: 3
- Parking features: Attached, Concrete Driveway
- Attached garage spaces: 3
Features
- Levels: Two
- Stories: 2
- Patio & porch: Composite
- Fencing: Back Yard
- Has view: Yes
- View description: City, Mountain(s)
Lot
- Size: 7,065 Square Feet
- Features: Cul-De-Sac, Level, Hiking Trail, Near Fire Station, Near Hospital, Near Park, Near Public Transit, Near Schools, Near Shopping Center, Landscaped
Details
- Parcel number: 7123204029
Construction
Type & style
- Home type: SingleFamily
- Property subtype: Single Family Residence
Materials
- Brick, Wood Siding, Concrete
- Foundation: Walk Out
- Roof: Composite Shingle
Condition
- Existing Home
- New construction: No
- Year built: 1999
Utilities & green energy
- Water: Municipal
- Utilities for property: Electricity Available, Natural Gas Available
Community & HOA
HOA
- Has HOA: Yes
- HOA fee: $39 quarterly
Location
- Region: Monument
Financial & listing details
- Price per square foot: $235/sqft
- Tax assessed value: $576,096
- Annual tax amount: $2,455
- Date on market: 5/8/2026
- Listing terms: Cash,Conventional,FHA,VA Loan
- Electric utility on property: Yes
Estimated market value
Not available
Estimated sales range
Not available
Not available
Price history
| Date | Event | Price |
|---|---|---|
| 6/23/2026 | Price change | $685,000-1.4%$235/sqft |
Source:  elevateMLS #9400279 Report a problem elevateMLS #9400279 Report a problem | ||
| 5/8/2026 | Listed for sale | $695,000-0.6%$239/sqft |
Source: elevateMLS #9400279 Report a problem | ||
| 3/12/2026 | Listing removed | $699,000$240/sqft |
Source: elevateMLS #7027698 Report a problem | ||
| 1/16/2026 | Price change | $699,000-2.8%$240/sqft |
Source: elevateMLS #7027698 Report a problem | ||
| 10/10/2025 | Listed for sale | $719,000+142.1%$247/sqft |
Source: elevateMLS #7027698 Report a problem | ||
| 10/15/2020 | Sold | $297,000+23.8%$102/sqft |
Source: Public Record Report a problem | ||
| 12/10/2002 | Sold | $239,950-13.8%$82/sqft |
Source: Public Record Report a problem | ||
| 1/6/2000 | Sold | $278,300$96/sqft |
Source: Public Record Report a problem | ||
Public tax history
| Year | Property taxes | Tax assessment |
|---|---|---|
| 2024 | $2,350 +8.2% | $38,600 |
| 2023 | $2,173 +14.7% | $38,600 +30.4% |
| 2022 | $1,895 | $29,600 +15.3% |
| 2021 | -- | $25,680 +17.7% |
| 2020 | $1,682 +0.5% | $21,810 |
| 2019 | $1,674 -0.1% | $21,810 +15.2% |
| 2018 | $1,675 +9.5% | $18,930 |
| 2017 | $1,530 -8.7% | $18,930 -0.6% |
| 2016 | $1,675 +15.7% | $19,040 |
| 2015 | $1,448 +6.5% | $19,040 +11% |
| 2014 | $1,360 | $17,160 |
| 2013 | -- | -- |
| 2012 | -- | $17,870 |
| 2011 | $1,500 | $17,870 -9% |
| 2010 | -- | $19,640 |
| 2009 | -- | $19,640 +3% |
| 2008 | -- | $19,070 |
| 2006 | -- | $19,070 +4.6% |
| 2004 | -- | $18,230 |
| 2003 | $1,362 +2.5% | $18,230 +2.6% |
| 2002 | $1,329 +1.1% | $17,770 +6.5% |
| 2001 | $1,314 | $16,680 |
Find assessor info on the county website
Monthly payment
Est. payment
Payment breakdown
Explore the cost of this home by adjusting the details. Changes won't be saved.Climate risks
Neighborhood: 80132
Nearby schools
GreatSchools rating
- 7/10Bear Creek Elementary SchoolGrades: PK-6Distance: 1.6 mi
- 5/10Lewis-Palmer Middle SchoolGrades: 7-8Distance: 1.6 mi
- 8/10Lewis-Palmer High SchoolGrades: 9-12Distance: 0.6 mi
Schools provided by the listing agent
- District: Lewis-Palmer-38
Source: elevateMLS. This data may not be complete. We recommend contacting the local school district to confirm school assignments for this home.
- $587,2004 bd3 ba3k sqft17020 Mountain Lake Dr, Monument, CO 80132Off Market
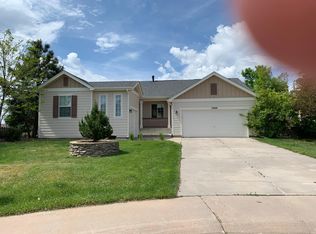
- $611,2004 bd4 ba2.6k sqft17015 Mountain Lake Dr, Monument, CO 80132Off Market

- $648,6005 bd3 ba2.4k sqft2148 Blizzard Valley Trl, Monument, CO 80132Off Market
- $545,7004 bd3 ba2.4k sqft17030 Mountain Lake Dr, Monument, CO 80132Off Market
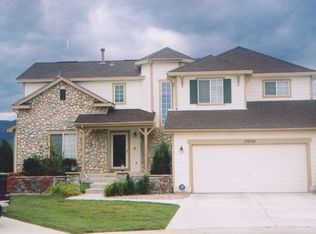
- $579,2003 bd2 ba2.2k sqft2136 Blizzard Valley Trl, Monument, CO 80132Off Market
- $581,6004 bd3 ba2.2k sqft2160 Blizzard Valley Trl, Monument, CO 80132Off Market
- $513,0004 bd4 ba2.3k sqft17035 Mountain Lake Dr, Monument, CO 80132Off Market
- $563,0005 bd3 ba2.9k sqft17040 Mountain Lake Dr, Monument, CO 80132Sold
A local agent can set up tours, give advice and negotiate with sellers.
Similar homes
- $726,0005 bd3 ba3.6k sqft244 Mitchell Ave, Monument, CO 80132For Sale

 MLS ID #8272193, Timothy Enders, Exp Realty LLC. elevateMLS
 - $664,0005 bd3 ba3.5k sqft17915 Gypsum Canyon Ct, Monument, CO 80132For Sale
 MLS ID #3815841, Raul Andino MRP , Home at 6035 LLC. elevateMLS
 - $715,0004 bd3 ba3.6k sqft1380 Woodmoor Dr, Monument, CO 80132For Sale
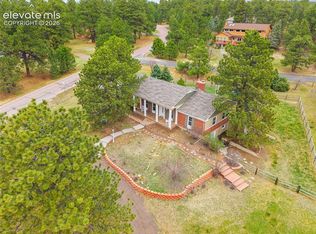 MLS ID #3329830, Jeffrey Johnson, Keller Williams Premier Realty. elevateMLS
 - $719,9004 bd3 ba3.3k sqft16668 Hallmark Trl, Monument, CO 80132For Sale
 MLS ID #7377409, Mark McWilliams, The Gold Medal Team. elevateMLS
 - $825,0004 bd4 ba3.3k sqft1010 S Park Dr, Monument, CO 80132For SaleMLS ID #4493344, Derek Leif, Keller Williams Premier Realty. elevateMLS
- $699,9005 bd4 ba3.8k sqft19534 Lindenmere Dr, Monument, CO 80132For SaleMLS ID #7831009, Dave Uebelhoer, RE/MAX Real Estate Group LLC. elevateMLS
- $650,0005 bd4 ba3.7k sqft440 Picasso Ct, Colorado Springs, CO 80921For SaleMLS ID #5798977, Ryan Thomson, Keller Williams Advantage Realty. elevateMLS
- $675,0005 bd4 ba3.7k sqft656 Junegrass Ct, Colorado Springs, CO 80921For SaleMLS ID #8434435, Amanda Schneider MRP SFR , Amanda Schneider. elevateMLS
- $774,9005 bd4 ba3.9k sqft14660 River Oaks Dr, Colorado Springs, CO 80921For SaleMLS ID #8928803, Lindsey Tysland, Colorado Home Resource. elevateMLS
- $645,0005 bd4 ba3.9k sqft15510 Jessie Dr, Colorado Springs, CO 80921For SaleMLS ID #7433854, Lori Jones, Places Real Estate & Property Managment Services. elevateMLS
- $625,0004 bd3 ba2.4k sqft2614 Ranger Ct, Colorado Springs, CO 80920For SaleMLS ID #7611858, Tias Hecht, The Cutting Edge. elevateMLS
- $735,0005 bd3 ba3.4k sqft9907 Red Sage Dr, Colorado Springs, CO 80920For SaleMLS ID #7683966, Derek Leif, Keller Williams Premier Realty. elevateMLS
- $550,0005 bd3 ba2.2k sqft25 Sailing Way, Palmer Lake, CO 80133For SaleMLS ID #5837812, Karie McLain CLHMS MCNE MRP , Exp Realty LLC. elevateMLS
- $825,0004 bd4 ba3.2k sqft13079 Rock Rabbit Ct, Colorado Springs, CO 80921For SaleMLS ID #4358001, Leann Hatchett, RE/MAX Real Estate Group LLC. elevateMLS
- $640,0004 bd3 ba3.2k sqft8309 Tom Ketchum Dr, Colorado Springs, CO 80908For SaleMLS ID #1205108, Calvin Berstler, Better Blueprint Realty. elevateMLS
- $765,0004 bd3 ba2.6k sqft41 El Dorado Ln, Colorado Springs, CO 80919For SaleMLS ID #8637498, Kimberly Hunstiger GRI CRS CDPE AHWD ABR , REMAX PROPERTIES. elevateMLS
- $589,0005 bd4 ba3.4k sqft2860 Helmsdale Dr, Colorado Springs, CO 80920For SaleMLS ID #11877794, Barbara A Schlinker, Your Home Sold Guaranteed Realty - Barb Has The Buyers Team. My State MLS
- $579,9004 bd3 ba2.8k sqft10786 Hidden Brook Cir, Colorado Springs, CO 80908For SaleMLS ID #6364910, Alfredo Saiz PSA , Redfin Corporation. elevateMLS
- $585,0004 bd3 ba2.7k sqft11029 Falling Snow Ln, Colorado Springs, CO 80908For SaleMLS ID #8891721, Jed Johnson, Exp Realty LLC. elevateMLS
- $799,9004 bd3 ba3.9k sqft1168 Foothills Farm Way, Colorado Springs, CO 80921For SaleMLS ID #4483814, Amy Kunce-Martinez, The Cutting Edge. elevateMLS
