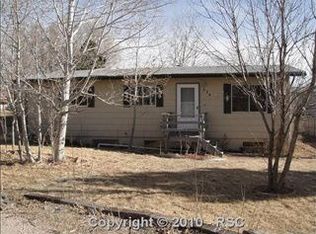
LOCATION • VIEWS • ONE-LEVEL LIVING 3600 TOTAL SQUARE FEET PLUS 784 square feet-2 BED/1BA ADU - INCOME POTENTIAL • MULTI-GENERATIONAL OPTIONS! Welcome to an exceptional opportunity in the heart of Monument, CO—walking distance to Monument Lake, historic downtown Monument, two beautiful parks, summers concerts in one of them, and the hiking/biking trails of Mt. Herman. This versatile 5-bedroom home offers a unique combination of comfort, flexibility, and investment potential. Thoughtfully updated, it features main-level living and a fully finished walkout basement—perfect for multi-generational living or generating rental income. The main level highlights are Luxury Vinyl Plank flooring throughout, a bright living room with shiplap walls and a cozy, modern fireplace. It has an open-concept kitchen, dining, and flex area with vaulted shiplap ceiling. Walk-out to a composite deck, private hot tub, and landscaped backyard—ideal for relaxing or entertaining. In the walkout basement there is a Private entrance, a spacious bedroom with adjacent bathroom (could serve as a second suite). The basement presents multiple living/flex spaces with the private walkout access—perfect for a separate rental unit, guest quarters, or teen retreat. Bonus: Accessory Dwelling Unit: Completed in January 2022, this charming 784 sq ft, 2-bed/1-bath cottage is loaded with potential. It has a full kitchen, dining area, and generous living room with light and bright interior with thoughtful finishes. Just steps to the park with basketball, soccer, playground for the kids and much more. This home is ideal for living in the home and it offers income from areas like the basement and ADU with short, mid, or long-term rentals. All furniture is negotiable making this a turn key home and operation.
For sale
Price cut: $10K (9/12)
$699,000
244 Mitchell Ave, Monument, CO 80132
5beds
3,600sqft
Single Family Residence
Built in 1972
10,079 Square Feet Lot
$-- Zestimate®
$194/sqft
$-- HOA
What's special
Main-level livingLandscaped backyardPrivate hot tubVaulted shiplap ceilingComposite deckCozy modern fireplaceFully finished walkout basement
- 216 days
- 282
- 11
Zillow last checked:
Listing updated:
Listed by:
Timothy Enders 719-310-3051,
Exp Realty LLC
Source: elevateMLS,MLS#: 8272193
Facts & features
Interior
Bedrooms & bathrooms
- Bedrooms: 5
- Bathrooms: 3
- Full bathrooms: 1
- 3/4 bathrooms: 1
- 1/2 bathrooms: 1
Other
- Level: Basement
- Area: 192 Square Feet
- Dimensions: 12 x 16
Heating
- Forced Air, Natural Gas
Cooling
- Ceiling Fan(s)
Appliances
- Included: Dishwasher, Disposal, Dryer, Microwave, Oven, Range, Refrigerator, Washer
- Laundry: In Basement, Electric Hook-up
Features
- Vaulted Ceiling(s), Breakfast Bar
- Flooring: Carpet, Luxury Vinyl
- Basement: Partial,Partially Finished
- Has fireplace: Yes
Interior area
- Total structure area: 3,600
- Total interior livable area: 3,600 sqft
- Finished area above ground: 2,192
- Finished area below ground: 1,408
Video & virtual tour
Property
Parking
- Parking features: No Garage, Concrete Driveway
Features
- Patio & porch: Composite
- Has spa: Yes
- Spa features: Hot Tub/Spa
- Fencing: Back Yard
- Has view: Yes
- View description: Mountain(s)
Lot
- Size: 10,079 Square Feet
- Features: Level, Hiking Trail, Near Fire Station, Near Park, Near Schools, Near Shopping Center, Rear Landscaped
Details
- Additional structures: Storage
- Parcel number: 7122101025
Construction
Type & style
- Home type: SingleFamily
- Architectural style: Ranch
- Property subtype: Single Family Residence
Materials
- Alum/Vinyl/Steel, Masonite, Framed on Lot, UBC/IBC/IRC Standard Modular
- Foundation: Walk Out
- Roof: Composite Shingle
Condition
- Existing Home
- New construction: No
- Year built: 1972
Utilities & green energy
- Water: Municipal
- Utilities for property: Cable Available, Electricity Connected, Natural Gas Connected
Community & HOA
Location
- Region: Monument
Financial & listing details
- Price per square foot: $194/sqft
- Tax assessed value: $855,509
- Annual tax amount: $3,590
- Date on market: 3/6/2026
- Listing terms: Cash,Conventional,VA Loan
- Electric utility on property: Yes
Estimated market value
Not available
Estimated sales range
Not available
Not available
Price history
| Date | Event | Price |
|---|---|---|
| 9/12/2026 | Price change | $699,000-1.4%$194/sqft |
Source:  elevateMLS #8272193 Report a problem elevateMLS #8272193 Report a problem | ||
| 8/20/2026 | Price change | $709,000-2.3%$197/sqft |
Source: elevateMLS #8272193 Report a problem | ||
| 7/25/2026 | Price change | $726,000-1.4%$202/sqft |
Source: elevateMLS #5842572 Report a problem | ||
| 7/3/2026 | Price change | $736,000-1.3%$204/sqft |
Source: elevateMLS #8272193 Report a problem | ||
| 6/20/2026 | Price change | $746,000-1.6%$207/sqft |
Source: elevateMLS #8272193 Report a problem | ||
| 5/18/2026 | Price change | $758,000-1.3%$211/sqft |
Source: elevateMLS #8272193 Report a problem | ||
| 3/27/2026 | Price change | $768,000-1.7%$213/sqft |
Source: elevateMLS #8272193 Report a problem | ||
| 3/17/2026 | Price change | $781,000-1.9%$217/sqft |
Source: elevateMLS #8272193 Report a problem | ||
| 3/6/2026 | Listed for sale | $796,000-4%$221/sqft |
Source: elevateMLS #8272193 Report a problem | ||
| 1/6/2026 | Listing removed | $829,500$230/sqft |
Source: eXp Realty #3380818 Report a problem | ||
| 12/24/2025 | Price change | $829,500-1.3%$230/sqft |
Source: eXp Realty #3380818 Report a problem | ||
| 12/24/2025 | Price change | $840,000+1.3%$233/sqft |
Source: eXp Realty #7211142 Report a problem | ||
| 11/21/2025 | Price change | $829,500-1.3%$230/sqft |
Source: elevateMLS #3380818 Report a problem | ||
| 11/4/2025 | Price change | $840,000-1.2%$233/sqft |
Source: elevateMLS #3380818 Report a problem | ||
| 10/13/2025 | Listed for sale | $850,000+63.5%$236/sqft |
Source: elevateMLS #3380818 Report a problem | ||
| 6/16/2021 | Sold | $520,000+60%$144/sqft |
Source: Public Record Report a problem | ||
| 9/25/2018 | Sold | $325,000-3%$90/sqft |
Source: Public Record Report a problem | ||
| 8/10/2018 | Price change | $335,000-4.3%$93/sqft |
Source: Sellstate Alliance Realty #8490550 Report a problem | ||
| 6/29/2018 | Price change | $350,000-4.1%$97/sqft |
Source: Sellstate Alliance Realty #8490550 Report a problem | ||
| 6/15/2018 | Listed for sale | $365,000+69.8%$101/sqft |
Source: Sellstate Alliance Realty #8490550 Report a problem | ||
| 11/24/2008 | Listing removed | $214,900$60/sqft |
Source: RealBird #458448 Report a problem | ||
| 6/30/2008 | Sold | $214,900$60/sqft |
Source: Public Record Report a problem | ||
| 5/22/2008 | Listed for sale | $214,900+65.4%$60/sqft |
Source: RealBird #458448 Report a problem | ||
| 12/20/2007 | Sold | $129,900-22.7%$36/sqft |
Source: Public Record Report a problem | ||
| 4/1/2002 | Sold | $168,000$47/sqft |
Source: Public Record Report a problem | ||
Public tax history
| Year | Property taxes | Tax assessment |
|---|---|---|
| 2025 | $3,591 +3.1% | $60,310 +10.7% |
| 2024 | $3,482 +15.8% | $54,500 |
| 2023 | $3,007 +42.5% | $54,500 +33.1% |
| 2022 | $2,110 | $40,960 +58.9% |
| 2021 | -- | $25,770 +13% |
| 2020 | $1,759 +0.5% | $22,810 |
| 2019 | $1,751 +8.6% | $22,810 +25.2% |
| 2018 | $1,612 +9.5% | $18,220 |
| 2017 | $1,473 -8.7% | $18,220 +7.7% |
| 2016 | $1,612 +25.3% | $16,910 |
| 2015 | $1,286 +0.8% | $16,910 +5% |
| 2014 | $1,276 | $16,100 |
| 2013 | -- | -- |
| 2012 | -- | $16,610 |
| 2011 | $1,441 | $16,610 -12% |
| 2010 | -- | $18,870 |
| 2009 | -- | $18,870 +5% |
| 2008 | -- | $17,970 |
| 2006 | -- | $17,970 +32% |
| 2004 | -- | $13,610 |
| 2003 | $1,039 +3% | $13,610 +4.2% |
| 2002 | $1,009 +3% | $13,060 +8.3% |
| 2001 | $980 | $12,060 |
Find assessor info on the county website
Monthly payment
Est. payment
Payment breakdown
Explore the cost of this home by adjusting the details. Changes won't be saved.Climate risks
Neighborhood: 80132
Nearby schools
Schools provided by the listing agent
- Elementary: Lewis Palmer
- Middle: Lewis Palmer
- High: Lewis Palmer
- District: Lewis-Palmer-38
Source: elevateMLS. This data may not be complete. We recommend contacting the local school district to confirm school assignments for this home.
Similar homes
- $679,0004 bd4 ba2.9k sqft17010 Mountain Lake Dr, Monument, CO 80132For Sale

 MLS ID #9400279, Heidi Torkashvand, Springs Real Estate Brokers, LLC. elevateMLS
 - $689,9005 bd4 ba3.8k sqft19534 Lindenmere Dr, Monument, CO 80132For Sale
 MLS ID #7831009, Dave Uebelhoer, RE/MAX Real Estate Group LLC. elevateMLS
 - $700,0004 bd3 ba3.3k sqft16668 Hallmark Trl, Monument, CO 80132For Sale
 MLS ID #7377409, Mark McWilliams, The Gold Medal Team. elevateMLS
 - $800,0004 bd4 ba3.3k sqft1010 S Park Dr, Monument, CO 80132For Sale
 MLS ID #4493344, Derek Leif, Keller Williams Premier Realty. elevateMLS
 - $645,0005 bd4 ba3k sqft389 Oxbow Dr, Monument, CO 80132For SaleMLS ID #7685640, Russell Brooks, NAV Real Estate. elevateMLS
- $600,0004 bd4 ba2.2k sqft15628 Dawson Creek Dr, Monument, CO 80132For SaleMLS ID #5308462, Kobie Keir SRES , The Property Group, Inc.. elevateMLS
- $619,0005 bd4 ba3.7k sqft15898 Little Bluestem Rd, Monument, CO 80132For SaleMLS ID #6939386, Mai Robinson ABR AHWD CDPE CLHMS GRI MRP RENE , Peak Real Estate Connection LLC. elevateMLS
- $825,0005 bd5 ba4.5k sqft20305 True Vista Cir, Monument, CO 80132For SaleMLS ID #4454575, Jeffrey Johnson, Keller Williams Premier Realty. elevateMLS
- $884,0004 bd3 ba3.7k sqft18554 Wetherill Rd, Monument, CO 80132For SaleMLS ID #2781048, Katie Ann Morse ABR MRP , PB Signature Group, LLC. elevateMLS
- $749,9004 bd3 ba3k sqft16325 Cattle Creek Ct, Monument, CO 80132New ConstructionMLS ID #6299226, Lisa Rankin, New Home Star LLC. elevateMLS
- $649,0005 bd4 ba3.4k sqft1275 Berglind Rd, Colorado Springs, CO 80920For SaleMLS ID #6951485, Douglas Rollins, Century 21 Dream Home. elevateMLS
- $589,9005 bd4 ba3.2k sqft14658 Allegiance Dr, Colorado Springs, CO 80921For SaleMLS ID #7775274, Tina Smith ABR MRP , REMAX PROPERTIES. elevateMLS
- $639,0005 bd4 ba3.9k sqft15510 Jessie Dr, Colorado Springs, CO 80921For SaleMLS ID #7433854, Lori Jones, Places Real Estate & Property Managment Services. elevateMLS
- $485,0003 bd4 ba2.1k sqft143 Misty Creek Dr, Monument, CO 80132For SaleMLS ID #1394093, Laurie Morrical, Orchard Brokerage LLC. elevateMLS
- $575,0005 bd4 ba4k sqft5944 Chivalry Dr, Colorado Springs, CO 80923For SaleMLS ID #1801638, Stephanie Brook, Compass. elevateMLS
- $724,9004 bd3 ba2.4k sqft200 Sun Ridge Ct, Woodland Park, CO 80863For SaleMLS ID #3718012, Kellie Case, High Country Realty LLC. elevateMLS
- $790,0004 bd4 ba3.2k sqft19680 Thunder Rd E, Colorado Springs, CO 80908For SaleMLS ID #4262986, Alphonsine Hutmacher ABR AHWD CRS GRI MRP PSA RSPS SRES , Coldwell Banker Realty. elevateMLS
- $774,0004 bd3 ba3.2k sqft1048 Seabiscuit Dr, Colorado Springs, CO 80921For SaleMLS ID #3782838, Matthew Ruotolo, Exp Realty LLC. elevateMLS
- $672,5004 bd4 ba3.5k sqft2631 Emerald Ridge Dr, Colorado Springs, CO 80920For SaleMLS ID #3735587, Joseph Laurel ABR C2EX MRP PSA SFR SRES SRS , Journey Real Estate. elevateMLS
