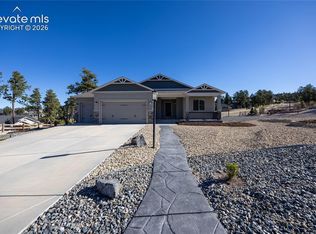
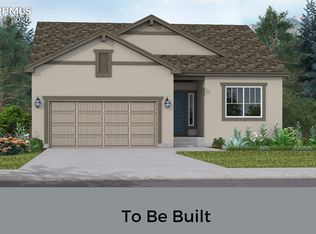
Welcome to the Daytona, a beautifully designed ranch-style home featuring an open-concept layout and inviting main-level living. The heart of the home is the seamless connection between the great room, dining area, and kitchen—creating a bright and welcoming space perfect for everyday living and entertaining. The kitchen offers generous prep space with options for an expanded island or gourmet upgrades, while the nearby patio or deck provides easy access to outdoor living. The private primary suite is conveniently located off the main living area and features a large walk-in closet and a well-appointed bath, with options to upgrade to a spa-like retreat. A main-level study and powder room can be converted into an additional bedroom and bathroom for added flexibility. The finished basement expands the home with a large recreation area, additional bedrooms, and bath—offering space for guests or hobbies. With up to 4 bedrooms and 3 bathrooms, the Daytona delivers comfort, flexibility, and modern design.
New construction
$749,900
16325 Cattle Creek Ct, Monument, CO 80132
4beds
3,009sqft
:
Get pre-qualified$4,597/mo
Single Family Residence
Built in 2026
5,401 Square Feet Lot
$-- Zestimate®
$249/sqft
$-- HOA
What's special
Open-concept layoutInviting main-level living
- 136 days |
- 18 |
- 1 |
Zillow last checked:
Listing updated:
Listed by:
Lisa Rankin 719-221-1493,
New Home Star LLC,
Elizabeth Von Glahn 719-229-6750
Source: elevateMLS,MLS#: 6299226
Facts & features
Interior
Bedrooms & bathrooms
- Bedrooms: 4
- Bathrooms: 3
- Full bathrooms: 2
- 3/4 bathrooms: 1
Other
- Level: Main
- Area: 169 Square Feet
- Dimensions: 13 x 13
Heating
- Forced Air
Cooling
- Central Air
Appliances
- Laundry: Electric Hook-up, Main Level
Features
- Pantry, Smart Home Door Locks, Smart Thermostat
- Flooring: Carpet, Tile, Luxury Vinyl
- Basement: Full,Partially Finished
Interior area
- Total structure area: 3,009
- Total interior livable area: 3,009 sqft
- Finished area above ground: 1,503
- Finished area below ground: 1,506
Property
Parking
- Total spaces: 2
- Parking features: Attached
- Attached garage spaces: 2
Lot
- Size: 5,401 Square Feet
- Features: See Remarks
Details
- Parcel number: 6130201153
Construction
Type & style
- Home type: SingleFamily
- Architectural style: Ranch
- Property subtype: Single Family Residence
Materials
- Fiber Cement, Stucco, Framed on Lot
- Roof: Composite Shingle
Condition
- To Be Built
- New construction: Yes
- Year built: 2026
Details
- Builder name: Vantage Hm Corp
- Warranty included: Yes
Utilities & green energy
- Water: Assoc/Distr
- Utilities for property: Electricity Connected, Natural Gas Connected
Green energy
- Indoor air quality: Radon System
Community & HOA
Location
- Region: Monument
Financial & listing details
- Price per square foot: $249/sqft
- Tax assessed value: $107,039
- Annual tax amount: $2,000
- Date on market: 3/23/2026
- Listing terms: Cash,Conventional,FHA,VA Loan
- Electric utility on property: Yes
Estimated market value
Not available
Estimated sales range
Not available
Not available
Price history
| Date | Event | Price |
|---|---|---|
| 3/23/2026 | Listed for sale | $749,900$249/sqft |
Source:  elevateMLS #6299226 Report a problem elevateMLS #6299226 Report a problem | ||
Public tax history
| Year | Property taxes | Tax assessment |
|---|---|---|
| 2024 | $2,880 | $29,860 +5.8% |
| 2023 | -- | $28,220 |
Find assessor info on the county website
Monthly payment
Est. payment
Payment breakdown
Explore the cost of this home by adjusting the details. Changes won't be saved.Climate risks
Neighborhood: 80132
Nearby schools
GreatSchools rating
- 7/10Bear Creek Elementary SchoolGrades: PK-6Distance: 0.7 mi
- 5/10Lewis-Palmer Middle SchoolGrades: 7-8Distance: 2.9 mi
- 8/10Lewis-Palmer High SchoolGrades: 9-12Distance: 1.6 mi
Schools provided by the listing agent
- District: Lewis-Palmer-38
Source: elevateMLS. This data may not be complete. We recommend contacting the local school district to confirm school assignments for this home.
- $595,300-- bd-- ba-- sqft16311 Cattle Creek Ct, Monument, CO 80132Off Market
- $724,9004 bd3 ba2.7k sqft16339 Cattle Creek Ct, Monument, CO 80132New Construction

- $650,0004 bd3 ba3.6k sqft16353 Cattle Creek Ct, Monument, CO 80132Sold

- $107,039-- bd-- ba-- sqft16297 Cattle Creek Ct, Monument, CO 80132Off Market
- $784,900-- bd-- ba-- sqft16283 Cattle Creek Ct, Monument, CO 80132Sold
- $644,5004 bd3 ba3.8k sqft16367 Cattle Creek Ct, Monument, CO 80132Sold
- $981,982-- bd-- ba-- sqft16312 Bassett Mill Way, Monument, CO 80132Sold
- $972,8074 bd3 ba3.8k sqft16324 Cattle Creek Ct, Monument, CO 80132Sold
A local agent can set up tours, give advice and negotiate with sellers.
Similar homes
- $790,0005 bd3 ba3.1k sqft928 Graywoods Trce, Monument, CO 80132For Sale
 MLS ID #3420809, Ron Mast, Morning Star Real Estate LLC. elevateMLS
 - $764,9004 bd3 ba3.2k sqft16295 Basset Mill Way, Monument, CO 80132New Construction
 MLS ID #5024253, Lisa Rankin, New Home Star LLC. elevateMLS
 - $719,9004 bd3 ba3.3k sqft16668 Hallmark Trl, Monument, CO 80132For Sale
 MLS ID #7377409, Mark McWilliams, The Gold Medal Team. elevateMLS
 - $726,0005 bd3 ba3.6k sqft244 Mitchell Ave, Monument, CO 80132For Sale
 MLS ID #8272193, Timothy Enders, Exp Realty LLC. elevateMLS
 - $664,0005 bd3 ba3.5k sqft17915 Gypsum Canyon Ct, Monument, CO 80132For SaleMLS ID #3815841, Raul Andino MRP , Home at 6035 LLC. elevateMLS
- $685,0004 bd4 ba2.9k sqft17010 Mountain Lake Dr, Monument, CO 80132For SaleMLS ID #9400279, Heidi Torkashvand, Springs Real Estate Brokers, LLC. elevateMLS
- $699,9005 bd4 ba3.8k sqft19534 Lindenmere Dr, Monument, CO 80132For SaleMLS ID #7831009, Dave Uebelhoer, RE/MAX Real Estate Group LLC. elevateMLS
- $917,3184 bd3 ba3.9k sqft17234 Alsike Clover Ct, Monument, CO 80132New ConstructionelevateMLS
- $789,0005 bd4 ba3.4k sqft1130 Spectrum Loop, Colorado Springs, CO 80921For SaleMLS ID #4905780, Devin Schlaufman, Exp Realty LLC. elevateMLS
- $825,0004 bd4 ba3.2k sqft13079 Rock Rabbit Ct, Colorado Springs, CO 80921For SaleMLS ID #4358001, Leann Hatchett, RE/MAX Real Estate Group LLC. elevateMLS
- $934,4696 bd4 ba3.9k sqft1109 White Clover Dr, Monument, CO 80132New ConstructionelevateMLS
- $920,0005 bd3 ba4.2k sqft17182 Crimson Clover Dr, Monument, CO 80132New ConstructionelevateMLS
- $908,7725 bd5 ba3.9k sqft17217 Alsike Clover Ct, Monument, CO 80132New ConstructionelevateMLS
- $675,0005 bd4 ba3.7k sqft656 Junegrass Ct, Colorado Springs, CO 80921For SaleMLS ID #8434435, Amanda Schneider MRP SFR , Amanda Schneider. elevateMLS
- $799,9004 bd3 ba3.9k sqft1168 Foothills Farm Way, Colorado Springs, CO 80921For SaleMLS ID #4483814, Amy Kunce-Martinez, The Cutting Edge. elevateMLS
- $645,0005 bd4 ba3.9k sqft15510 Jessie Dr, Colorado Springs, CO 80921For SaleMLS ID #7433854, Lori Jones, Places Real Estate & Property Managment Services. elevateMLS
- $749,9994 bd3 ba3.2k sqft10090 Manhattan Dr, Colorado Springs, CO 80924For SaleMLS ID #5774567, Cami Browning, REMAX PROPERTIES. elevateMLS
- $825,0005 bd4 ba3.7k sqft1992 Walnut Creek Ct, Colorado Springs, CO 80921For SaleMLS ID #9355387, Alan Wilaby, ERA Shields Real Estate. elevateMLS
- $810,0004 bd3 ba3.9k sqft4394 Hanging Lake Cir, Colorado Springs, CO 80924For SaleMLS ID #4298940, Pete Hitchcock, Pro Flat Fee Realty LLC. elevateMLS
- $860,0004 bd3 ba3.1k sqft2131 Seaglass St, Colorado Springs, CO 80921For SaleMLS ID #7260856, Theresa White, Keller Williams Clients Choice Realty. elevateMLS
