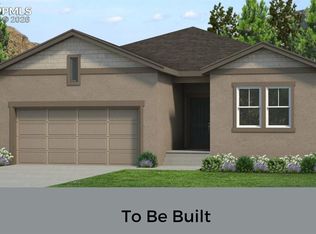
Experience The Matterhorn: Luxury Living in Home Place Ranch Discover the pinnacle of main-level living with The Matterhorn, a masterfully designed ranch-style retreat in the heart of Home Place Ranch. Boasting s an open-concept flow, this home is engineered for both grand entertaining and quiet sanctuary. Gourmet Entertaining: The airy great room spills into a chef-inspired kitchen with a massive center island, leading out to a huge covered patio designed for soaking in Colorado's stunning views. The Ultimate Master Suite: Retreat to a private haven featuring a spa-like bath with double sinks, a walk-in shower, and an expansive walk-in closet. The unfinished basement allows you to add additional space to suit your growing needs when the time comes. The finished basement includes a bedroom, bath, rec room and an abundance of storage space.
Sold for $644,500
Zestimate®
$644,500
16367 Cattle Creek Ct, Monument, CO 80132
4beds
3,864sqft
Single Family Residence
Built in 2026
6,529 Square Feet Lot
$644,500 Zestimate®
$167/sqft
$3,922 Estimated rent
Home value
$644,500
$612,000 - $677,000
$3,922/mo
Zestimate® history
Owner options
List your home for rent
$3,922/mo
Rent Zestimate®
Find your next renter with Zillow Rental Manager. Plus, with online applications, you can quickly screen prospective tenants – for free.
$3,922/mo
Rent Zestimate®
Refinance and save
$3,665/mo
Est. payment
Refinancing to a lower rate could help reduce your monthly payments and save thousands over the life of the loan.
$3,665/mo
Est. payment
Explore your selling options
Work with a Zillow partner agent
Leverage their expertise and Zillow's premium Showcase listings to get your home seen by more buyers.
Get startedList with your own agent
Get your home in front of millions of buyers by listing it on Zillow.
Learn how to do itSell it yourself
Take full control of how buyers see your home on Zillow by listing For Sale by Owner (FSBO).
List your homeWhat's special
Stunning viewsOpen-concept flowAiry great roomMassive center islandHuge covered patioExpansive walk-in closetWalk-in shower
Zillow last checked:
Listing updated:
Listed by:
Amy Sundquist 303-910-4711,
New Home Star LLC
Bought with:
Chrissy Adsit CNE GRI
Better Homes and Gardens Real Estate Kenney & Company
Source: elevateMLS,MLS#: 7722450
Facts & features
Interior
Bedrooms & bathrooms
- Bedrooms: 4
- Bathrooms: 3
- Full bathrooms: 3
Other
- Level: Main
Heating
- Forced Air
Cooling
- Central Air
Appliances
- Included: Cooktop, Dishwasher, Disposal, Double Oven, Gas in Kitchen, Microwave
- Laundry: Main Level
Features
- Flooring: Carpet, Tile
- Basement: Full,Partially Finished
Interior area
- Total structure area: 3,864
- Total interior livable area: 3,864 sqft
- Finished area above ground: 1,932
- Finished area below ground: 1,932
Property
Parking
- Total spaces: 2
- Parking features: Attached
- Attached garage spaces: 2
Features
- Patio & porch: Concrete, Covered
Lot
- Size: 6,529 Square Feet
- Features: Cul-De-Sac
Details
- Parcel number: 6130201150
Construction
Type & style
- Home type: SingleFamily
- Architectural style: Ranch
- Property subtype: Single Family Residence
Materials
- Other, Framed on Lot
- Roof: Composite Shingle
Condition
- Under Construction
- New construction: Yes
- Year built: 2026
Details
- Builder model: The Matterhorn
- Builder name: Challenger Home
Utilities & green energy
- Water: Municipal
- Utilities for property: Cable Available, Electricity Connected, Natural Gas Connected
Community & HOA
Location
- Region: Monument
Financial & listing details
- Price per square foot: $167/sqft
- Tax assessed value: $107,039
- Annual tax amount: $2,880
- Date on market: 2/21/2026
- Listing terms: Cash,Conventional,FHA,VA Loan
- Electric utility on property: Yes
Price history
| Date | Event | Price |
|---|---|---|
| 4/22/2026 | Sold | $644,500-0.8%$167/sqft |
Source:  elevateMLS #7722450 Report a problem elevateMLS #7722450 Report a problem | ||
| 4/1/2026 | Pending sale | $650,000$168/sqft |
Source: elevateMLS #7722450 Report a problem | ||
| 2/21/2026 | Listed for sale | $650,000$168/sqft |
Source: elevateMLS #7722450 Report a problem | ||
Public tax history
| Year | Property taxes | Tax assessment |
|---|---|---|
| 2024 | $2,880 | $29,860 +5.8% |
| 2023 | -- | $28,220 |
Find assessor info on the county website
Neighborhood: 80132
Nearby homes
- $650,0004 bd3 ba3.6k sqft16353 Cattle Creek Ct, Monument, CO 80132Sold

- $759,0004 bd4 ba3.7k sqft16381 Cattle Creek Ct, Monument, CO 80132Sold

- $724,9004 bd3 ba2.7k sqft16339 Cattle Creek Ct, Monument, CO 80132New Construction

- $749,9004 bd3 ba3k sqft16325 Cattle Creek Ct, Monument, CO 80132New Construction
- $107,039-- bd-- ba-- sqft16352 Cattle Creek Ct, Monument, CO 80132Off Market
- $107,039-- bd-- ba-- sqft16366 Cattle Creek Ct, Monument, CO 80132Off Market
- $136,000-- bd-- ba-- sqft16366 Bassett Mill Way, Monument, CO 80132Off Market
- $107,039-- bd-- ba-- sqft16366 Bassett Mill Way, Monument, CO 80132Off Market
Nearby schools
GreatSchools rating
- 7/10Bear Creek Elementary SchoolGrades: PK-6Distance: 0.7 mi
- 5/10Lewis-Palmer Middle SchoolGrades: 7-8Distance: 2.9 mi
- 8/10Lewis-Palmer High SchoolGrades: 9-12Distance: 1.6 mi
Schools provided by the listing agent
- District: Lewis-Palmer-38
Source: elevateMLS. This data may not be complete. We recommend contacting the local school district to confirm school assignments for this home.
Get a cash offer in 3 minutes
Find out how much your home could sell for in as little as 3 minutes with a no-obligation cash offer.
Estimated market value
$644,500
Get a cash offer in 3 minutes
Find out how much your home could sell for in as little as 3 minutes with a no-obligation cash offer.
Estimated market value
$644,500
- Colorado
- El Paso County
- Monument
- 80132
- 16367 Cattle Creek Ct
Nearby cities
Nearby zip codes
Other Monument Topics
