Welcome to the Princeton at Home Place Ranch—a beautifully designed open-concept ranch that blends comfort, style, and functionality. Step inside and you’ll immediately notice the spacious kitchen, thoughtfully arranged with nearly 325 degrees of countertop and storage space—perfect for culinary creativity and effortless entertaining. The kitchen seamlessly connects to the dining and great rooms, separated by a convenient countertop that keeps meal prep organized while allowing you to stay engaged with family and guests. The primary suite is a true retreat, featuring a walk-in closet and a spa-inspired shower with a built-in bench. Everyday routines are made easy with a combined laundry and owner’s entry, ideal for dropping off gear or laundry right as you come in from the two-car garage. Additional coat and linen closets on the main level provide extra storage for busy households. Downstairs, the finished lower level with soaring 9-foot ceilings offers a spacious recreation room, two additional bedrooms, and a 3/4 bathroom—perfect for guests or family gatherings. Experience the perfect balance of open living and private retreats in the Princeton—your next place to call home at Home Place Ranch. All measurements and sq. footages are approx. and may vary. Taxes are based on land only and will go up once the home is built and assessed.
New construction
$724,900
16339 Cattle Creek Ct, Monument, CO 80132
4beds
2,754sqft
:
Get pre-qualified$4,445/mo
Single Family Residence
Built in 2026
5,401 Square Feet Lot
$-- Zestimate®
$263/sqft
$-- HOA
What's special
Two-car garageSpacious recreation roomTwo additional bedroomsWalk-in closetSpacious kitchenOpen-concept ranch
- 67 days |
- 24 |
- 2 |
Zillow last checked:
Listing updated:
Listed by:
Elizabeth Von Glahn 719-229-6750,
New Home Star LLC
Source: elevateMLS,MLS#: 9595906
Facts & features
Interior
Bedrooms & bathrooms
- Bedrooms: 4
- Bathrooms: 3
- Full bathrooms: 1
- 3/4 bathrooms: 2
Other
- Level: Main
- Area: 156 Square Feet
- Dimensions: 13 x 12
Heating
- Forced Air, Natural Gas
Cooling
- Central Air
Appliances
- Included: Dishwasher, Disposal, Microwave, Oven
- Laundry: Electric Hook-up, Main Level
Features
- Breakfast Bar, Smart Thermostat
- Flooring: Carpet, Tile, Luxury Vinyl
- Basement: Full,Partially Finished
- Has fireplace: No
- Fireplace features: None
Interior area
- Total structure area: 2,754
- Total interior livable area: 2,754 sqft
- Finished area above ground: 1,379
- Finished area below ground: 1,375
Property
Parking
- Total spaces: 2
- Parking features: Attached, Garage Door Opener
- Attached garage spaces: 2
Features
- Patio & porch: Concrete
Lot
- Size: 5,401 Square Feet
- Features: Level
Details
- Parcel number: 6130201152
Construction
Type & style
- Home type: SingleFamily
- Architectural style: Ranch
- Property subtype: Single Family Residence
Materials
- Stone, Wood Siding, Framed on Lot, Frame
- Roof: Composite Shingle
Condition
- To Be Built
- New construction: Yes
- Year built: 2026
Details
- Builder model: PRINCETON
- Builder name: Vantage Hm Corp
- Warranty included: Yes
Utilities & green energy
- Water: Assoc/Distr
- Utilities for property: Electricity Connected, Natural Gas Connected
Green energy
- Indoor air quality: Radon System
Community & HOA
Community
- Features: Community Center, Fitness Center, Hiking or Biking Trails, Parks or Open Space, Playground, Clubhouse, Green Areas, Recreation Room
Location
- Region: Monument
Financial & listing details
- Price per square foot: $263/sqft
- Tax assessed value: $107,039
- Annual tax amount: $4,232
- Date on market: 6/3/2026
- Listing terms: Cash,CTL/Qualify,FHA,VA Loan
- Electric utility on property: Yes
Estimated market value
Not available
Estimated sales range
Not available
Not available
Price history
| Date | Event | Price |
|---|---|---|
| 6/3/2026 | Listed for sale | $724,900$263/sqft |
Source:  elevateMLS #9595906 Report a problem elevateMLS #9595906 Report a problem | ||
Public tax history
| Year | Property taxes | Tax assessment |
|---|---|---|
| 2024 | $2,880 | $29,860 +5.8% |
| 2023 | -- | $28,220 |
Find assessor info on the county website
Monthly payment
Est. payment
Payment breakdown
Explore the cost of this home by adjusting the details. Changes won't be saved.Climate risks
Neighborhood: 80132
Nearby schools
GreatSchools rating
- 7/10Bear Creek Elementary SchoolGrades: PK-6Distance: 0.7 mi
- 5/10Lewis-Palmer Middle SchoolGrades: 7-8Distance: 2.9 mi
- 8/10Lewis-Palmer High SchoolGrades: 9-12Distance: 1.6 mi
Schools provided by the listing agent
- District: Lewis-Palmer-38
Source: elevateMLS. This data may not be complete. We recommend contacting the local school district to confirm school assignments for this home.
- $650,0004 bd3 ba3.6k sqft16353 Cattle Creek Ct, Monument, CO 80132Sold

- $749,9004 bd3 ba3k sqft16325 Cattle Creek Ct, Monument, CO 80132New Construction
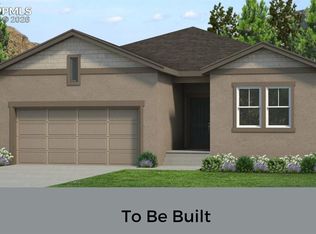
- $595,300-- bd-- ba-- sqft16311 Cattle Creek Ct, Monument, CO 80132Off Market
- $644,5004 bd3 ba3.8k sqft16367 Cattle Creek Ct, Monument, CO 80132Sold

- $107,039-- bd-- ba-- sqft16297 Cattle Creek Ct, Monument, CO 80132Off Market
- $861,5954 bd3 ba3.8k sqft16348 Basset Mill Way, Monument, CO 80132Sold
- $972,8074 bd3 ba3.8k sqft16324 Cattle Creek Ct, Monument, CO 80132Sold
- $1,087,121-- bd-- ba-- sqft16338 Cattle Creek Ct, Monument, CO 80132Sold
A local agent can set up tours, give advice and negotiate with sellers.
Similar homes
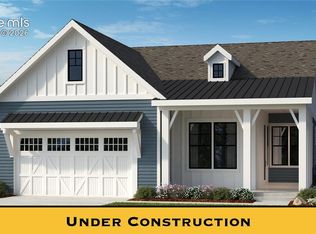
- $825,0004 bd3 ba3.5k sqft16213 Cattle Creek Ct, Monument, CO 80132New Construction
 elevateMLS
 - $749,9003 bd2 ba3.3k sqft458 Grand Summit Dr, Monument, CO 80132New Construction
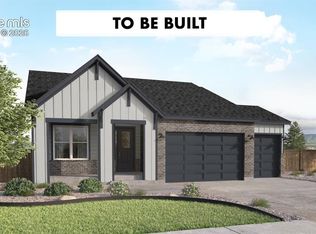 MLS ID #7075028, Sarah Futa, Keller Williams Action Realty, LLC. elevateMLS
 - from $710,9904 bd3 ba2.6k sqftStandley Plan, Cloverleaf - Mountainview Collection, Monument, CO 80132New Construction
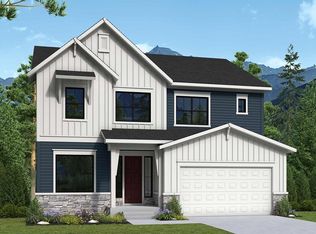 David Weekley Homes
 - from $768,9904 bd3 ba2.6k sqftStandley Plan, Cloverleaf - Pinnacle Collection, Monument, CO 80132New ConstructionDavid Weekley Homes
- from $855,9005 bd4 ba4k sqftWillowwood II Plan, Home Place Ranch, Monument, CO 80132New ConstructionVantage Homes
- $749,9505 bd4 ba3.9k sqft16925 Greenfield Dr, Monument, CO 80132New ConstructionelevateMLS
- from $729,9903 bd2 ba2.1k sqftTahoma Plan, Cloverleaf - Pinnacle Collection, Monument, CO 80132New ConstructionDavid Weekley Homes
- from $694,9955 bd4 ba3.6k sqftDenali Plan, Jackson Creek North, Monument, CO 80132New ConstructionView Homes
- from $729,9902 bd2 ba1.9k sqftTullahoma Plan, Cloverleaf - Pinnacle Collection, Monument, CO 80132New ConstructionDavid Weekley Homes
- $837,2405 bd4 ba3.6k sqft418 Grand Summit Dr, Monument, CO 80132New ConstructionelevateMLS
- from $775,9904 bd4 ba3.5k sqftProspect Plan, Cloverleaf - Mountainview Collection, Monument, CO 80132New ConstructionDavid Weekley Homes
- $918,2855 bd3 ba3.9k sqft16640 Timbercrest Dr, Monument, CO 80132New ConstructionMLS ID #3208727, Manuel Rodrigues, Campbell Homes, LLC. elevateMLS
- from $721,9902 bd2 ba1.8k sqftWindom Plan, Cloverleaf - Pinnacle Collection, Monument, CO 80132New ConstructionDavid Weekley Homes
- from $754,9902 bd2 ba2.1k sqftCoralberry Plan, Cloverleaf - Pinnacle Collection, Monument, CO 80132New ConstructionDavid Weekley Homes
- $897,6906 bd4 ba3.8k sqft498 Dutch Pine Dr, Monument, CO 80132New ConstructionelevateMLS
- from $840,9904 bd4 ba3.8k sqftErindale Plan, Cloverleaf - Pinnacle Collection, Monument, CO 80132New ConstructionDavid Weekley Homes
- from $675,9902 bd2 ba1.9k sqftTullahoma Plan, Cloverleaf - Mountainview Collection, Monument, CO 80132New ConstructionDavid Weekley Homes
- from $676,9902 bd2 ba1.9k sqftHolstein Plan, Cloverleaf - Mountainview Collection, Monument, CO 80132New ConstructionDavid Weekley Homes
- from $665,9902 bd2 ba1.8k sqftWindom Plan, Cloverleaf - Mountainview Collection, Monument, CO 80132New ConstructionDavid Weekley Homes
- from $508,4003 bd4 ba1.9k sqftMountain Hillside Duo 4 Plan, Monument Junction, Monument, CO 80132New ConstructionClassic Homes
