Welcome to this beautifully maintained, like-new two-story home in the highly sought-after Monument area, located within the award-winning D-38 school district! Offering 5 bedrooms, 4 bathrooms, and an ideal layout for today's lifestyle, this home combines modern finishes, functional spaces, and an unbeatable location. The inviting covered front porch welcomes you with stunning mountain views, while inside you'll find luxury vinyl flooring throughout the main level, a dedicated office perfect for working from home, and a convenient powder bath. The open-concept living space flows seamlessly into the gourmet kitchen, featuring quartz countertops, stainless steel appliances, abundant cabinetry, and plenty of room for entertaining. Upstairs, the spacious primary suite offers a private retreat with a walk-in closet and a luxurious ensuite bathroom. Three additional bedrooms, a full hallway bathroom, and the laundry area provide comfortable living for family and guests. The newly finished basement adds exceptional living space with a large rec room, an additional bedroom with its own ensuite bathroom, and an expansive storage room—perfect for hobbies, seasonal items, or future organization. Step outside to enjoy the beautifully landscaped backyard backing to open space, creating a peaceful setting with added privacy. The covered patio and expansive concrete patio provide the perfect space for outdoor dining, relaxing, or entertaining year-round. Additional highlights include an oversized two-car garage, immaculate condition that feels like new construction, cul-de-sac street, and a prime location just minutes from I-25, shopping, restaurants, parks, and top-rated schools. This exceptional Monument home offers the perfect combination of style, space, and location. Don't miss your opportunity to make it yours!
For sale
$689,000
2225 Teachout Creek Ct, Monument, CO 80132
5beds
3,438sqft
:
Get pre-qualified$4,225/mo
Single Family Residence
Built in 2023
8,759 Square Feet Lot
$-- Zestimate®
$200/sqft
$-- HOA
What's special
- 20 days |
- 476 |
- 22 |
Zillow last checked:
Listing updated:
Listed by:
Alan Kasa 719-205-6586,
The Platinum Group
Source: elevateMLS,MLS#: 2049439
Facts & features
Interior
Bedrooms & bathrooms
- Bedrooms: 5
- Bathrooms: 4
- Full bathrooms: 3
- 1/2 bathrooms: 1
Other
- Level: Upper
- Area: 192 Square Feet
- Dimensions: 12 x 16
Heating
- Forced Air, Natural Gas
Cooling
- Ceiling Fan(s), Central Air
Appliances
- Included: Dishwasher, Disposal, Gas in Kitchen, Microwave, Oven, Range, Refrigerator
- Laundry: Electric Hook-up, Upper Level
Features
- 6-Panel Doors, 9Ft + Ceilings, High Speed Internet, Pantry
- Flooring: Carpet, Ceramic Tile, Luxury Vinyl
- Basement: Full,Partially Finished
- Has fireplace: No
- Fireplace features: None
Interior area
- Total structure area: 3,438
- Total interior livable area: 3,438 sqft
- Finished area above ground: 2,448
- Finished area below ground: 990
Property
Parking
- Total spaces: 2
- Parking features: Attached, Concrete Driveway
- Attached garage spaces: 2
Features
- Levels: Two
- Stories: 2
- Patio & porch: Concrete, Covered
- Exterior features: Auto Sprinkler System
- Fencing: Back Yard
Lot
- Size: 8,759 Square Feet
- Features: Backs to Open Space, Hiking Trail, Near Fire Station, Near Hospital, Near Park, Near Schools, Near Shopping Center, HOA Required $, Landscaped
Details
- Parcel number: 7126211003
Construction
Type & style
- Home type: SingleFamily
- Property subtype: Single Family Residence
Materials
- Masonite, Stone, Framed on Lot
- Roof: Composite Shingle
Condition
- Existing Home
- New construction: No
- Year built: 2023
Utilities & green energy
- Water: Municipal
- Utilities for property: Cable Available, Electricity Connected, Natural Gas Connected
Community & HOA
Community
- Features: Parks or Open Space, Playground
Location
- Region: Monument
Financial & listing details
- Price per square foot: $200/sqft
- Tax assessed value: $477,737
- Annual tax amount: $5,213
- Date on market: 7/23/2026
- Listing terms: Cash,Conventional,VA Loan
- Electric utility on property: Yes
Estimated market value
Not available
Estimated sales range
Not available
Not available
Price history
| Date | Event | Price |
|---|---|---|
| 7/23/2026 | Listed for sale | $689,000+22.9%$200/sqft |
Source:  elevateMLS #2049439 Report a problem elevateMLS #2049439 Report a problem | ||
| 3/31/2025 | Sold | $560,625-2.5%$163/sqft |
Source: Public Record Report a problem | ||
| 10/11/2024 | Listing removed | $575,000$167/sqft |
Source:  DR Horton Report a problem DR Horton Report a problem | ||
| 10/5/2024 | Listed for sale | $575,000-5.7%$167/sqft |
Source: DR Horton Report a problem | ||
| 10/4/2024 | Listing removed | $610,000$177/sqft |
Source: elevateMLS #8745715 Report a problem | ||
| 9/26/2024 | Price change | $610,000-6.2%$177/sqft |
Source: elevateMLS #8745715 Report a problem | ||
| 8/16/2024 | Price change | $650,000-2.3%$189/sqft |
Source: elevateMLS #8745715 Report a problem | ||
| 8/8/2024 | Listed for sale | $665,380$194/sqft |
Source: elevateMLS #8745715 Report a problem | ||
Public tax history
| Year | Property taxes | Tax assessment |
|---|---|---|
| 2024 | $10,322 +738.6% | $32,010 -19% |
| 2023 | $1,231 +3178.9% | $39,530 +319.6% |
| 2022 | $38 | $9,420 |
Find assessor info on the county website
Monthly payment
Est. payment
Payment breakdown
Explore the cost of this home by adjusting the details. Changes won't be saved.Climate risks
Neighborhood: 80132
Nearby schools
GreatSchools rating
- 7/10Bear Creek Elementary SchoolGrades: PK-6Distance: 1.4 mi
- 5/10Lewis-Palmer Middle SchoolGrades: 7-8Distance: 2.6 mi
- 8/10Lewis-Palmer High SchoolGrades: 9-12Distance: 1.3 mi
Schools provided by the listing agent
- District: Lewis-Palmer-38
Source: elevateMLS. This data may not be complete. We recommend contacting the local school district to confirm school assignments for this home.
- $649,0084 bd2 ba1.7k sqft2235 Teachout Creek Ct, Monument, CO 80132Sold
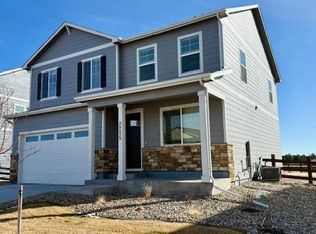
- $540,0003 bd2 ba3k sqft2215 Teachout Creek Ct, Monument, CO 80132Sold
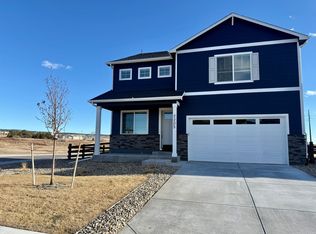
- $585,0004 bd3 ba2.5k sqft2205 Teachout Creek Ct, Monument, CO 80132Sold
- $141,669-- bd-- ba-- sqft2245 Teachout Creek Ct, Monument, CO 80132Off Market
- $400-- bd-- ba-- sqft15802 Willow Ranch Rd, Monument, CO 80132Off Market
- $536,0005 bd3 ba2.7k sqft2216 Teachout Creek Ct, Monument, CO 80132Sold
- $550,000-- bd-- ba-- sqft2226 Teachout Creek Ct, Monument, CO 80132Sold
- $600,0004 bd2 ba3.4k sqft2206 Teachout Creek Ct, Monument, CO 80132Sold
A local agent can set up tours, give advice and negotiate with sellers.
Similar homes
- $600,0006 bd3 ba3.1k sqft17857 Lapis Ct, Monument, CO 80132For Sale
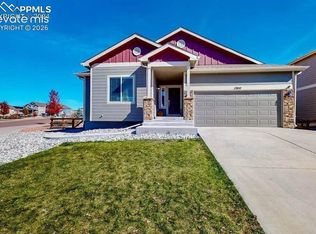
 MLS ID #3931004, Colin Sparks, Keller Williams Clients Choice Realty. elevateMLS
 - $675,0004 bd3 ba2.7k sqft17528 Lucky Penny Ln, Monument, CO 80132New Construction
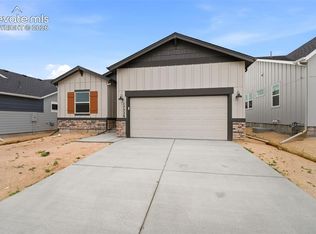 elevateMLS
 - $639,9006 bd4 ba3.1k sqft976 Pistol River Way, Colorado Springs, CO 80921For Sale
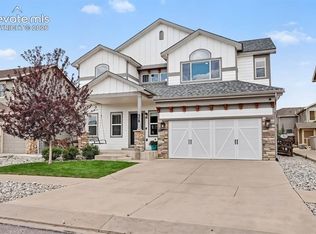 MLS ID #8904817, Heidi Rupe, Rocky Roots Realty LLC. elevateMLS
 - $790,0004 bd4 ba3.2k sqft19680 Thunder Rd E, Colorado Springs, CO 80908For Sale
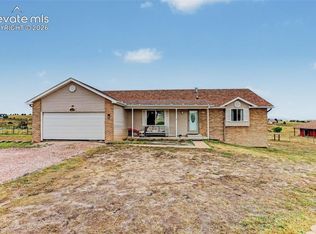 MLS ID #4262986, Alphonsine Hutmacher ABR AHWD CRS GRI MRP PSA RSPS SRES , Coldwell Banker Realty. elevateMLS
 - $714,9005 bd4 ba4.6k sqft7055 Antonito Ct, Colorado Springs, CO 80918For SaleMLS ID #5629840, Bethanie Ann Smith, Action Team Realty. elevateMLS
- $689,9005 bd3 ba3.5k sqft9983 Henman Ter, Peyton, CO 80831For SaleMLS ID #4279614, Michael Carter, The Platinum Group. elevateMLS
- $689,9004 bd4 ba3.8k sqft6323 Adamants Dr, Colorado Springs, CO 80924For SaleMLS ID #2067203, Kevin David Bristow, REMAX PROPERTIES. elevateMLS
- $572,7043 bd3 ba2k sqft17654 Lucky Penny Ln, Monument, CO 80132New ConstructionMLS ID #9055993, Michael Tinlin, Classic Residential Services. elevateMLS
- $557,0004 bd3 ba2.9k sqft6440 Stonefly Dr, Colorado Springs, CO 80924For SaleMLS ID #9102449, Tara Jones, Opendoor Brokerage LLC. elevateMLS
- $650,0005 bd4 ba3.7k sqft8347 Tibbs Rd, Peyton, CO 80831For SaleMLS ID #4982898, Ramona Williams, Exp Realty LLC. elevateMLS
- $630,0004 bd3 ba3.5k sqft11892 Royal County Down Rd, Peyton, CO 80831For SaleMLS ID #5316466, Megan Niles, Exp Realty LLC. elevateMLS
- $650,0004 bd3 ba3.5k sqft10274 Beckham St, Peyton, CO 80831For SaleMLS ID #6265755, Bonnie Van Gorder PSA , Illumin8 Real Estate LLC. elevateMLS
- $649,5005 bd4 ba3.9k sqft8320 White Fish Way, Colorado Springs, CO 80908For SaleMLS ID #4901017, Alyssa McDaniel, Veritas Real Estate & Prop Mgm. elevateMLS
- $790,0005 bd4 ba3.7k sqft5746 Griffin Dr, Colorado Springs, CO 80924For SaleMLS ID #5734490, Kurt Boddicker, HomeSmart. elevateMLS
- $674,9995 bd5 ba4.3k sqft8251 Barley Ct, Peyton, CO 80831For SaleMLS ID #2508284, Judy Glassman SFR , Orchard Brokerage LLC. elevateMLS
- $599,0004 bd3 ba3.2k sqft11065 Deer Feather Dr, Colorado Springs, CO 80908For SaleMLS ID #4303600, Oscar Murillo, Exp Realty LLC. elevateMLS
- $649,9005 bd3 ba4.2k sqft6987 Fauna Glen Dr, Colorado Springs, CO 80927For SaleMLS ID #3264648, Iggy Beljovkin, Summit Ridge Group LLC. elevateMLS
- $625,0004 bd3 ba3.1k sqft5133 Janga Dr, Colorado Springs, CO 80924For SaleMLS ID #6366506, Thomas Enck MRP SFR , Great Colorado Homes, Inc.. elevateMLS
- $535,0005 bd4 ba3.4k sqft7645 Kiana Dr, Colorado Springs, CO 80908For SaleMLS ID #5602866, Jeffrey Johnson, Keller Williams Premier Realty. elevateMLS
- $639,9005 bd4 ba4.3k sqft7262 Jagged Tree Cir, Colorado Springs, CO 80927For SaleMLS ID #3110919, Chris Cowles, The Cutting Edge. elevateMLS
