Located in the highly desirable Gold Hill Mesa community, this beautifully maintained ranch-style home offers refined main-level living, a finished basement, and sweeping Front Range and city views. With four bedrooms, three bathrooms, and over 3,200 square feet of finished living space, the home combines thoughtful design with everyday comfort. The main level features rich hardwood floors, vaulted ceilings, plantation shutters, and a spacious great room with a stone gas fireplace. The kitchen offers granite countertops, premium appliances, a large island with gas range, and skylight solar tubes. The primary suite features vaulted ceilings, dual walk-in closets, double vanities, a private water closet, and an included sauna. A second bedroom, full bathroom, office, and laundry room complete the main level. The finished basement adds two bedrooms, a full bathroom, tall ceilings, a large recreation room, and abundant storage. Outside, the rooftop deck above the garage showcases sweeping mountain and city views, while the landscaped yard provides additional outdoor space. Additional highlights include central air conditioning and a two-car attached garage. Gold Hill Mesa offers tree-lined streets, green spaces, fitness and community amenities, with convenient access to Downtown Colorado Springs, Old Colorado City, Bear Creek Park, Red Rock Canyon Open Space, trails, shopping, and dining.
Coming soon 10/08
$635,000
365 Eclipse Dr, Colorado Springs, CO 80905
4beds
3,698sqft
Single Family Residence
Built in 2016
4,486 Square Feet Lot
$-- Zestimate®
$172/sqft
$140/mo HOA
What's special
- 4 hours
- 40
- 2
Zillow last checked:
Listing updated:
Listed by:
Jason Daniels CDPE CIAS CLHMS MRP 719-999-8901,
Finch & Gable Real Estate Company
Source: elevateMLS,MLS#: 9949969
Facts & features
Interior
Bedrooms & bathrooms
- Bedrooms: 4
- Bathrooms: 3
- Full bathrooms: 2
- 3/4 bathrooms: 1
Other
- Level: Lower
- Area: 196 Square Feet
- Dimensions: 14 x 14
Heating
- Forced Air
Cooling
- Ceiling Fan(s), Central Air
Appliances
- Included: Dishwasher, Disposal, Gas in Kitchen, Exhaust Fan, Oven, Range, Refrigerator, Self Cleaning Oven
- Laundry: Main Level
Features
- 9Ft + Ceilings, Skylight (s), Vaulted Ceiling(s)
- Basement: Full,Partially Finished
- Number of fireplaces: 1
- Fireplace features: Gas, One
Interior area
- Total structure area: 3,698
- Total interior livable area: 3,698 sqft
- Finished area above ground: 1,849
- Finished area below ground: 1,849
Property
Parking
- Total spaces: 2
- Parking features: Attached, Even with Main Level
- Attached garage spaces: 2
Features
- Has view: Yes
- View description: City, Mountain(s)
Lot
- Size: 4,486 Square Feet
- Features: Corner Lot, Level
Details
- Parcel number: 7414434005
Construction
Type & style
- Home type: SingleFamily
- Architectural style: Ranch
- Property subtype: Single Family Residence
Materials
- Stone, Wood Siding, Framed on Lot
- Roof: Composite Shingle
Condition
- Existing Home
- New construction: No
- Year built: 2016
Utilities & green energy
- Water: Municipal
- Utilities for property: Electricity Connected, See Remarks
Community & HOA
HOA
- Has HOA: Yes
- HOA fee: $140 monthly
Location
- Region: Colorado Springs
Financial & listing details
- Price per square foot: $172/sqft
- Tax assessed value: $674,276
- Annual tax amount: $3,837
- Date on market: 9/25/2026
- Listing terms: Cash,Conventional,FHA,VA Loan
- Electric utility on property: Yes
Estimated market value
Not available
Estimated sales range
Not available
Not available
Price history
| Date | Event | Price |
|---|---|---|
| 7/20/2026 | Listing removed | $650,000$176/sqft |
Source: eXp Realty #8724680 Report a problem | ||
| 5/23/2026 | Price change | $650,000-1.5%$176/sqft |
Source:  elevateMLS #8724680 Report a problem elevateMLS #8724680 Report a problem | ||
| 4/9/2026 | Price change | $660,000-2.9%$178/sqft |
Source: elevateMLS #8724680 Report a problem | ||
| 2/12/2026 | Price change | $680,000-0.7%$184/sqft |
Source: elevateMLS #8724680 Report a problem | ||
| 1/3/2026 | Listed for sale | $685,000-2%$185/sqft |
Source: elevateMLS #8724680 Report a problem | ||
| 10/15/2025 | Listing removed | $699,000$189/sqft |
Source: elevateMLS #3523102 Report a problem | ||
| 8/29/2025 | Listed for sale | $699,000+17.9%$189/sqft |
Source: elevateMLS #3523102 Report a problem | ||
| 2/4/2021 | Sold | $593,000+0.7%$160/sqft |
Source: Public Record Report a problem | ||
| 12/20/2020 | Listed for sale | $589,000+31.4%$159/sqft |
Source: Re/Max Advantage Realty, Inc. #6345105 Report a problem | ||
| 11/4/2016 | Sold | $448,400+635.1%$121/sqft |
Source: Public Record Report a problem | ||
| 4/18/2016 | Sold | $61,000$16/sqft |
Source: Public Record Report a problem | ||
Public tax history
| Year | Property taxes | Tax assessment |
|---|---|---|
| 2025 | $3,442 -13.8% | $47,540 +7.5% |
| 2024 | $3,995 -1.9% | $44,220 |
| 2023 | $4,071 -2.2% | $44,220 +13.6% |
| 2022 | $4,161 | $38,910 -2.8% |
| 2021 | -- | $40,030 +8.7% |
| 2020 | $3,937 -4.6% | $36,830 |
| 2019 | $4,127 +17.9% | $36,830 +13.2% |
| 2018 | $3,502 -3.5% | $32,530 |
| 2017 | $3,628 +3.6% | $32,530 +202.6% |
| 2016 | $3,502 +250.3% | $10,750 +232.8% |
| 2015 | $999 | $3,230 |
Find assessor info on the county website
Monthly payment
Est. payment
Payment breakdown
Explore the cost of this home by adjusting the details. Changes won't be saved.Climate risks
Neighborhood: Old Colorado City
Nearby schools
Schools provided by the listing agent
- Elementary: Midland
- Middle: Holmes
- High: Coronado
- District: Colorado Springs 11
Source: elevateMLS. This data may not be complete. We recommend contacting the local school district to confirm school assignments for this home.
- $507,0004 bd3 ba1.2k sqft355 Eclipse Dr, Colorado Springs, CO 80905Off Market
- $433,000-- bd-- ba-- sqft373 Eclipse Dr, Colorado Springs, CO 80905Off Market
- $549,2003 bd3 ba3.2k sqft325 Eclipse Dr, Colorado Springs, CO 80905Off Market

- $424,5003 bd2 ba1.7k sqft257 Ironclad Ln, Colorado Springs, CO 80905Off Market
Similar homes
- $620,0004 bd4 ba2.6k sqft843 Redemption Point, Colorado Springs, CO 80905For Sale

 MLS ID #1372509, Gregory Tomlinson ABR PSA , The Innovative Group, LLC. elevateMLS
 - $635,0004 bd4 ba3.3k sqft3785 Cherry Plum Dr, Colorado Springs, CO 80920For Sale
 MLS ID #7795050, Jeff Ryder, Keller Williams Premier Realty. elevateMLS
 - $610,0004 bd4 ba2.5k sqft970 Royal Crown Ln, Colorado Springs, CO 80906For Sale
 MLS ID #4571715, Michelle Carmona, Broadmoor Bluffs Realty. elevateMLS
 - $645,0004 bd4 ba3.5k sqft8149 Misty Moon Dr, Colorado Springs, CO 80924For Sale
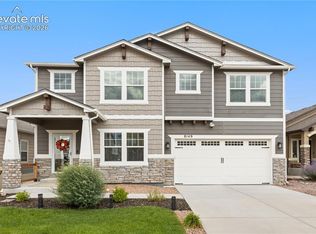 MLS ID #9754974, Kelly Ann Gehrmann, REMAX PROPERTIES. elevateMLS
 - $635,0004 bd3 ba3.4k sqft7207 Winterstone Ct, Colorado Springs, CO 80927For SaleMLS ID #3974475, Karol Vander Ploeg ABR CRS MRP , REMAX PROPERTIES. elevateMLS
- $775,0004 bd3 ba3.9k sqft3640 Masters Dr, Colorado Springs, CO 80907For SaleMLS ID #3437696, Russell Brooks, NAV Real Estate. elevateMLS
- $605,0005 bd4 ba3.3k sqft6815 Mustang Rim Dr, Colorado Springs, CO 80923For SaleMLS ID #8995541, Gregory Luczak, Coldwell Banker Realty. elevateMLS
- $550,0005 bd3 ba4k sqft12266 Crystal Downs Rd, Peyton, CO 80831For SaleMLS ID #1703641, Heather McKiddy ABR SFR , Keller Williams Clients Choice Realty. elevateMLS
- $659,9004 bd3 ba3.8k sqft5228 Monarch Crest Way, Colorado Springs, CO 80924For SaleMLS ID #4479403, Laura Kaan, The Platinum Group. elevateMLS
- $650,0004 bd4 ba3.1k sqft9680 Fresh Air Dr, Colorado Springs, CO 80924For SaleMLS ID #8928962, Raquel Robison MRP , The Platinum Group. elevateMLS
- $649,0006 bd4 ba3.8k sqft5347 Fossil Butte Dr, Colorado Springs, CO 80923For SaleMLS ID #2547343, Baylee Carter SFR , Coldwell Banker Beyond. elevateMLS
- $900,0005 bd3 ba3.7k sqft322 W Cheyenne Mountain Blvd, Colorado Springs, CO 80906For SaleMLS ID #7060701, Danielle Frisbie CRS EPRO GRI MRP PSA , The Cutting Edge. elevateMLS
- $679,0004 bd4 ba3k sqft6340 Harney Dr, Colorado Springs, CO 80924For SaleMLS ID #7072855, Georgia Devorss NRES MRP CDPE ABR , Keller Williams Clients Choice Realty. elevateMLS
- $666,9005 bd3 ba3.5k sqft5066 Petrified Forest Trl, Colorado Springs, CO 80924For SaleMLS ID #4613913, Jose Luis Villavicencio, Jose Properties. elevateMLS
- $669,0004 bd3 ba3.1k sqft7991 Pennydale Dr, Colorado Springs, CO 80908For SaleMLS ID #8544137, Charles Beaton ABR MRP RENE SRS , Real Broker, LLC DBA Real. elevateMLS
- $655,0006 bd4 ba4.3k sqft7260 Mountain Spruce Dr, Colorado Springs, CO 80927For SaleMLS ID #9255345, Lori Thompson CDPE , REMAX PROPERTIES. elevateMLS
- $528,0005 bd3 ba3.2k sqft7830 Springwood Ter, Colorado Springs, CO 80908For SaleMLS ID #4934285, Erica Schlecht, Real Broker, LLC DBA Real. elevateMLS
- $589,9003 bd3 ba3.1k sqft9186 Cut Bank Way, Colorado Springs, CO 80908For SaleMLS ID #8406102, Susanne Lenox MRP SRS , REMAX PROPERTIES. elevateMLS
- $639,9994 bd3 ba3.4k sqft8318 Sam Bass Dr, Colorado Springs, CO 80908For SaleMLS ID #6904735, Ali Applegate, The Cutting Edge. elevateMLS
- $579,9994 bd3 ba3.1k sqft6960 Mustang Rim Dr, Colorado Springs, CO 80923For SaleMLS ID #3586690, Sharon Leroy CDPE , REMAX PROPERTIES. elevateMLS
