Skip main navigation
Sold for $699,000
  • $699,000

    470 Cherry Hills Way, Colorado Springs, CO 80921

    4beds
    3,297sqft
    Single Family Residence
    Built in 1985
    0.39 Acres Lot
    $727,100 Zestimate®
    $212/sqft
    $3,183 Estimated rent

    Home value

    $727,100

    $691,000 - $771,000

    $3,183/mo

    Zestimate® history
    Loading
    Loading...

    Owner options

    List your home for rent

    $3,183/mo

    Rent Zestimate®

    Find your next renter with Zillow Rental Manager. Plus, with online applications, you can quickly screen prospective tenants – for free.

    Learn more

    $3,183/mo

    Rent Zestimate®

    Refinance and save

    $4,059/mo

    Est. payment

    Refinancing to a lower rate could help reduce your monthly payments and save thousands over the life of the loan.

    See today's rates

    $4,059/mo

    Est. payment

    Explore your selling options

    Work with a Zillow partner agent

    Leverage their expertise and Zillow's premium Showcase listings to get your home seen by more buyers.

    Get started

    List with your own agent

    Get your home in front of millions of buyers by listing it on Zillow.

    Learn how to do it

    Sell it yourself

    Take full control of how buyers see your home on Zillow by listing For Sale by Owner (FSBO).

    List your home

    What's special

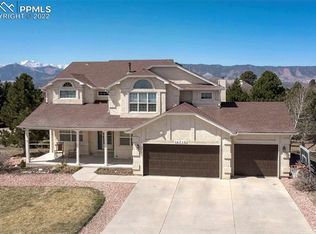
    Are you ready to have fun this summer instead of working on your home? Well, get ready because this elegant Gleneagle retreat is in PRISTINE CONDITION! Lovingly maintained by Sellers with meticulous attention to detail, this tasteful 2-story will free you up to explore, play and enjoy Colorado Springs! Gleaming hardwood floors welcome you into an expansive family room and formal living room with a wrap-around fireplace. A dining area off the kitchen in ideal for weekday meals and walks out to a 23 x 20 stamped concrete patio in the back yard. Weekend barbecues and Air Force flyovers are even better on this spacious .39 acre lot with mature trees and landscaping. The surrounding homeowners all own a portion of a flag lot which connects the properties, and will never be built on. So, the yard looks like it goes on forever! A modern kitchen features granite countertops, a breakfast bar, island, stainless appliances, upgraded cabinetry and a down-draft stove for worry-free meals. Upstairs you will find three bedrooms, including an oversize Primary Bedroom suite with attached 5-piece bath and cozy fireplace. You will find a second family room in the basement (perfect for movies and video games) as well as a fourth bedroom/guest room tucked in a quiet corner. Recent Improvements include: New landscaping in front yard * New acrylic stucco exterior 2020 * Upgraded electrical panel 2022 * New chimney caps * New garage doors 2020 * All new lighting on lower level * 3 new skylights * New brushed nickel faucets in bathrooms * Extensive tree removal in backyard for fire safety * New water heater 2022 * New roof 2018 * New concrete retaining wall in front of home * Smarthome door locks, alarms, cameras, thermostats, garage door openers * Radon system * Gravity fed sprinkler system * Lit crawlspace storage. Front Range views and sunny outdoor spaces are even more reasons to make this home your own!

    Zillow last checked:

    Listing updated:

    Listed by:

    Jenny Karber ABR CRS GRI 719-237-7099,

    RE/MAX Properties Inc.

    Bought with:

    Shling Weaver

    Exp Realty LLC

    Source: elevateMLS,MLS#: 3455642MLS Logo

    Facts & features

    Interior

    Bedrooms & bathrooms
    • Bedrooms: 4
    • Bathrooms: 4
    • Full bathrooms: 2
    • 3/4 bathrooms: 1
    • 1/2 bathrooms: 1
    Basement
    • Area: 987
    Heating
    • Forced Air
    Cooling
    • Ceiling Fan(s), Central Air
    Appliances
    • Included: Dishwasher, Disposal, Down Draft, Microwave, Refrigerator, Self Cleaning Oven
    • Laundry: Main Level
    Features
    • Skylight (s), Breakfast Bar, Pantry, Smart Home Door Locks, Smart Thermostat
    • Flooring: Carpet, Tile, Wood
    • Windows: Window Coverings
    • Basement: Partially Finished
    • Number of fireplaces: 2
    • Fireplace features: Masonry, Two
    Interior area
    • Total structure area: 3,297
    • Total interior livable area: 3,297 sqft
    • Finished area above ground: 2,310
    • Finished area below ground: 987

    Property

    Parking
    • Total spaces: 3
    • Parking features: Attached, Garage Door Opener, Concrete Driveway
    • Attached garage spaces: 3
    Features
    • Levels: Two
    • Stories: 2
    • Patio & porch: Concrete
    • Exterior features: Auto Sprinkler System
    • Has view: Yes
    • View description: City, Mountain(s)
    Lot
    • Size: 0.39 Acres
    • Features: Near Park, Near Shopping Center, HOA Required $, Landscaped
    Details
    • Parcel number: 6131405010

    Construction

    Type & style
    • Home type: SingleFamily
    • Property subtype: Single Family Residence
    Materials
    • Stucco, Framed on Lot
    • Foundation: Garden Level
    • Roof: Composite Shingle
    Condition
    • Existing Home
    • New construction: No
    • Year built: 1985

    Utilities & green energy

    • Water: Assoc/Distr
    • Utilities for property: Phone Available
    Green energy
    • Indoor air quality: Radon System

    Community & neighborhood

    Security
    • Security features: Smart Home Security System
    Location
    • Region: Colorado Springs

    HOA & financial

    HOA
    • HOA fee: $60 annually
    • Services included: Other

    Other

    Other facts
    • Listing terms: Cash,Conventional,FHA,VA Loan

    Price history

    DateEventPrice
    8/20/2024Sold$699,000$212/sqft
    Source: elevateMLS #3455642 Report a problem
    7/14/2024Contingent$699,000$212/sqft
    Source: elevateMLS #3455642 Report a problem
    6/27/2024Listed for sale$699,000+125.5%$212/sqft
    Source: elevateMLS #3455642 Report a problem
    12/1/2003Sold$310,000+33%$94/sqft
    Source: Public Record Report a problem
    12/16/1999Sold$233,000+12%$71/sqft
    Source: Public Record Report a problem
    8/12/1997Sold$208,000$63/sqft
    Source: Public Record Report a problem

    Public tax history

    YearProperty taxesTax assessment
    2024$3,822 +15.2%$42,920
    2023$3,317 -7.1%$42,920 +36%
    2022$3,569 $31,570 -2.8%
    2021-- $32,480 +12.8%
    2020$3,311 +0.7%$28,800
    2019$3,288 -1.2%$28,800 -0.3%
    2018$3,328 -0.3%$28,890
    2017$3,336 +0.3%$28,890 +10.7%
    2016$3,328 +27%$26,100
    2015$2,620 +11.1%$26,100 +11%
    2014$2,358 $23,510
    2013-- --
    2012-- $23,510
    2011$2,423 $23,510 -8%
    2010-- $25,560
    2009-- $25,560 +1%
    2008-- $25,300
    2006-- $25,300 +27.1%
    2004-- $19,910
    2003$1,926 +2.4%$19,910 -8.7%
    2002$1,880 +0.9%$21,810 +3.9%
    2001$1,864 $20,990

    Find assessor info on the county website

    Neighborhood: 80921

    Nearby schools

    GreatSchools rating
    Schools provided by the listing agent
    • Elementary: Antelope Trails
    • Middle: Discovery Canyon
    • High: Discovery Canyon
    • District: Academy-20

    Source: elevateMLS. This data may not be complete. We recommend contacting the local school district to confirm school assignments for this home.

    Get a cash offer in 3 minutes
    Find out how much your home could sell for in as little as 3 minutes with a no-obligation cash offer.
    Estimated market value
    $727,100
    Get a cash offer in 3 minutes
    Find out how much your home could sell for in as little as 3 minutes with a no-obligation cash offer.
    Estimated market value
    $727,100