* This is a MUST SEE, Like New, 5 bed, 4 bath, 2-story home located in the popular North Fork at Briargate community and is walking distance to District 20 Pine Creek high school and only 1-1/2 blocks from the brand new Encompass Heights elementary school * Pikes Peak views from the upper bedrooms * Open floor plan with brand new interior paint, oak hardwood floors and carpet throughout the entire home! , spacious living, dining and kitchen areas * Main-level includes powder room and a newly remodeled home office with built in desk, shelving and etc.* Kitchen with quartz countertops, a counter island, 3 year old stainless appliances including fridge, microwave, dishwasher and a gas range/oven, soft close cabinets/drawers, and a nice food pantry * Dining area with oak wood flooring and walkout to large rear concrete patio in the fenced back yard * Family room on main-level with carpet and ceiling fan * Upper level of home includes a spacious master bedroom with two walk-in closets, a ceiling fan and adjoining 4-piece master bath which includes a large shower, double vanity and ceramic tile flooring * Upper level also includes an additional two bedrooms, a full bath and a large laundry room on the upper bedroom level * The huge finished basement is perfect for your guests featuring a huge family/rec room with the 4th and 5th bedrooms and a full bathroom * Extras include: brand new Central A/C, recessed can lighting, upgraded soft close cabinets and drawers in the entire home, outside gas line to grill on rear patio, patio area in front of home, roof replaced in March, 2020, newly rehauled automatic lawn sprinkler system, EV charger in garage and many other features *
For sale
Price cut: $10K (7/26)
$659,900
10949 Echo Canyon Dr, Colorado Springs, CO 80908
5beds
3,005sqft
Single Family Residence
Built in 2016
5,998 Square Feet Lot
$-- Zestimate®
$220/sqft
$62/mo HOA
What's special
Brand new interior paintNice food pantryKitchen with quartz countertopsCounter islandOpen floor planRecessed can lighting
- 54 days
- 222
- 14
Zillow last checked:
Listing updated:
Listed by:
Kevin Conolty 719-640-3232,
The Cutting Edge
Source: elevateMLS,MLS#: 4357696
Facts & features
Interior
Bedrooms & bathrooms
- Bedrooms: 5
- Bathrooms: 4
- Full bathrooms: 2
- 3/4 bathrooms: 1
- 1/2 bathrooms: 1
Other
- Level: Upper
- Area: 252 Square Feet
- Dimensions: 18 x 14
Heating
- Forced Air, Natural Gas
Cooling
- Ceiling Fan(s), Central Air
Appliances
- Included: Dishwasher, Disposal, Gas in Kitchen, Microwave, Oven, Range, Refrigerator
- Laundry: Electric Hook-up, Upper Level
Features
- Flooring: Carpet, Wood
- Basement: Full,Partially Finished
- Has fireplace: No
- Fireplace features: None
Interior area
- Total structure area: 3,005
- Total interior livable area: 3,005 sqft
- Finished area above ground: 2,087
- Finished area below ground: 918
Video & virtual tour
Property
Parking
- Total spaces: 2
- Parking features: Attached, Even with Main Level, Garage Door Opener
- Attached garage spaces: 2
Features
- Levels: Two
- Stories: 2
- Patio & porch: Concrete
- Exterior features: Auto Sprinkler System
- Has view: Yes
- View description: Mountain(s), View of Pikes Peak
Lot
- Size: 5,998 Square Feet
- Features: Level
Details
- Parcel number: 6222407005
Construction
Type & style
- Home type: SingleFamily
- Property subtype: Single Family Residence
Materials
- Masonite, Frame
- Roof: Composite Shingle
Condition
- Existing Home
- New construction: No
- Year built: 2016
Utilities & green energy
- Water: Municipal
- Utilities for property: Electricity Connected, Natural Gas Connected
Green energy
- Indoor air quality: Radon System
Community & HOA
HOA
- Has HOA: Yes
- Services included: Covenant Enforcement, Snow Removal
- HOA fee: $62 monthly
Location
- Region: Colorado Springs
Financial & listing details
- Price per square foot: $220/sqft
- Tax assessed value: $633,471
- Annual tax amount: $2,578
- Date on market: 7/10/2026
- Listing terms: Cash,Conventional,FHA,VA Loan
- Electric utility on property: Yes
Estimated market value
Not available
Estimated sales range
Not available
Not available
Price history
| Date | Event | Price |
|---|---|---|
| 7/26/2026 | Price change | $659,900-1.5%$220/sqft |
Source:  elevateMLS #4357696 Report a problem elevateMLS #4357696 Report a problem | ||
| 7/10/2026 | Listed for sale | $669,900+11.1%$223/sqft |
Source: elevateMLS #4357696 Report a problem | ||
| 3/15/2023 | Sold | $603,000-2%$201/sqft |
Source: Public Record Report a problem | ||
| 1/26/2023 | Listed for sale | $615,000+107.2%$205/sqft |
Source: elevateMLS #3220462 Report a problem | ||
| 6/27/2016 | Sold | $296,772$99/sqft |
Source: Public Record Report a problem | ||
Public tax history
| Year | Property taxes | Tax assessment |
|---|---|---|
| 2024 | $2,291 +25% | $42,440 |
| 2023 | $1,833 -10% | $42,440 +53.2% |
| 2022 | $2,037 | $27,710 -2.8% |
| 2021 | -- | $28,500 +4.8% |
| 2020 | $2,094 +1.1% | $27,200 |
| 2019 | $2,072 +28.5% | $27,200 +30.3% |
| 2018 | $1,612 -0.4% | $20,880 |
| 2017 | $1,618 +0.4% | $20,880 +124.5% |
| 2016 | $1,612 | $9,300 |
Find assessor info on the county website
Monthly payment
Est. payment
Payment breakdown
Explore the cost of this home by adjusting the details. Changes won't be saved.Climate risks
Neighborhood: Briargate
Nearby schools
Schools provided by the listing agent
- Elementary: Encompass Heights
- Middle: Challenger
- High: Pine Creek
- District: Academy-20
Source: elevateMLS. This data may not be complete. We recommend contacting the local school district to confirm school assignments for this home.
- $567,1004 bd3 ba3.3k sqft10961 Echo Canyon Dr, Colorado Springs, CO 80908Off Market
- $620,0005 bd4 ba3.3k sqft10937 Echo Canyon Dr, Colorado Springs, CO 80908Sold

- $2,8564 bd3 ba2.6k sqft10973 Echo Canyon Dr, Colorado Springs, CO 80908For Rent

- $566,6004 bd2 ba1.6k sqft10925 Echo Canyon Dr, Colorado Springs, CO 80908Off Market
Similar homes
- $729,0005 bd4 ba3.4k sqft3360 Sugar Pine Way, Colorado Springs, CO 80920For Sale

 MLS ID #3679397, Troy Macdonald MRP , Exp Realty LLC. elevateMLS
 - $720,0005 bd3 ba3.5k sqft10147 Barbour Fork Ct, Colorado Springs, CO 80924For Sale
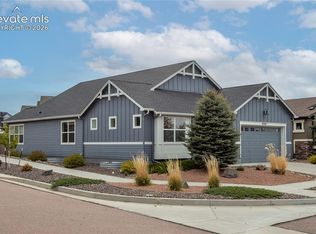 MLS ID #5610200, Christine White C2EX MRP RENE SFR , ERA Shields Real Estate. elevateMLS
 - $590,0005 bd4 ba3.4k sqft4094 Morning Glory Rd, Colorado Springs, CO 80920For Sale
 MLS ID #1342474, Megan Collins, The Cutting Edge. elevateMLS
 - $729,0004 bd3 ba4k sqft3527 Oak Meadow Dr, Colorado Springs, CO 80920For Sale
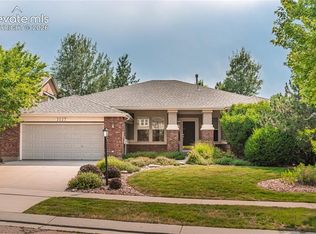 MLS ID #7741276, Frank Griffin SRS SRES SFR RSPS RENE PSA MRP GRI EPRO CRETS AHWD ABR , Flat Rate Realty Group LLC. elevateMLS
 - $650,0004 bd4 ba3.5k sqft8149 Misty Moon Dr, Colorado Springs, CO 80924For SaleMLS ID #9754974, Kelly Ann Gehrmann, REMAX PROPERTIES. elevateMLS
- $674,9004 bd4 ba3.8k sqft6323 Adamants Dr, Colorado Springs, CO 80924For SaleMLS ID #2067203, Kevin David Bristow, REMAX PROPERTIES. elevateMLS
- $625,0006 bd4 ba3.1k sqft976 Pistol River Way, Colorado Springs, CO 80921For SaleMLS ID #8904817, Heidi Rupe MRP , Rocky Roots Realty LLC. elevateMLS
- $639,9994 bd3 ba3.4k sqft8318 Sam Bass Dr, Colorado Springs, CO 80908For SaleMLS ID #6904735, Ali Applegate, The Cutting Edge. elevateMLS
- $575,0006 bd4 ba3.2k sqft8293 Lodge Grass Way, Colorado Springs, CO 80908For SaleMLS ID #5131313, Peter Sahhar, Compass Real Estate Group. elevateMLS
- $615,0004 bd3 ba3.6k sqft5214 Janga Dr, Colorado Springs, CO 80924For SaleMLS ID #7934792, Banu Lamb GRI , ERA Shields Real Estate. elevateMLS
- $700,0004 bd3 ba3k sqft8225 Willey Picket Dr, Colorado Springs, CO 80908New ConstructionelevateMLS
- $750,0005 bd3 ba3.7k sqft10419 Odin Dr, Colorado Springs, CO 80924For SaleMLS ID #8864220, Chris Cowles, The Cutting Edge. elevateMLS
- $599,9994 bd3 ba2.7k sqft8747 Bynum Dr, Colorado Springs, CO 80908For SaleMLS ID #1421097, Taryn Simental, The Cutting Edge. elevateMLS
- $785,0004 bd4 ba3.8k sqft9931 Antelope Ravine Dr, Colorado Springs, CO 80908For SaleMLS ID #4230339, Gregory Luczak, Coldwell Banker Realty. elevateMLS
- $600,0005 bd4 ba3.3k sqft6885 Tullamore Dr, Colorado Springs, CO 80923For SaleMLS ID #9022907, Jerry Clark ABR AHWD C2EX CDPE CLP CNE CNHS MRP SFR , REMAX PROPERTIES. elevateMLS
- $634,9003 bd3 ba2.6k sqft6007 Wendy Stream Way, Colorado Springs, CO 80924For Sale
 MLS ID #9554584, Caleb Leonard, eXp Realty, LLC. REcolorado as distributed by MLS GRID
 - $815,0005 bd3 ba3.9k sqft3575 Hollycrest Dr, Colorado Springs, CO 80920For SaleMLS ID #7267062, Paula Romanos MRP SRES , ERA Shields Real Estate. elevateMLS
- $675,0005 bd4 ba4.3k sqft10610 Pictured Rocks Dr, Peyton, CO 80831For SaleMLS ID #3160371, Leann Hatchett, RE/MAX Real Estate Group LLC. elevateMLS
- $469,0004 bd4 ba2.9k sqft7669 Camille Ct, Colorado Springs, CO 80908For SaleMLS ID #8141211, Madalyn Tramel, Keller Williams Premier Realty. elevateMLS
- $550,0004 bd4 ba3.1k sqft8102 Radcliff Dr, Colorado Springs, CO 80920For SaleMLS ID #5268320, Russell Brooks, NAV Real Estate. elevateMLS
